309 Bordeaux Drive, Thomson, GA, 30824

Save
Ask
Tour
Hide
Share
$264,000
15 Days On Site

309 Bordeaux Drive
Thomson, GA 30824

For Sale|Townhouse|Active
3
Beds
3
Total Baths
2
Full Baths
1
Partial Bath
1,959
SqFt
$135
/SqFt
2022
Built
Subdivision:
The Villages at Bordeaux
County:
McDuffie
Call Now: 706-627-4815
Is this the listing for you? We can help make it yours.
706-627-4815
309 Bordeaux Drive309 Bordeaux Drive309 Bordeaux Drive309 Bordeaux Drive
Save
Ask
Tour
Hide
Share

Mortgage Calculator

Monthly Payment (Est.)

$1,204
Calculator powered by Showcase IDX, a Constellation1 Company. Copyright ©2026 Information is deemed reliable but not guaranteed.

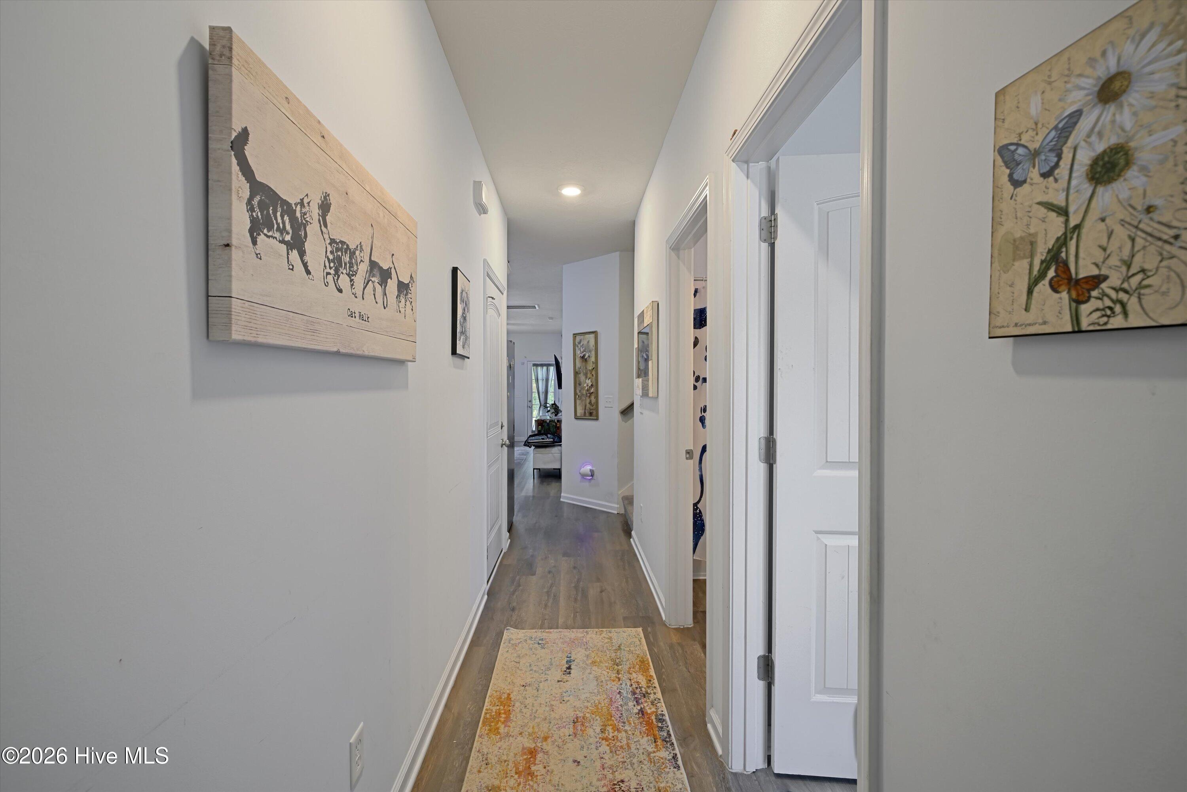
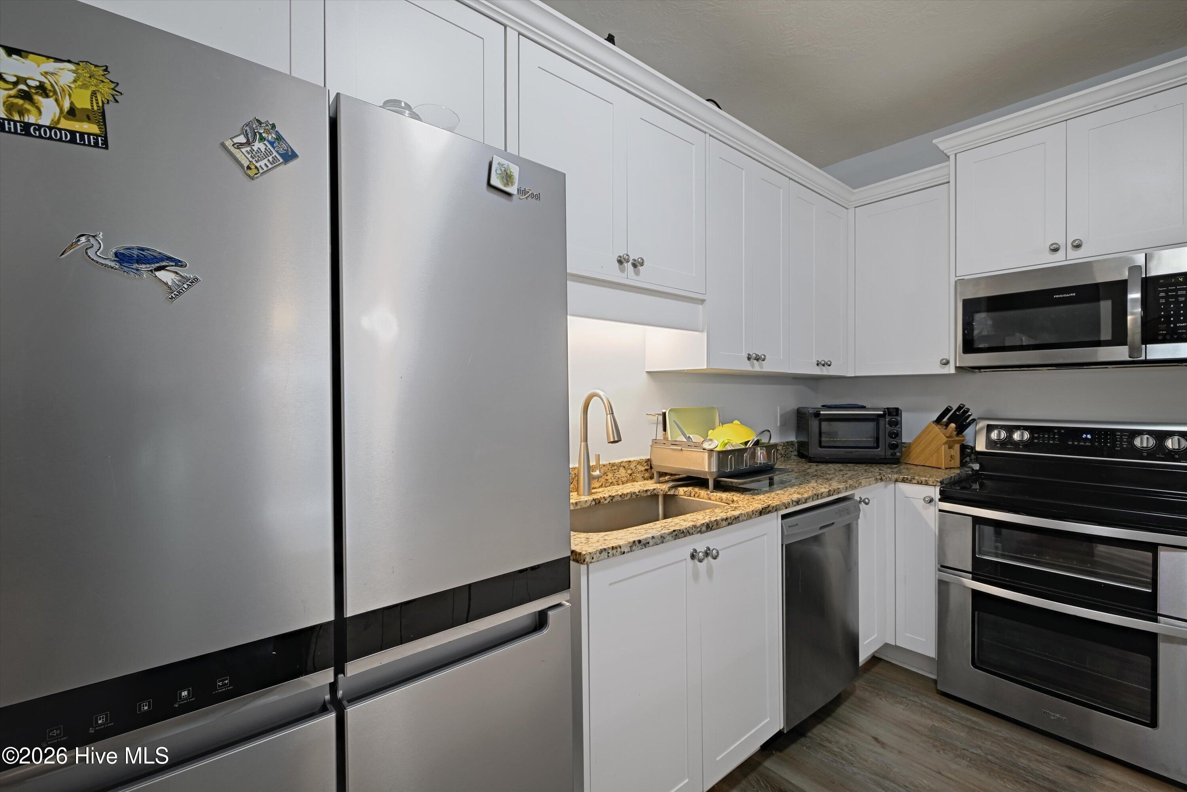
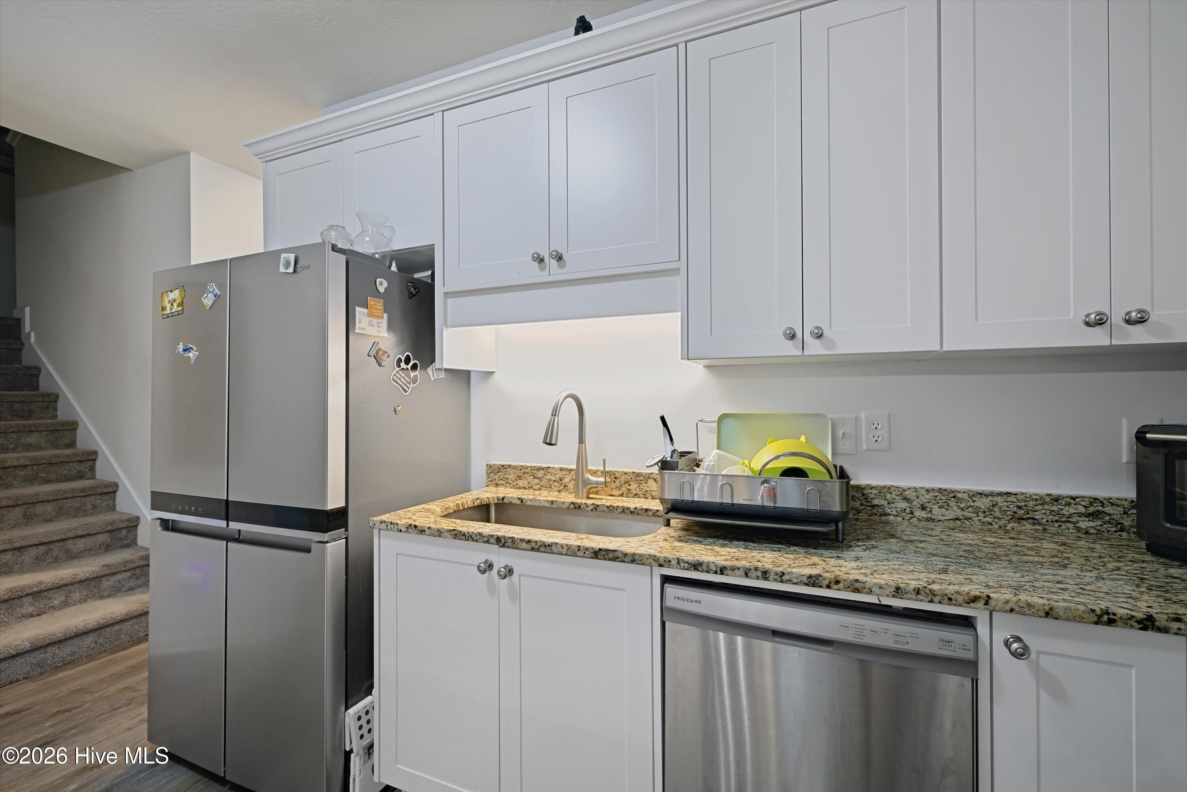
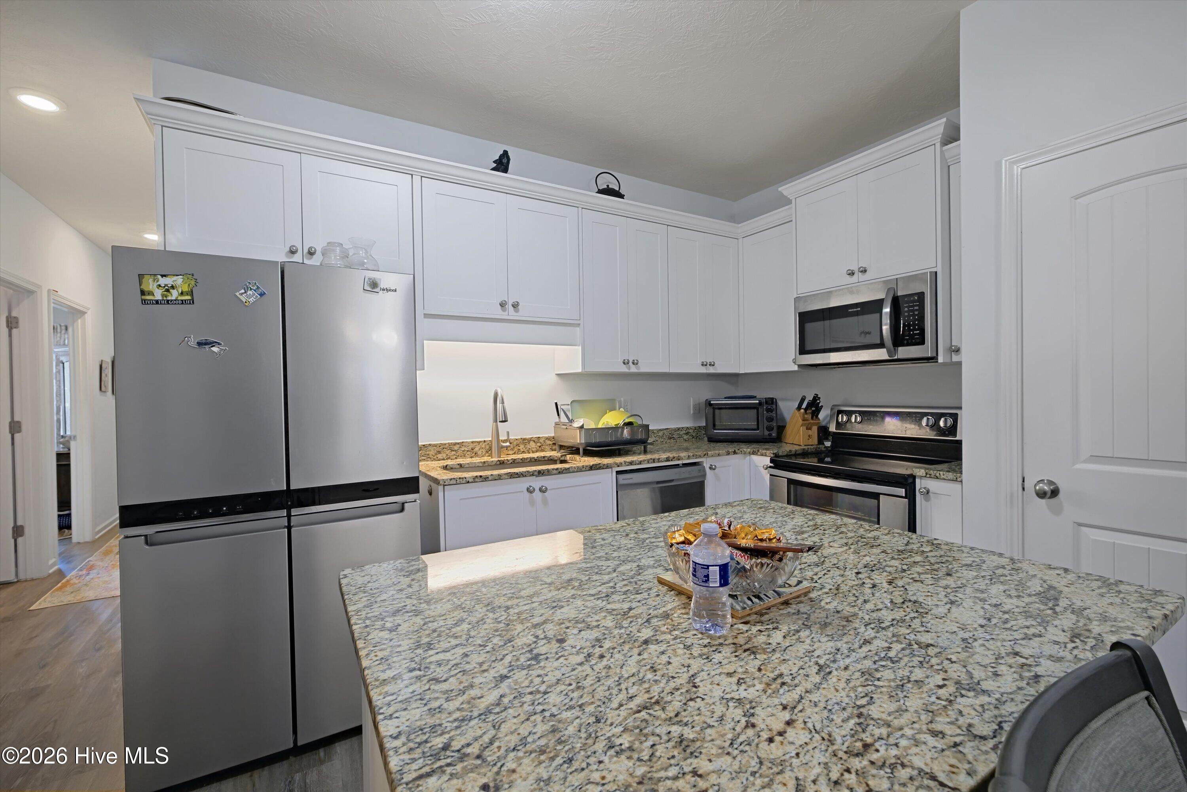
**Move-in ready 4-bedroom, 3-bath corner-unit townhome built in 2022!** Offering 1,959 square feet of thoughtfully designed living space, this exceptionally maintained home combines modern comfort with a convenient location just minutes from I-20, providing an easy commute to Augusta, Fort Gordon, and surrounding areas. The flexible floor plan features **three bedrooms and two full bathrooms on the main level**, while the **private upstairs bedroom and full bath** create the perfect guest suite, home office, or multi-generational living space. As a desirable **corner unit**, this home offers a larger yard than many neighboring townhomes, along with **no rear neighbors**, providing added privacy and a more open feel. Inside, you'll find tasteful upgrades throughout and a home that has been meticulously cared for, making it truly move-in ready. Whether you're looking for low-maintenance living, extra space for family and guests, or a home with a functional layout and convenient location, 309 Bordeaux Drive checks every box. Enjoy easy access to shopping, dining, schools, and everything Thomson and the Augusta area have to offer. Schedule your private showing today and see why this beautifully maintained home stands out from the rest.

Save
Ask
Tour
Hide
Share
Listing Snapshot
Price 
$264,000
Days On Site 
15 Days
Bedrooms 
3
Inside Area (SqFt) 
1,959 sqft
Total Baths 
3
Full Baths 
2
Partial Baths 
1
Lot Size 
0.06 Acres
Year Built 
2022
MLS® Number 
100588235
Status 
Active
Property Tax 
$2,537.03
HOA/Condo/Coop Fees 
$62.5 monthly
Sq Ft Source 
N/A
Friends & Family
Recent Activity
2 weeks agoListing first seen on site
2 weeks agoListing updated with changes from the MLS®
General Features
Acres 
0.06
Attached Garage 
Yes
Foundation 
Slab
Garage 
Yes
Garage Spaces 
1
Levels 
Two
Number Of Stories 
2
Parking 
AttachedGarage
Parking Spaces 
1
Property Sub Type 
Townhouse
Security 
Smoke Detector(s)
Sewer 
Public Sewer
Special Circumstances 
Standard
SqFt Total 
1959
Utilities 
Cable Available
Water Source 
Public
Zoning 
R2
Interior Features
Appliances 
RangeDishwasherMicrowaveElectric Water Heater
Basement 
None
Cooling 
Ceiling Fan(s)Heat Pump
Flooring 
CarpetSee RemarksOther
Heating 
Heat PumpElectric
Interior 
Master DownstairsHigh CeilingsEntrance FoyerEat-in Kitchen
Laundry Features 
Washer Hookup
Window Features 
Window Coverings
Bedroom 2 
Dimensions - 12.0x15.0Level - Upper
Bedroom 3 
Dimensions - 13.0x16.0Level - Upper
Bedroom 4 
Dimensions - 10.0x11.0Level - Main
Dining Room 
Dimensions - 13.0x9.0Level - Main
Great Room 
Dimensions - 13.0x11.0Level - Main
Kitchen 
Dimensions - 14.0x9.0Level - Main
Loft 
Dimensions - 17.0x17.0Level - Upper
Master Bedroom 
Dimensions - 12.0x15.0Level - Main
Save
Ask
Tour
Hide
Share
Exterior Features
Construction Details 
StoneFiber CementFrame
Exterior 
None
Fencing 
PrivacyBack YardFenced
Frontage 
See Remarks
Lot Features 
See Remarks
Patio And Porch 
Patio
Road Frontage 
City StreetState Road
Roof 
Composition
View 
See Remarks
Waterview 
See Remarks
Windows/Doors 
Window Coverings
Community Features
Accessibility Features 
Accessible Full Bath
Association Dues 
750
Financing Terms Available 
CashFHAUSDA LoanVA Loan
HOA Fee Frequency 
Annually
Roads 
Paved
Schools
School District
Unknown
Elementary School
Norris
Middle School
Thomson
High School
THOMSON
Listing courtesy of Noah McBride of Century 21 Magnolia


The data relating to real estate on this website comes in part from the Internet Data Exchange program of Hive MLS, and is updated as of 2026-07-26 11:36 PM UTC. All information is deemed reliable but not guaranteed and should be independently verified. All properties are subject to prior sale, change, or withdrawal. Neither listing broker(s) shall be responsible for any typographical errors, misinformation, or misprints, and shall be held totally harmless from any damages arising from reliance upon these data. Copyright 2026 Hive MLS

Neighborhood & Commute
Source: Walkscore
Save
Ask
Tour
Hide
Share