2725 Old Augusta Road, Dearing, GA, 30808

Save
Ask
Tour
Hide
Share
$245,000
13 Days On Site

2725 Old Augusta Road
Dearing, GA 30808

Single Family Residence|Pending
3
Beds
2
Total Baths
2
Full Baths
1,299
SqFt
$189
/SqFt
2026
Built
Subdivision:
Not In Subdivision
County:
McDuffie
Call Now: 706-627-4815
Is this the listing for you? We can help make it yours.
706-627-4815
2725 Old Augusta Road2725 Old Augusta Road2725 Old Augusta Road2725 Old Augusta Road
Save
Ask
Tour
Hide
Share

Mortgage Calculator

Monthly Payment (Est.)

$1,118
Calculator powered by Showcase IDX, a Constellation1 Company. Copyright ©2026 Information is deemed reliable but not guaranteed.

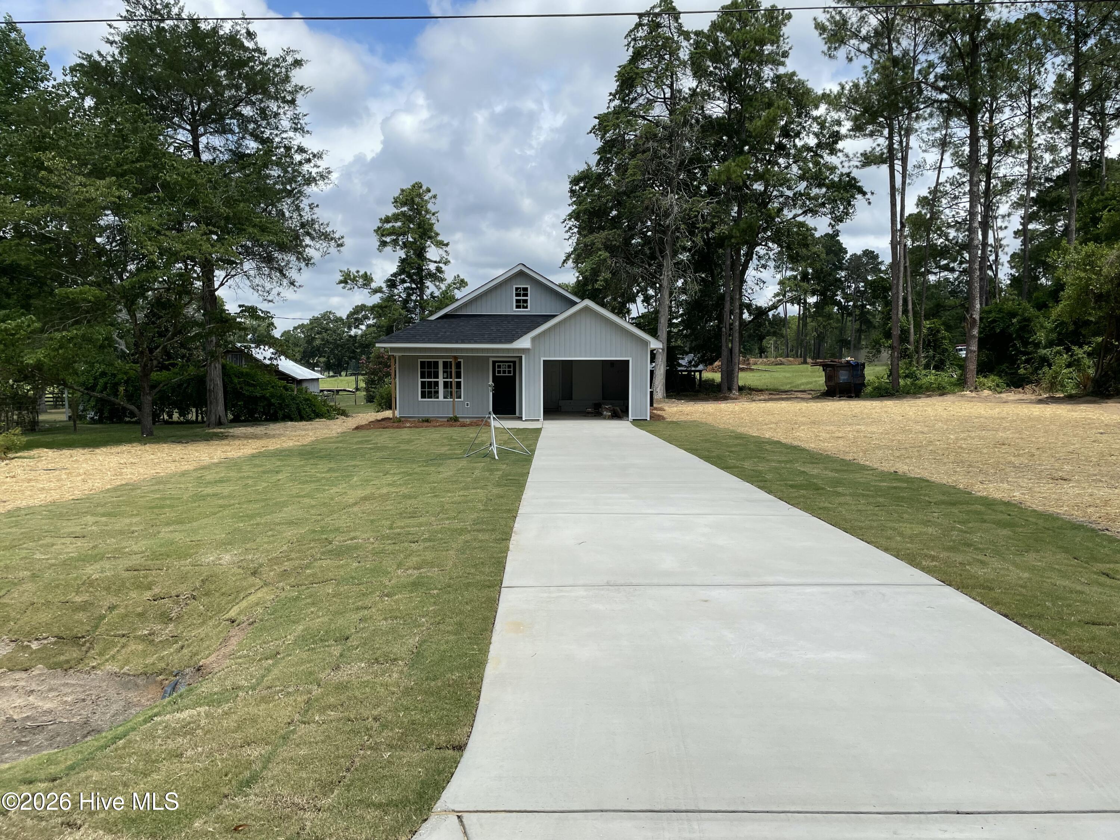
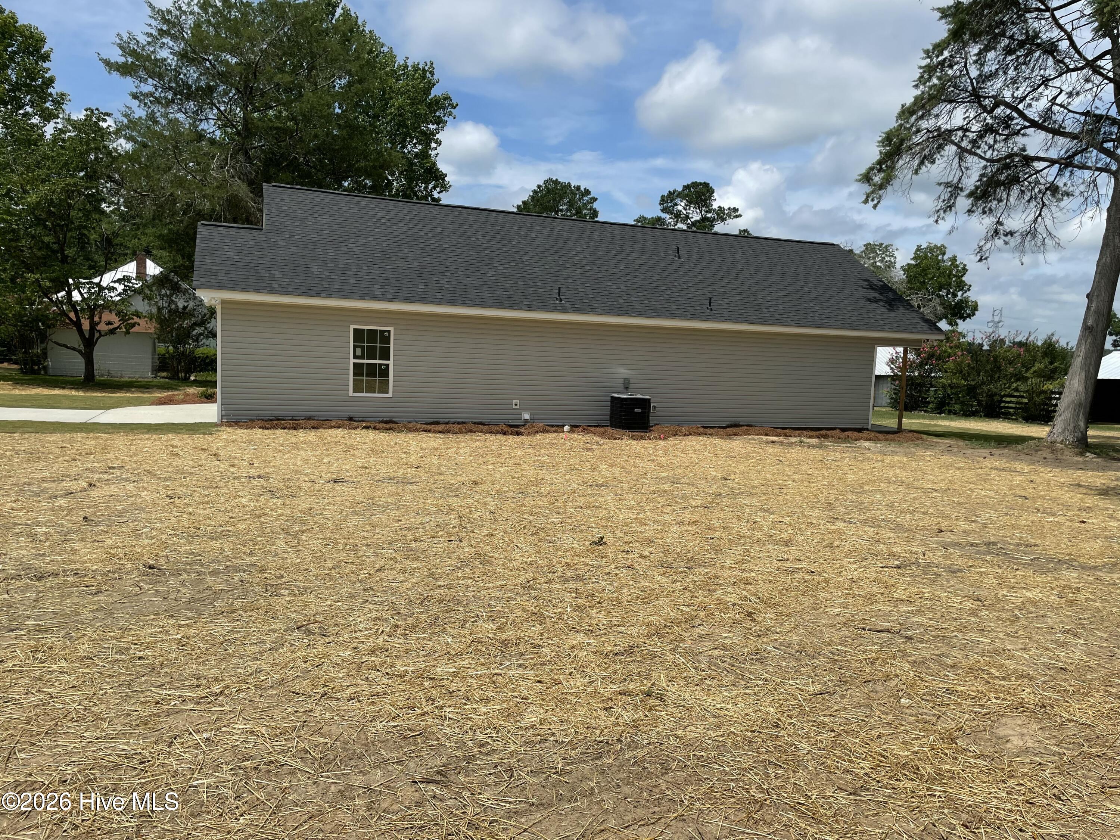
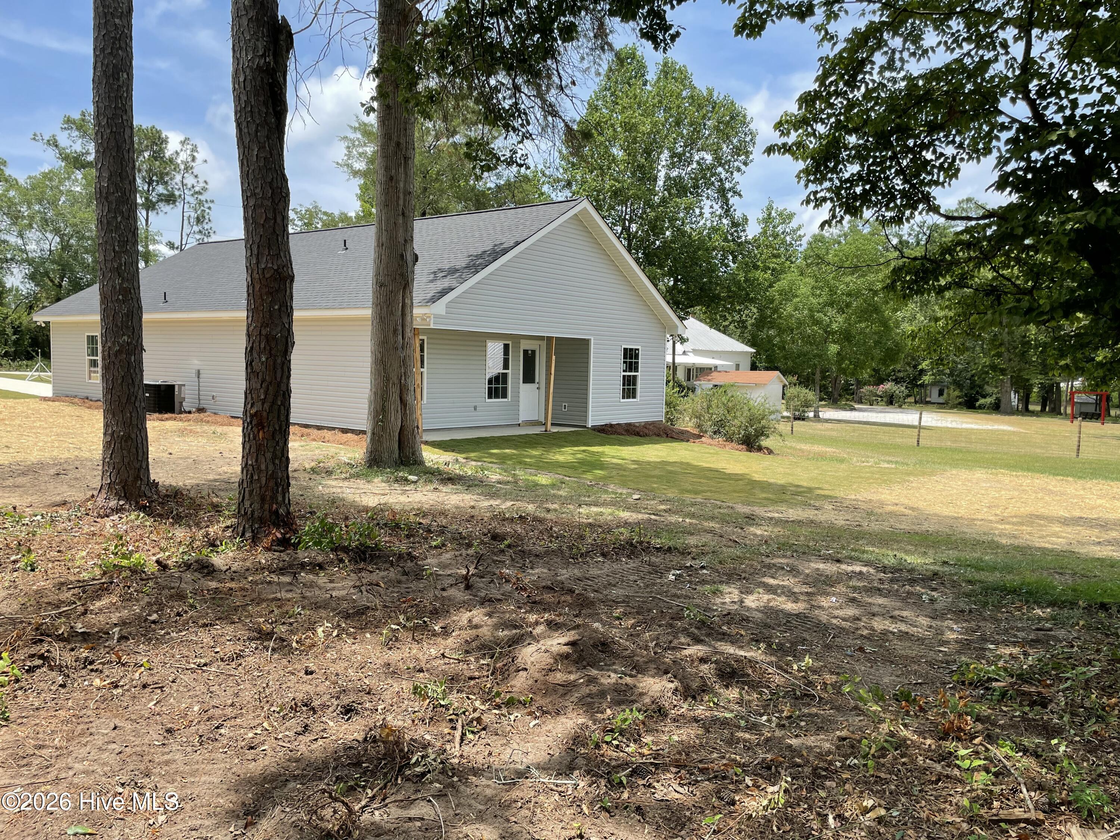
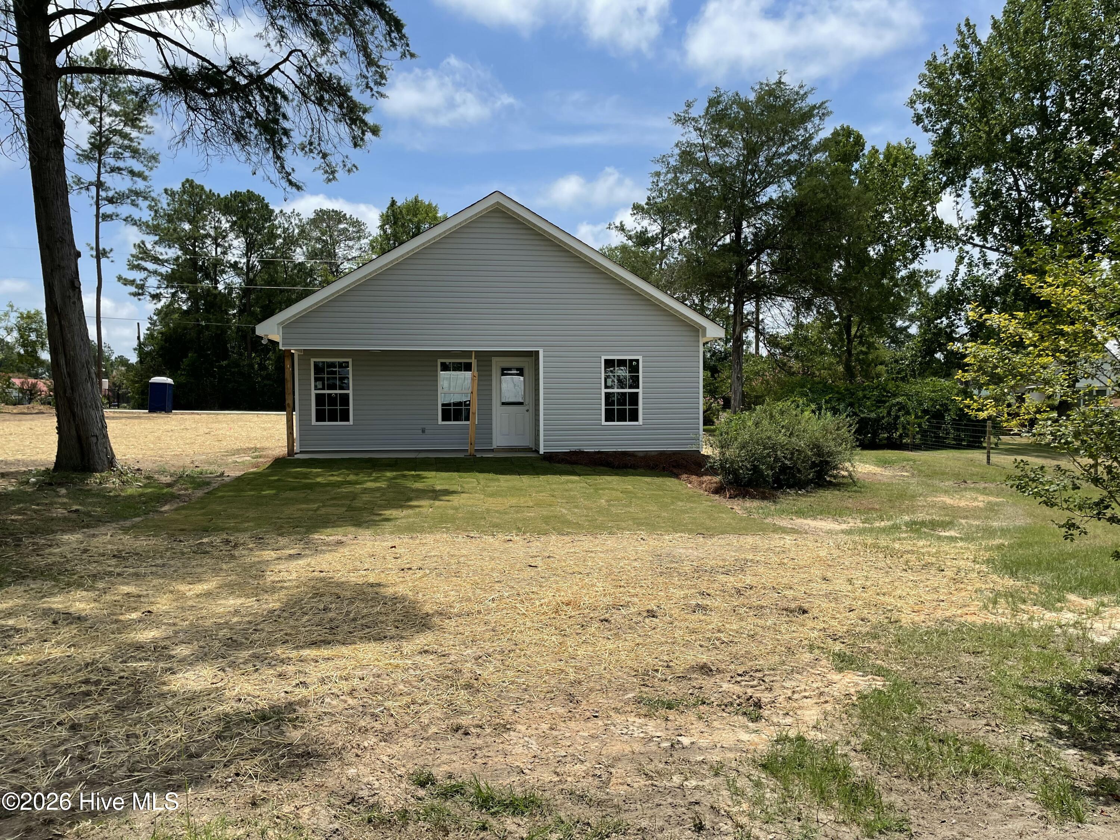
LOOKING FOR A NEW CONSTRUCTION HOME? Looking for a home conveniently located just outside the city limits of Dearing and just down from the Dollar General Market for groceries. This beautiful home gives you all the farmhouse feelings. This home has Vinyl Board and Batten Siding on the front, lap siding on the rest of the home, giving it a distinct look and years of easy cleaning to keep the home looking amazing. This home has LVP flooring throughout the home, giving the living area a wide-open feel into the Kitchen when entering. This home has 3 bedrooms, 2 full bathrooms, a laundry room, and a Garage with keypad entry on the outside of the home. This home sits on an acre of land with a great spot for a shop/hang out area, with a pole barn in place. Please schedule a showing with me or your realtor to see this wonderful home.

Save
Ask
Tour
Hide
Share
Listing Snapshot
Price 
$245,000
Days On Site 
13 Days
Bedrooms 
3
Inside Area (SqFt) 
1,299 sqft
Total Baths 
2
Full Baths 
2
Partial Baths 
N/A
Lot Size 
1 Acre
Year Built 
2026
MLS® Number 
100588488
Status 
Pending
Property Tax 
N/A
HOA/Condo/Coop Fees 
N/A
Sq Ft Source 
N/A
Friends & Family
Recent Activity
2 weeks agoListing first seen on site
2 weeks agoListing updated with changes from the MLS®
General Features
Acres 
1
Attached Garage 
Yes
Foundation 
Slab
Garage 
Yes
Garage Spaces 
1
Levels 
One
Number Of Stories 
1
Parking 
ConcreteGarage
Parking Spaces 
1
Property Sub Type 
Single Family Residence
Security 
Smoke Detector(s)
Sewer 
Septic Tank
Special Circumstances 
Standard
SqFt Total 
1299
Utilities 
Cable AvailableWater Connected
Water Source 
Public
Zoning 
R1
Interior Features
Appliances 
RangeDishwasherMicrowaveElectric Water Heater
Basement 
None
Cooling 
Central AirCeiling Fan(s)
Heating 
ElectricHeat Pump
Interior 
Walk-In Closet(s)Pantry
Laundry Features 
Washer Hookup
Window Features 
Window Coverings
Bathroom 1 
Dimensions - 8.0x8.0Level - Main
Bedroom 2 
Dimensions - 11.0x11.0Level - Main
Bedroom 3 
Dimensions - 11.0x11.0Level - Main
Kitchen 
Dimensions - 11.0x15.0Level - Main
Laundry 
Dimensions - 6.0x6.0Level - Upper
Living Room 
Dimensions - 15.0x17.0Level - Main
Master Bedroom 
Dimensions - 12.0x14.0Level - Main
Save
Ask
Tour
Hide
Share
Exterior Features
Construction Details 
ConcreteVinyl Siding
Exterior 
Other
Fencing 
None
Frontage 
See Remarks
Lot Features 
LevelClearedLandscaped
Other Structures 
Barn(s)
Patio And Porch 
CoveredFront PorchRear Porch
Road Frontage 
City StreetState Road
Roof 
Composition
View 
See Remarks
Waterview 
See Remarks
Windows/Doors 
Window Coverings
Community Features
Financing Terms Available 
CashConventionalFHAUSDA LoanVA Loan
Schools
School District
Unknown
Elementary School
Dearing
Middle School
Thomson
High School
THOMSON
Listing courtesy of Dennis Pickens of Better Homes & Gardens Executive Partners


The data relating to real estate on this website comes in part from the Internet Data Exchange program of Hive MLS, and is updated as of 2026-07-26 11:36 PM UTC. All information is deemed reliable but not guaranteed and should be independently verified. All properties are subject to prior sale, change, or withdrawal. Neither listing broker(s) shall be responsible for any typographical errors, misinformation, or misprints, and shall be held totally harmless from any damages arising from reliance upon these data. Copyright 2026 Hive MLS

Neighborhood & Commute
Source: Walkscore
Save
Ask
Tour
Hide
Share