
234 Brentwood Drive, Thomson, GA, 30824
234 Brentwood DriveThomson, GA 30824
Mortgage Calculator
Monthly Payment (Est.)
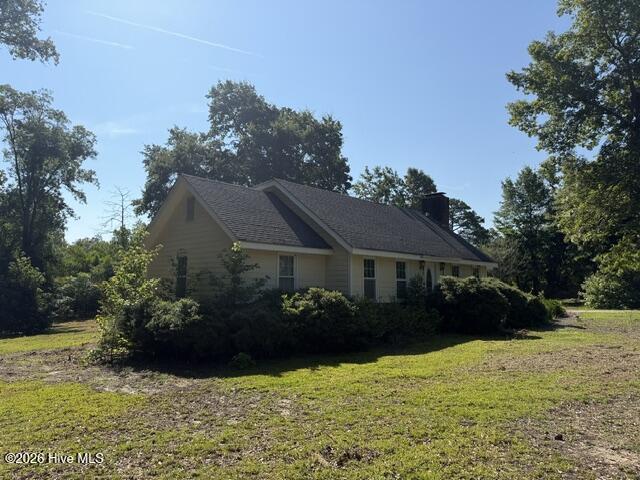
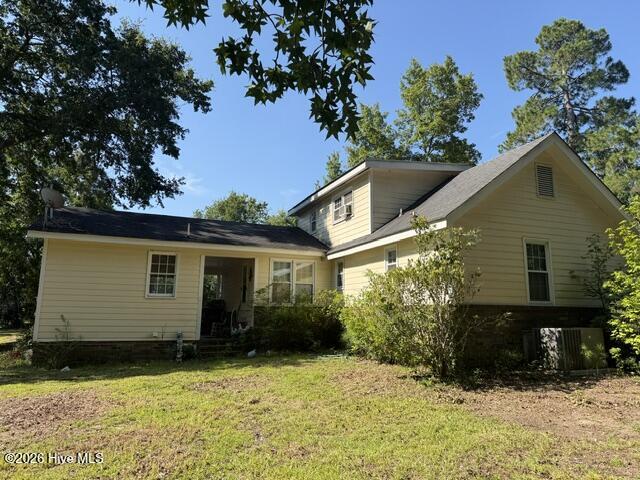
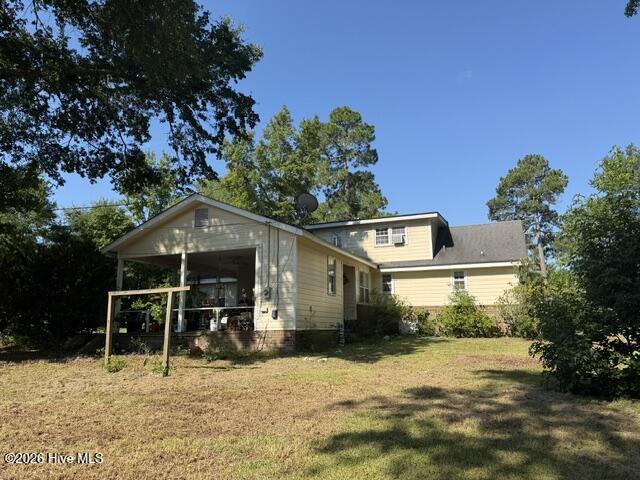
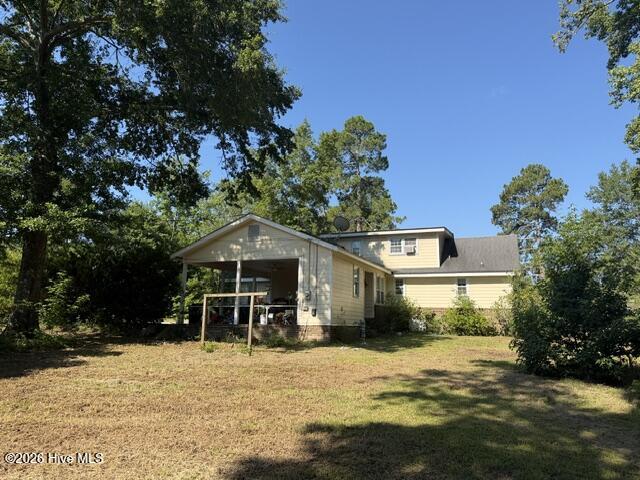
$1,141Spacious 4-Bedroom Home with Workshop in Desirable Pinewoods Subdivision! Welcome home to this inviting 4-bedroom, 3-bath residence located in the highly desirable Pinewoods Subdivision in Thomson, Georgia. Situated on a generous 0.91-acre lot, this property offers plenty of space both inside and out, making it an excellent choice for families, hobbyists, or anyone looking for extra room to spread out. Step inside to a warm and cozy living room featuring a beautiful wood-burning stove, creating the perfect atmosphere for relaxing with family and friends. The thoughtfully designed floor plan places the owner's suite and two guest bedrooms on the main level, while the upstairs features a private fourth bedroom with its own full bathroom--ideal for guests, a teenager's retreat, or a home office. One of the standout features of this property is the large detached workshop complete with an oversized garage door, providing abundant space for projects, equipment, recreational vehicles, or additional storage. Conveniently located just 5 minutes from I-20 Exit 175, you'll enjoy an easy commute to Augusta, Fort Gordon, and surrounding communities, all while experiencing the peaceful setting of one of Thomson's most sought-after neighborhoods. Please note: The property is currently being cleaned and prepared, and new professional photos will be added soon to showcase everything this wonderful home has to offer. Don't miss your opportunity to own a home with space, functionality, and an unbeatable location in Pinewoods!
| a week ago | Listing first seen on site | |
| a week ago | Listing updated with changes from the MLS® |

The data relating to real estate on this website comes in part from the Internet Data Exchange program of Hive MLS, and is updated as of 2026-07-26 11:36 PM UTC. All information is deemed reliable but not guaranteed and should be independently verified. All properties are subject to prior sale, change, or withdrawal. Neither listing broker(s) shall be responsible for any typographical errors, misinformation, or misprints, and shall be held totally harmless from any damages arising from reliance upon these data. Copyright 2026 Hive MLS
Did you know? You can invite friends and family to your search. They can join your search, rate and discuss listings with you.