
424 NW Barnwell Avenue, Aiken, SC, 29801
424 NW Barnwell AvenueAiken, SC 29801
Mortgage Calculator
Monthly Payment (Est.)
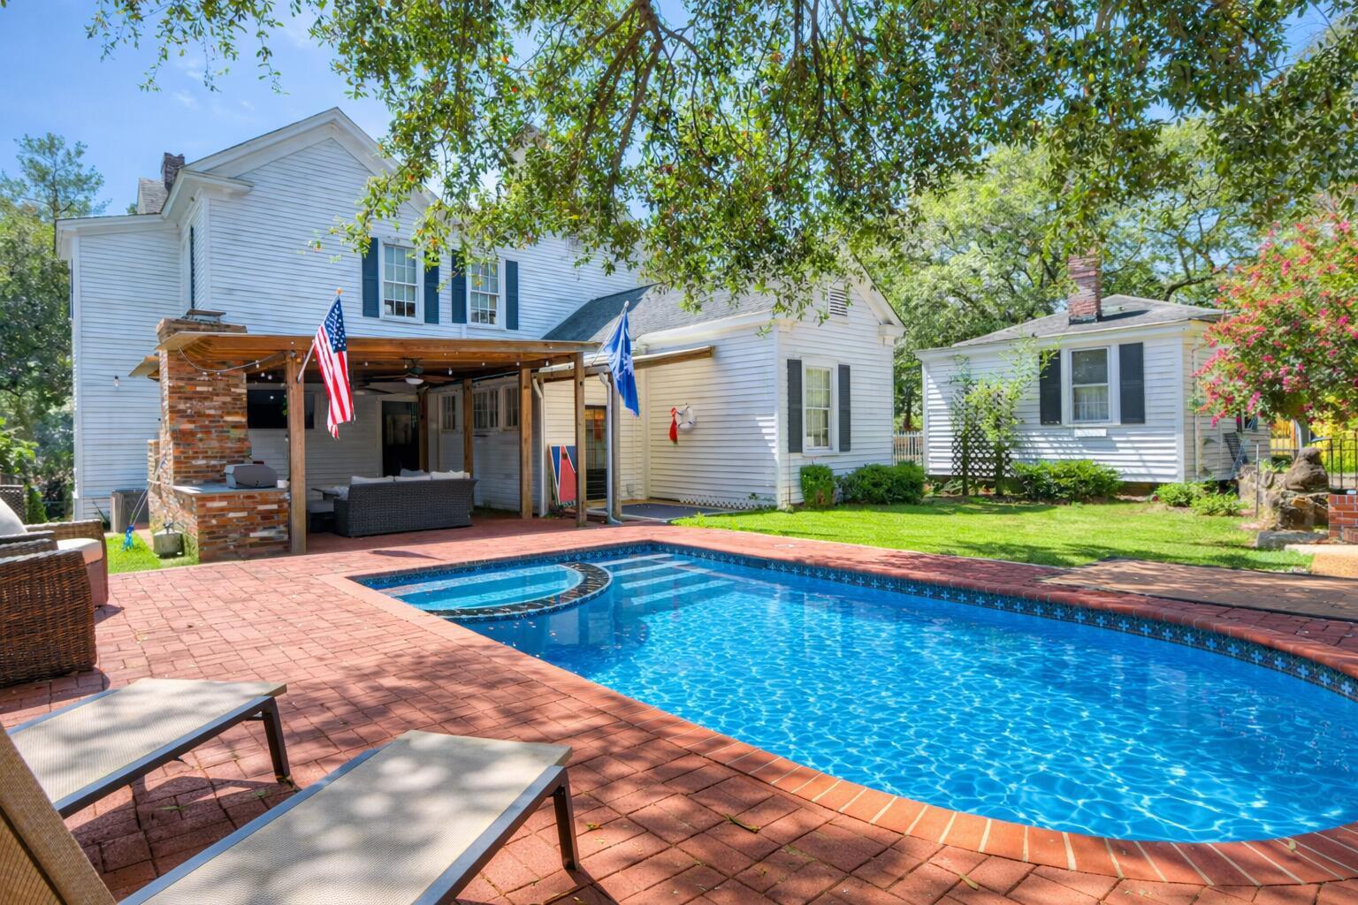
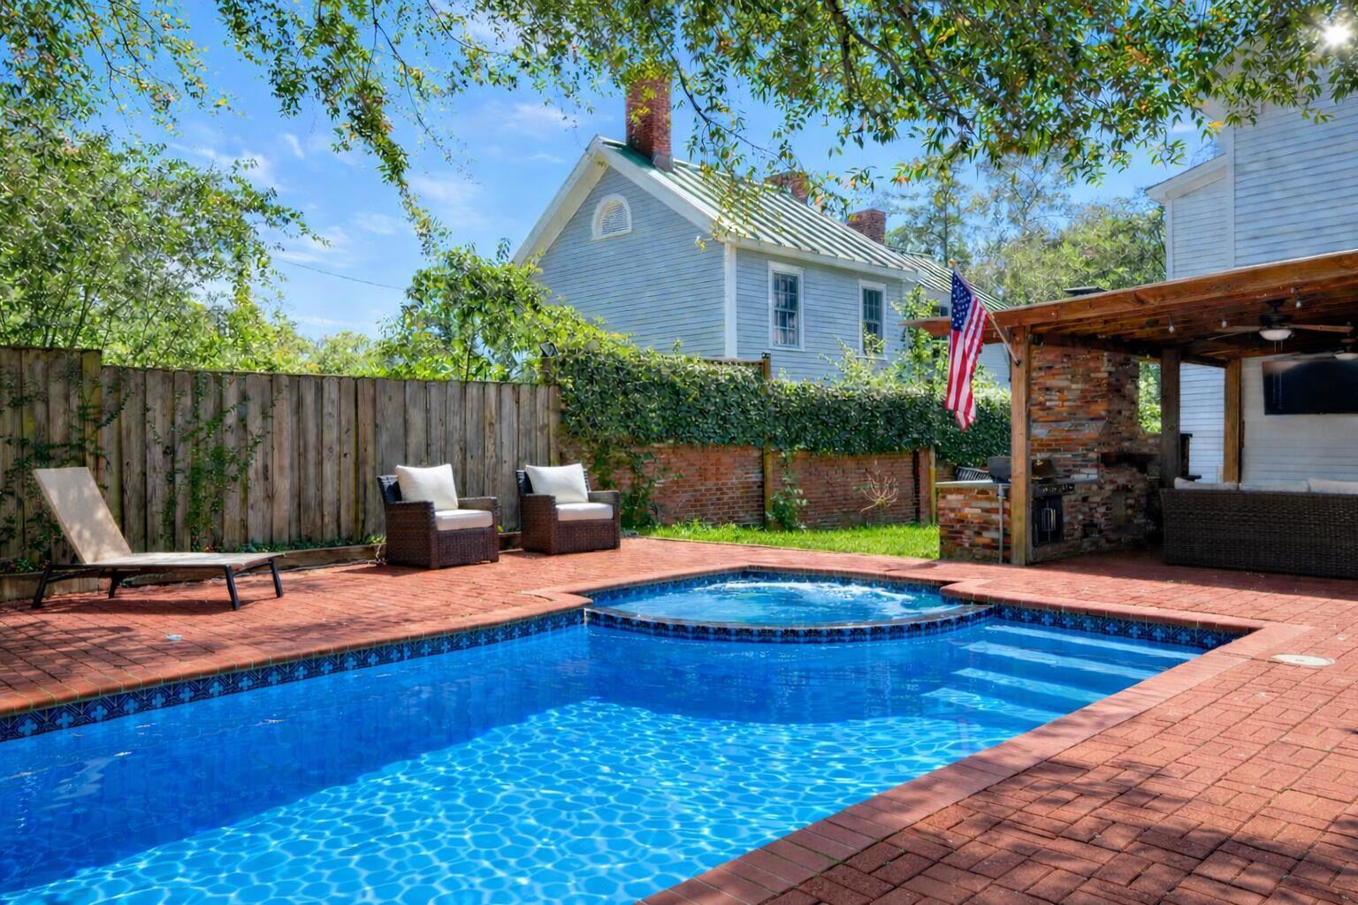
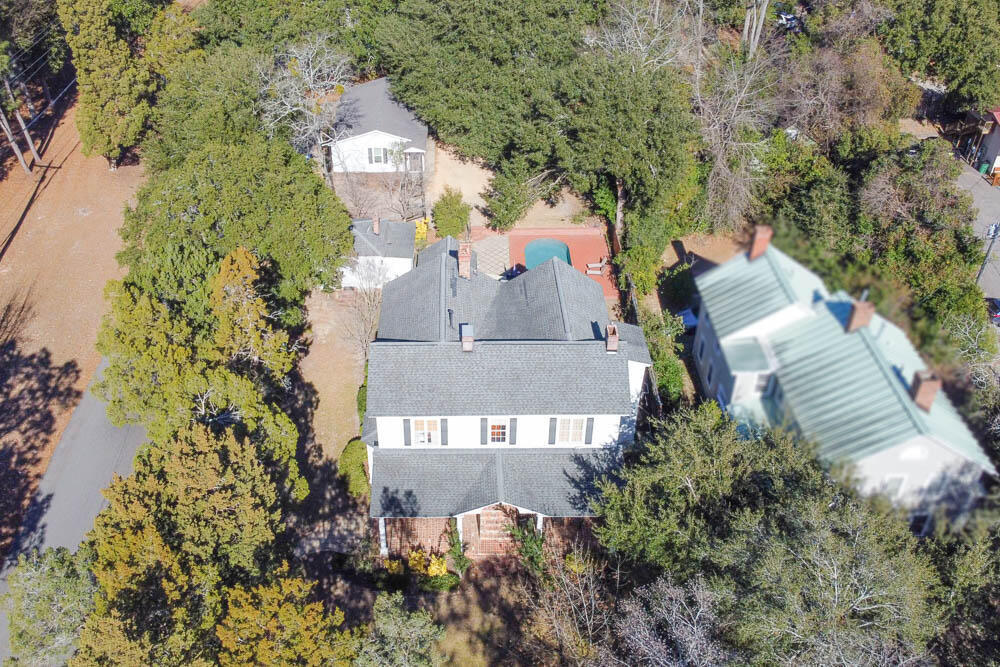
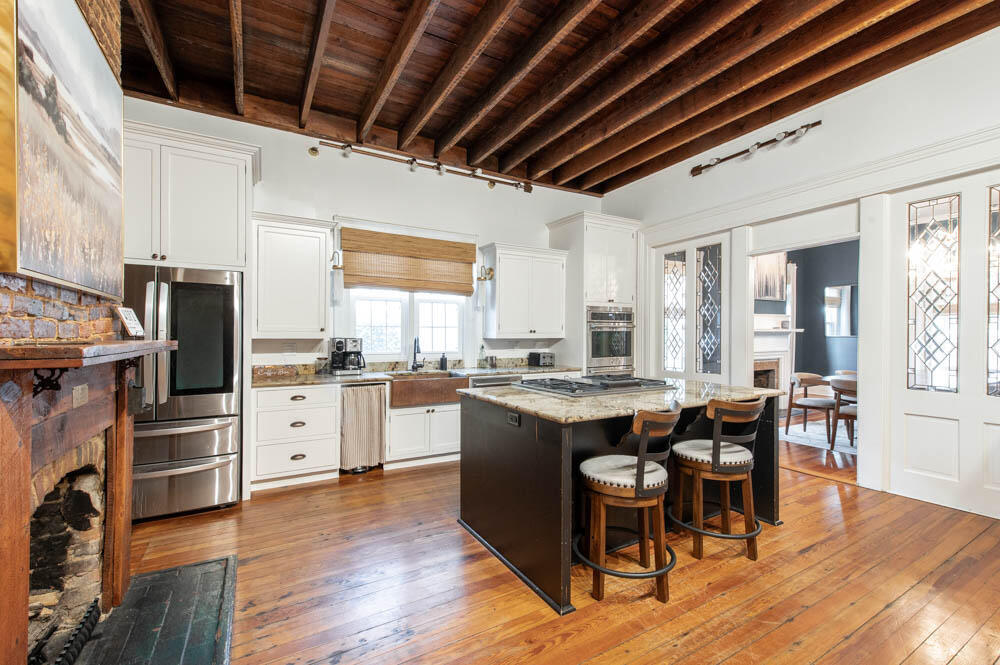
$4,334Step into timeless Southern elegance with this truly rare 6-bedroom historic retreat in the heart of Aiken with a detached guest house, swimming pool and simply spectacular grounds! Originally built in 1845, this remarkable estate seamlessly blends preserved architectural character with today's modern comforts - offering a one-of-a-kind lifestyle just blocks from downtown Aiken! Designed for both grand entertaining and relaxed everyday living, the home features seven gas fireplaces, rich period details, and inviting living spaces throughout! The kitchen is a true showstopper with an island with bar seating and a four-top gas range, farmhouse copper sink, double oven, dishwasher, and refrigerator! The exposed wood ceiling, brick surround fireplace, and beveled glass panes leading to the formal dining room are exquisite! The owner's suite provides a private sanctuary with a full en-suite bath and walk-in closet, while four additional bedrooms - many with fireplaces - are served by two full baths with classic clawfoot tubs! A detached guest house adds exceptional flexibility, ideal for visitors, multigenerational living, or a private retreat! Outdoors, your personal resort awaits! Enjoy the sparkling pool and adjoining hot tub, expansive patio with outdoor TV and lounge area, gas grill, and plenty of space for sunbathing or evening gatherings! A welcoming front porch with rocking chairs and a U-shaped driveway with ample parking complete the exterior charm! Inside, the estate continues to impress with multiple living and gathering areas, a bar and game space, and a fully equipped kitchen designed for entertaining! The converted garage elevates the experience even further for your own game room or a private fitness center! The possibilities are endless! With its unmatched character, resort-style amenities, and walkable downtown location, this home offers an extraordinary opportunity to own a historic Aiken landmark - where classic charm meets modern luxury in unforgettable style!
| 3 days ago | Listing first seen on site | |
| 3 days ago | Listing updated with changes from the MLS® |

The data relating to real estate on this website comes in part from the Internet Data Exchange program of Hive MLS, and is updated as of 2026-07-24 09:56 PM UTC. All information is deemed reliable but not guaranteed and should be independently verified. All properties are subject to prior sale, change, or withdrawal. Neither listing broker(s) shall be responsible for any typographical errors, misinformation, or misprints, and shall be held totally harmless from any damages arising from reliance upon these data. Copyright 2026 Hive MLS
Did you know? You can invite friends and family to your search. They can join your search, rate and discuss listings with you.