1390 Carl Drive, Thomson, GA, 30824

Save
Ask
Tour
Hide
Share
$315,000
3 Days On Site

1390 Carl Drive
Thomson, GA 30824

For Sale|Single Family Residence|Active
3
Beds
2
Total Baths
2
Full Baths
1,694
SqFt
$186
/SqFt
1995
Built
Subdivision:
Sweetwater Springs
County:
McDuffie
Call Now: 706-627-4815
Is this the listing for you? We can help make it yours.
706-627-4815
1390 Carl Drive1390 Carl Drive1390 Carl Drive1390 Carl Drive
Save
Ask
Tour
Hide
Share

Mortgage Calculator

Monthly Payment (Est.)

$1,437
Calculator powered by Showcase IDX, a Constellation1 Company. Copyright ©2026 Information is deemed reliable but not guaranteed.

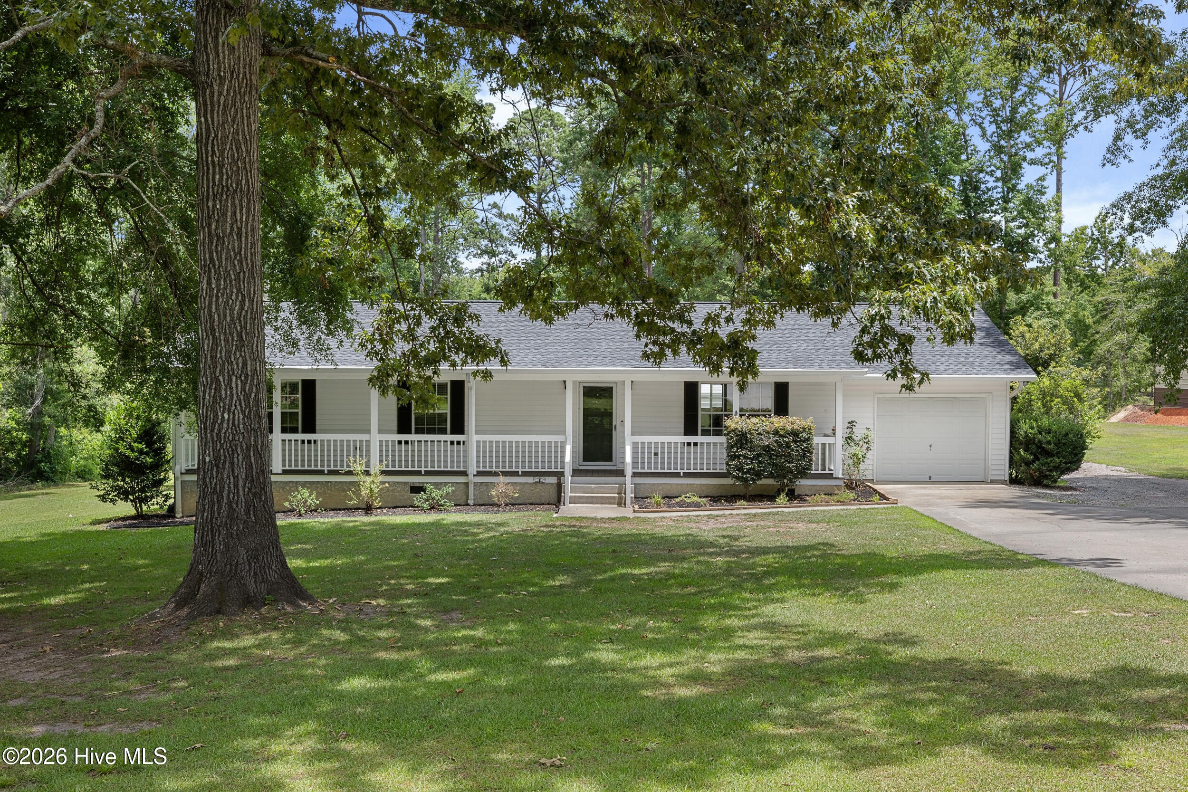
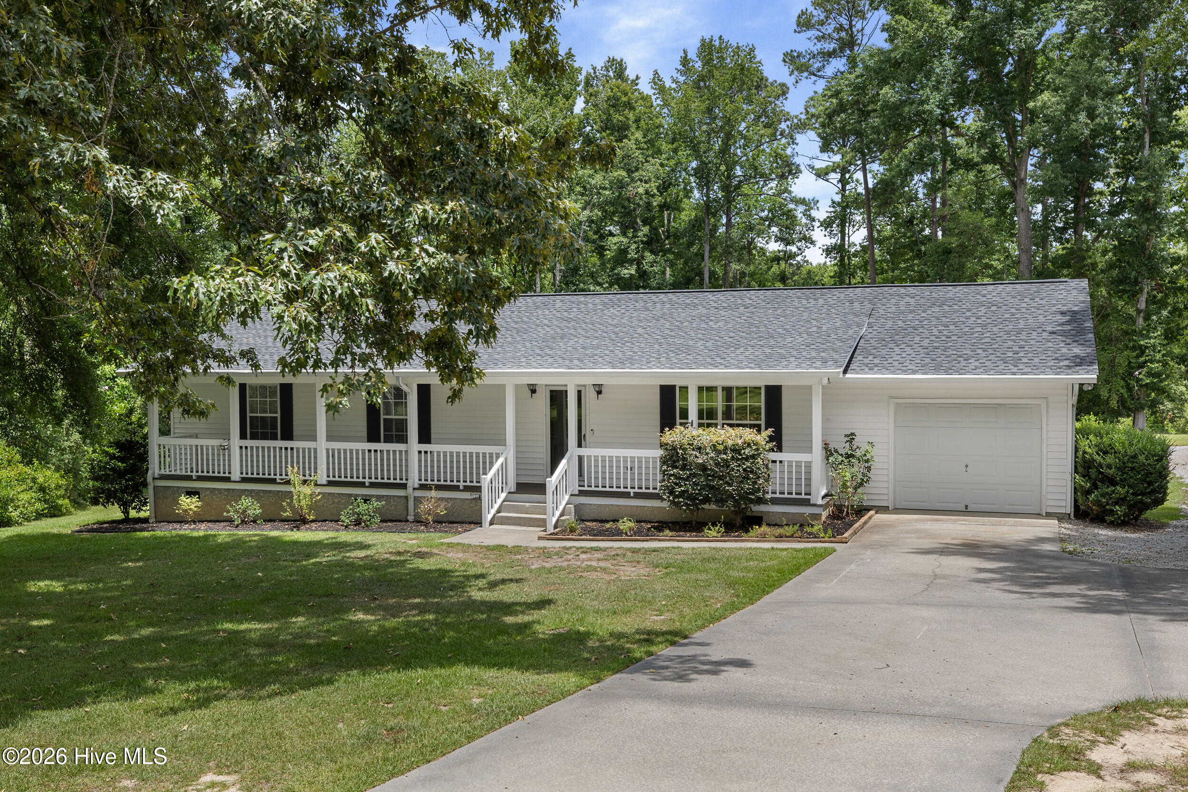
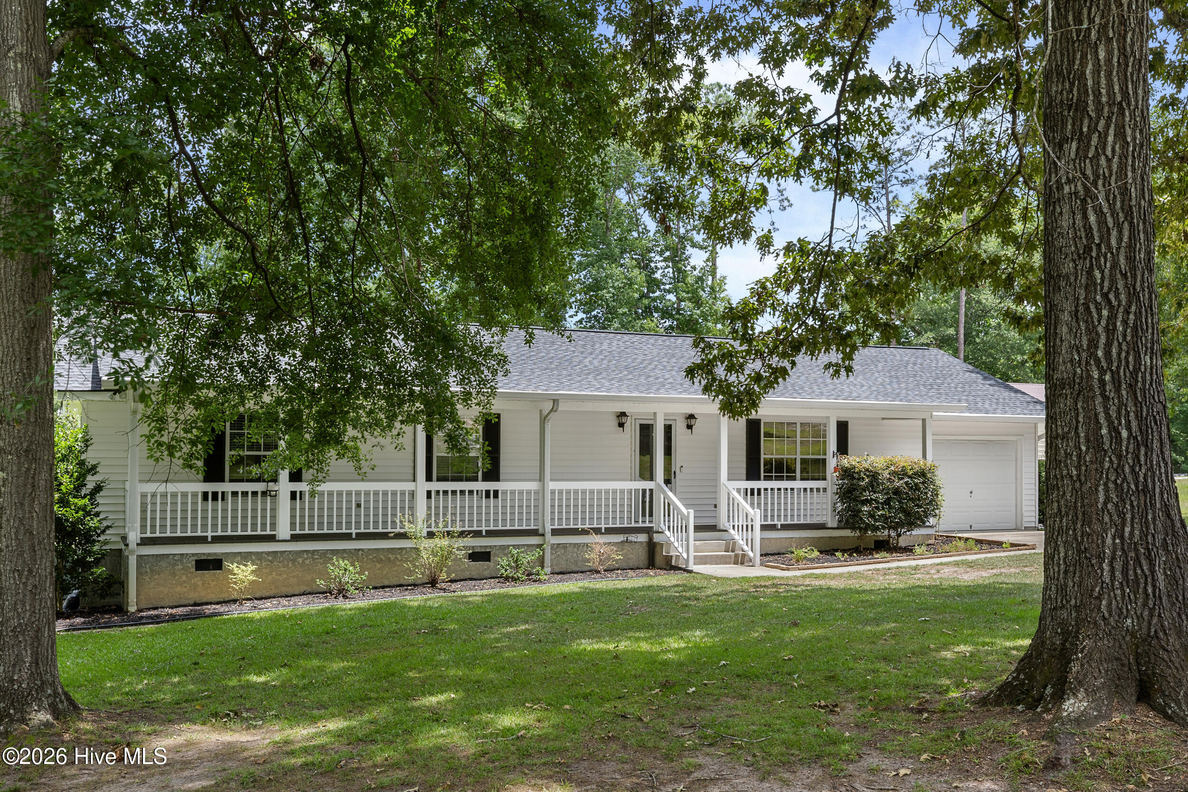
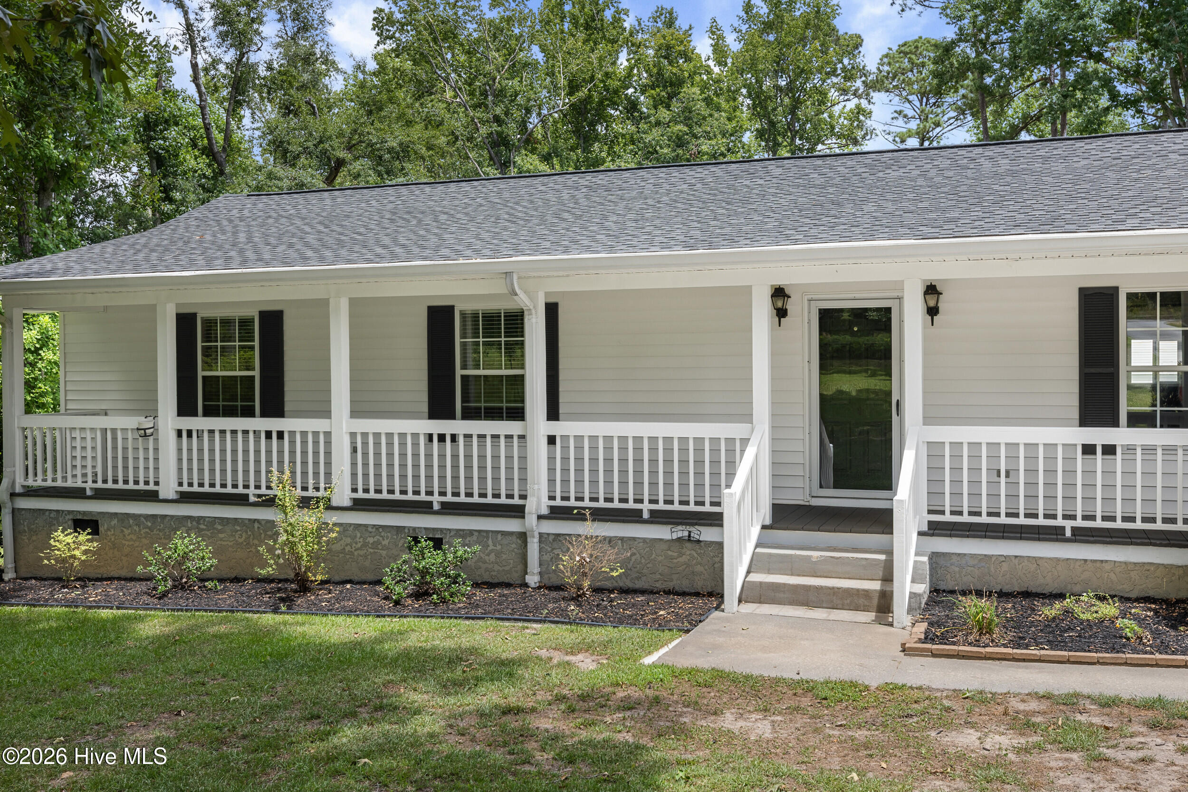
Move-in ready single-story on 2.97 acres with a shared spring-fed pond and a 22x22 workshop -- about 30 minutes to Fort Gordon/Fort Eisenhower, minutes to Thomson and I-20. Inside, this 3-bedroom, 2-bath home has been extensively updated: old paneling replaced with drywall, fresh paint, updated flooring and fixtures, and a refreshed kitchen with new appliances that convey. Washer and dryer stay also. New roof in 2025. Google Nest thermostat and front door camera. Open floor plan, full rocking-chair front porch, single-car garage, and a tall crawlspace with real storage space. Central vacuum, custom built-in shelving, and an invisible pet fence with two collars included. Out back, a large deck overlooks a wooded lot with a walking path down to the shared pond -- the property extends back to the water. The 22x22 workshop has electricity, a full-size garage door, and a pedestrian entrance. Storage shed conveys. The updated single-story with acreage you've been waiting for is finally on the market.

Save
Ask
Tour
Hide
Share
Listing Snapshot
Price 
$315,000
Days On Site 
3 Days
Bedrooms 
3
Inside Area (SqFt) 
1,694 sqft
Total Baths 
2
Full Baths 
2
Partial Baths 
N/A
Lot Size 
2.97 Acres
Year Built 
1995
MLS® Number 
100591100
Status 
Active
Property Tax 
$1,983.46
HOA/Condo/Coop Fees 
N/A
Sq Ft Source 
N/A
Friends & Family
Recent Activity
3 days agoListing first seen on site
3 days agoListing updated with changes from the MLS®
General Features
Acres 
2.97
Attached Garage 
Yes
Garage 
Yes
Garage Spaces 
1
Levels 
One
Number Of Stories 
1
Parking 
AttachedDetachedConcreteGarage
Parking Spaces 
1
Property Condition 
Updated/Remodeled
Property Sub Type 
Single Family Residence
Sewer 
Septic Tank
Special Circumstances 
Standard
SqFt Total 
1694
Utilities 
Cable AvailableWater Available
Water Source 
PublicWell
Zoning 
R2
Interior Features
Appliances 
Built-In Electric OvenWasherRefrigeratorDryerDishwasherElectric Water Heater
Basement 
NoneCrawl Space
Cooling 
Central Air
Flooring 
CarpetVinyl
Heating 
ElectricForced Air
Interior 
Central VacuumWalk-In Closet(s)Eat-in Kitchen
Laundry Features 
Washer HookupLaundry Room
Window Features 
Insulated Windows
Bedroom 2 
Dimensions - 12.0x11.0Level - Main
Bedroom 3 
Dimensions - 11.0x11.0Level - Main
Den 
Dimensions - 11.33x15.5Level - Main
Dining Room 
Dimensions - 15.5x10.0Level - Main
Kitchen 
Dimensions - 10.5x10.0Level - Main
Laundry 
Dimensions - 12.0x5.25Level - Main
Living Room 
Dimensions - 23.0x14.7Level - Main
Master Bedroom 
Dimensions - 13.5x13.5Level - Main
Save
Ask
Tour
Hide
Share
Exterior Features
Construction Details 
Vinyl SidingFrame
Fencing 
Invisible
Lot Features 
Landscaped
Other Structures 
WorkshopOutbuilding
Patio And Porch 
DeckFront PorchRear Porch
Road Frontage 
City StreetState Road
Roof 
Composition
View 
Pond
Waterfront Features 
Pond
Waterview 
Pond
Windows/Doors 
Insulated Windows
Community Features
Community Features 
Street Lights
Financing Terms Available 
ConventionalFHAVA Loan
Roads 
Paved
Schools
School District
Unknown
Elementary School
Thomson
Middle School
Thomson
High School
THOMSON
Listing courtesy of Ehrin Fairey of EXP Realty, LLC


The data relating to real estate on this website comes in part from the Internet Data Exchange program of Hive MLS, and is updated as of 2026-07-26 11:36 PM UTC. All information is deemed reliable but not guaranteed and should be independently verified. All properties are subject to prior sale, change, or withdrawal. Neither listing broker(s) shall be responsible for any typographical errors, misinformation, or misprints, and shall be held totally harmless from any damages arising from reliance upon these data. Copyright 2026 Hive MLS

Neighborhood & Commute
Source: Walkscore
Save
Ask
Tour
Hide
Share