6523 Pony Trail, Aiken, SC, 29803

Save
Ask
Tour
Hide
Share
$780,000
New Listing

6523 Pony Trail
Aiken, SC 29803

For Sale|Single Family Residence|Active
4
Beds
4
Total Baths
3
Full Baths
1
Partial Bath
2,625
SqFt
$297
/SqFt
2024
Built
Subdivision:
Graylyn Farms
County:
Aiken
Call Now: 706-627-4815
Is this the listing for you? We can help make it yours.
706-627-4815
6523 Pony Trail6523 Pony Trail6523 Pony Trail6523 Pony Trail
Save
Ask
Tour
Hide
Share

Mortgage Calculator

Monthly Payment (Est.)

$3,559
Calculator powered by Showcase IDX, a Constellation1 Company. Copyright ©2026 Information is deemed reliable but not guaranteed.

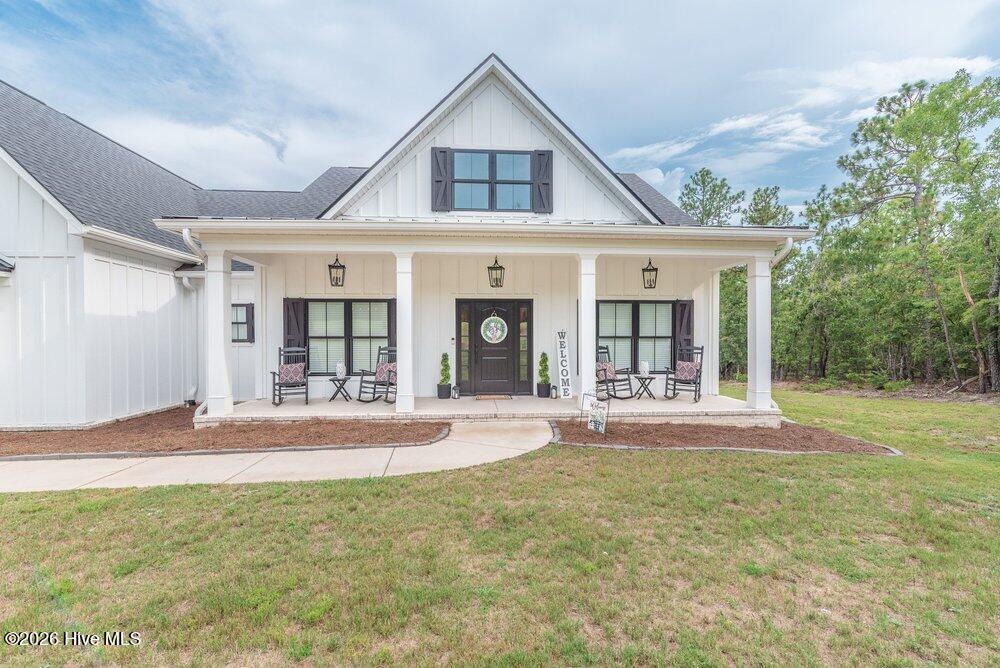
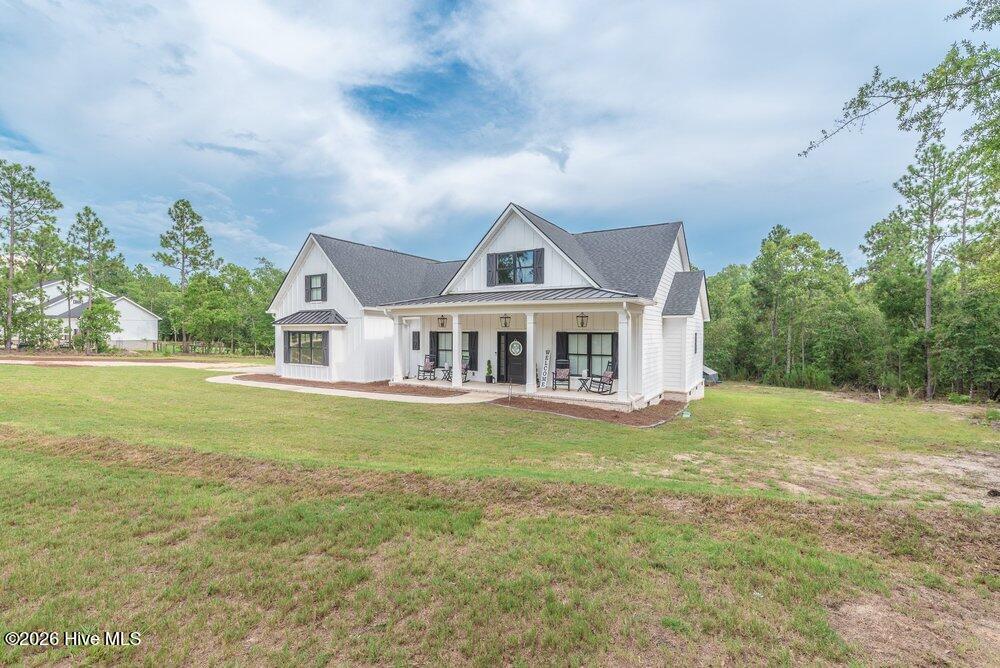
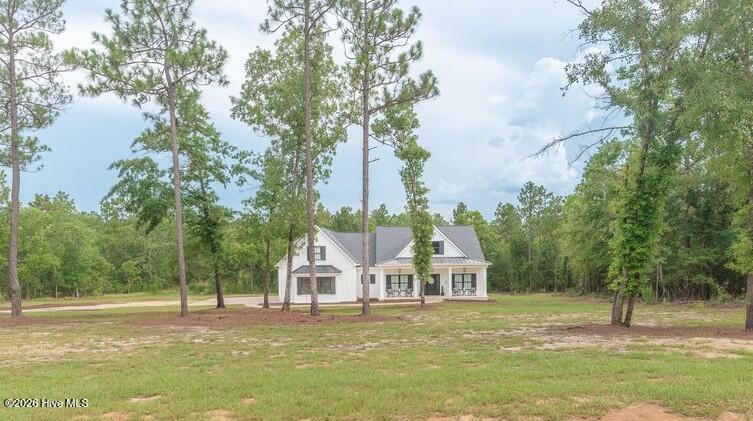
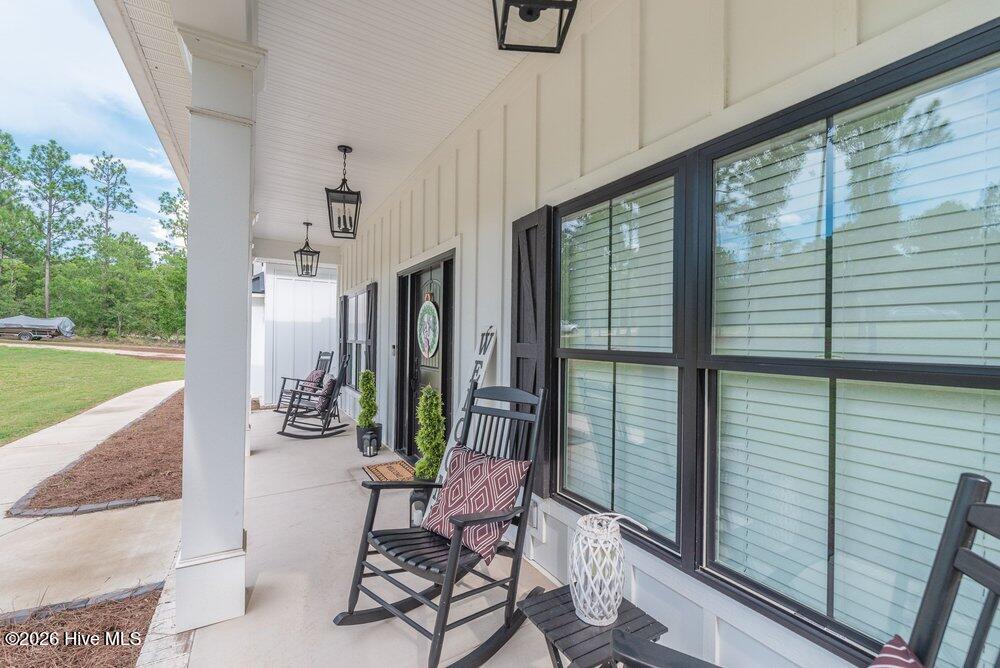
Welcome to your ultimate low-country retreat! Nestled on a sprawling 2.84-acre lot in the highly desirable Graylyn Farms community, this immaculate 4-bedroom, 3.5-bathroom custom farmhouse offers the perfect blend of modern luxury and peaceful equestrian-friendly living. Built in 2024, this 2,625 sq ft masterpiece features an expansive single-level floor plan designed for effortless living and sophisticated entertaining. Step inside to find a magnificent barrel ceiling in the foyer then proceed to a light-filled, open-concept interior anchored around a vaulted great room with brick and shiplap surround fireplace. The chef's kitchen featuring built-in double ovens, farmhouse sink and granite counters seamlessly flows into the main living areas, serving as the heart of the home. Retreat to the pristine primary suite, conveniently located on the main level for ultimate privacy. With three additional spacious bedrooms and a thoughtful 3.5-bath layout, there is plenty of room for family and guests. Outside, the property truly shines. Complete with beautiful white board and batten exterior siding, rocking chair front porch, nice side entry 2-car garage and an expansive screened in rear porch. Enjoy the unmatched tranquility of country living while staying just minutes from everything Aiken has to offer.

Save
Ask
Tour
Hide
Share
Listing Snapshot
Price 
$780,000
Days On Site 
0 Days
Bedrooms 
4
Inside Area (SqFt) 
2,625 sqft
Total Baths 
4
Full Baths 
3
Partial Baths 
1
Lot Size 
2.84 Acres
Year Built 
2024
MLS® Number 
100591238
Status 
Active
Property Tax 
$2,298.98
HOA/Condo/Coop Fees 
$37.5 monthly
Sq Ft Source 
N/A
Friends & Family
Recent Activity
10 hours agoListing first seen on site
10 hours agoListing updated with changes from the MLS®
General Features
Acres 
2.84
Attached Garage 
Yes
Garage 
Yes
Garage Spaces 
2
Levels 
One and One Half
Number Of Stories 
2
Parking 
GravelConcreteGarage Door OpenerGarageParking Pad
Parking Spaces 
2
Property Sub Type 
Single Family Residence
Security 
Smoke Detector(s)
Sewer 
Septic Tank
Special Circumstances 
Standard
SqFt Total 
2625
Utilities 
Natural Gas ConnectedWater Connected
Water Source 
Public
Zoning 
R1
Interior Features
Appliances 
Double OvenDisposalDishwasherCooktopMicrowave
Basement 
NoneCrawl Space
Cooling 
Central AirCeiling Fan(s)
Flooring 
CarpetCeramic Tile
Heating 
Fireplace(s)Forced AirNatural Gas
Interior 
Master DownstairsWalk-In Closet(s)Vaulted Ceiling(s)High CeilingsEntrance FoyerKitchen IslandCeiling Fan(s)PantryBuilt-in FeaturesEat-in KitchenWired for Data
Laundry Features 
Washer HookupLaundry Room
Bedroom 2 
Dimensions - 13.0x12.0Level - Main
Bedroom 3 
Dimensions - 12.0x13.0Level - Main
Bonus Room 
Dimensions - 18.0x21.0Level - UpperDescription - 4th Bedroom
Dining Room 
Dimensions - 12.0x20.0Level - Main
Great Room 
Dimensions - 19.0x20.0Level - Main
Kitchen 
Dimensions - 19.0x11.0Level - Main
Laundry 
Dimensions - 9.0x8.0Level - Main
Master Bedroom 
Dimensions - 16.0x13.0Level - Main
Save
Ask
Tour
Hide
Share
Exterior Features
Construction Details 
ConcreteBrickFiber CementFrame
Fencing 
None
Frontage 
See Remarks
Lot Features 
Gentle SlopingLandscapedSprinklers In FrontSprinklers In Rear
Patio And Porch 
CoveredScreenedFront PorchRear Porch
Pool Features 
None
Road Frontage 
Private RoadUnimproved
Roof 
Shingle
View 
See Remarks
Waterview 
See Remarks
Community Features
Accessibility Features 
Accessible Full Bath
Association Dues 
450
Financing Terms Available 
CashConventionalFHAVA Loan
HOA Fee Frequency 
Annually
Schools
School District
Unknown
Elementary School
Greendale Elementary
Middle School
New Ellenton
High School
Silver Bluff
Listing courtesy of Cynthia C Daniel of Property Partners


The data relating to real estate on this website comes in part from the Internet Data Exchange program of Hive MLS, and is updated as of 2026-07-24 09:51 PM UTC. All information is deemed reliable but not guaranteed and should be independently verified. All properties are subject to prior sale, change, or withdrawal. Neither listing broker(s) shall be responsible for any typographical errors, misinformation, or misprints, and shall be held totally harmless from any damages arising from reliance upon these data. Copyright 2026 Hive MLS

Neighborhood & Commute
Source: Walkscore
Save
Ask
Tour
Hide
Share