2015 April Dawn Trail, Thomson, GA, 30824

Save
Ask
Tour
Hide
Share
$279,575
New Listing

2015 April Dawn Trail
Thomson, GA 30824

For Sale|Single Family Residence|Active
4
Beds
3
Total Baths
2
Full Baths
1
Partial Bath
2,224
SqFt
$126
/SqFt
2026
Built
Subdivision:
Camellia Park
County:
McDuffie
Call Now: 706-627-4815
Is this the listing for you? We can help make it yours.
706-627-4815
2015 April Dawn Trail2015 April Dawn Trail2015 April Dawn Trail2015 April Dawn Trail
Save
Ask
Tour
Hide
Share

Mortgage Calculator

Monthly Payment (Est.)

$1,276
Calculator powered by Showcase IDX, a Constellation1 Company. Copyright ©2026 Information is deemed reliable but not guaranteed.

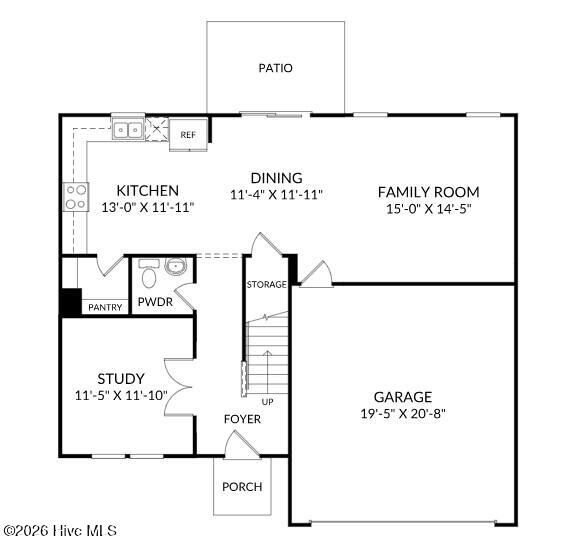
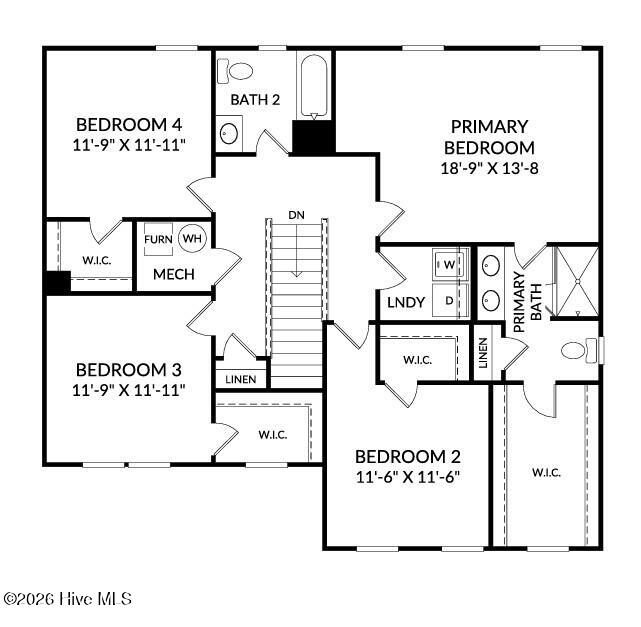
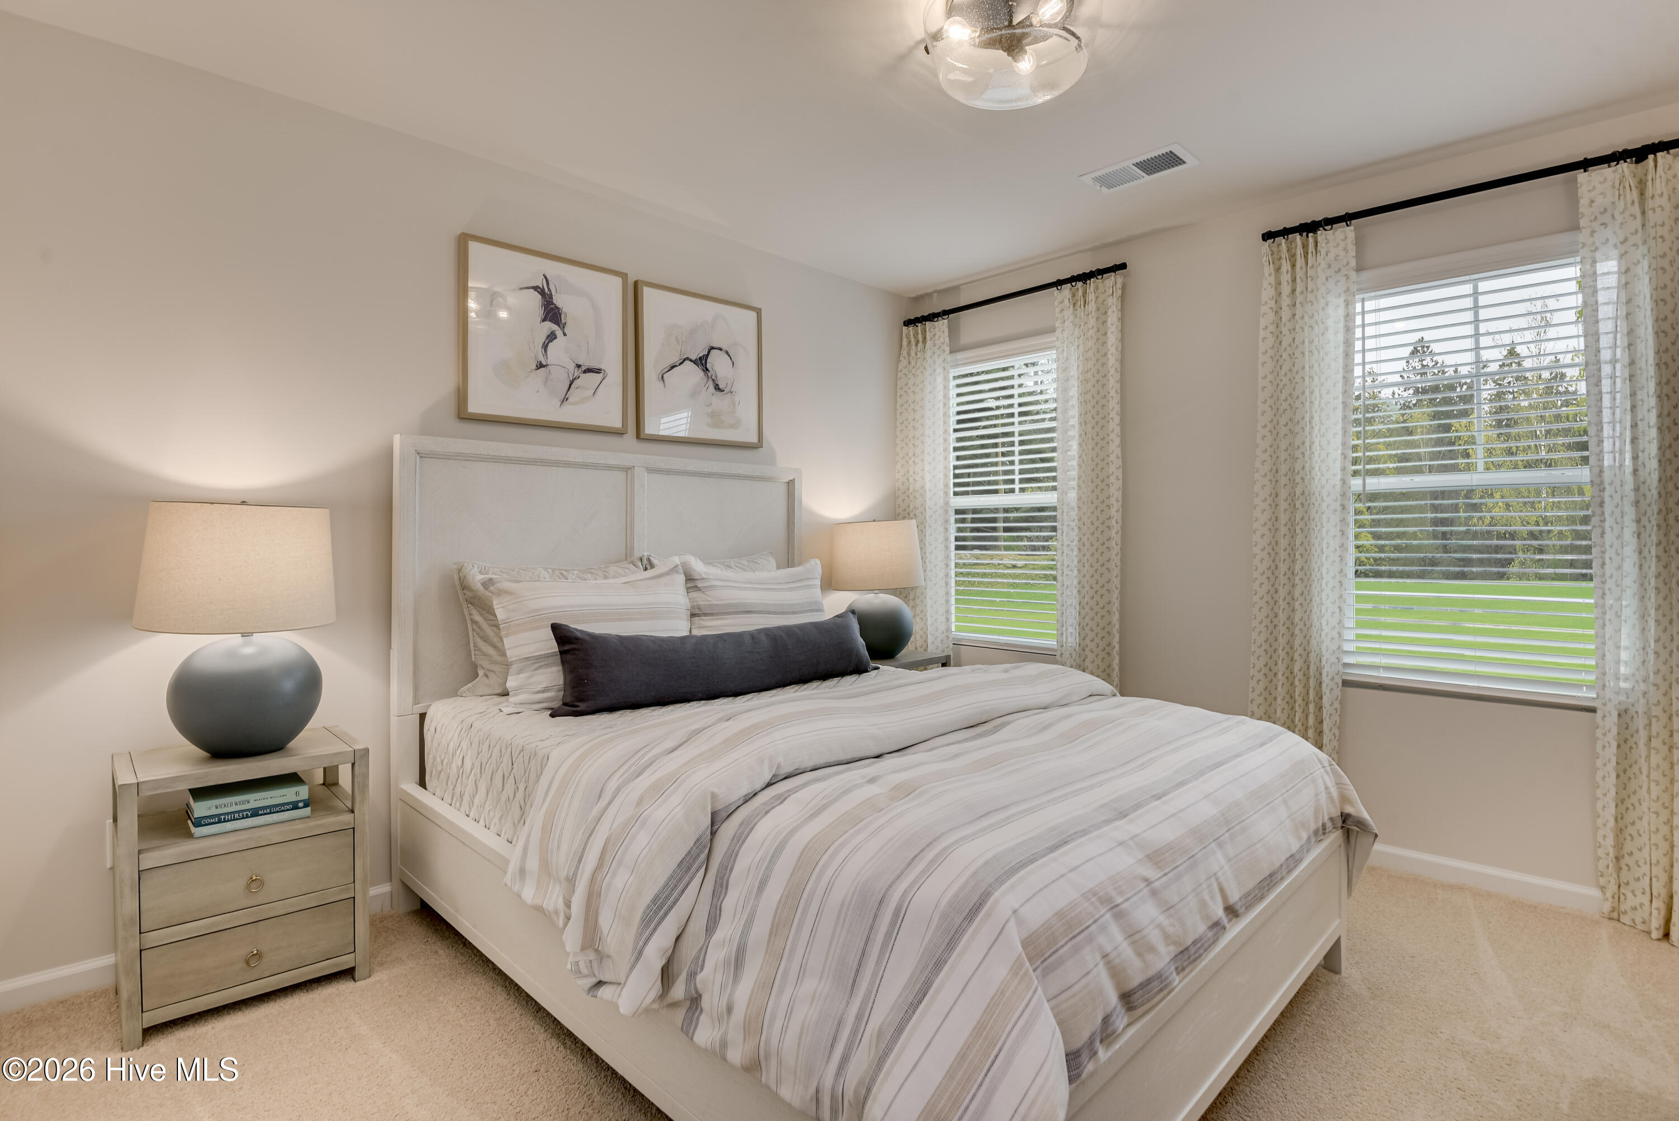
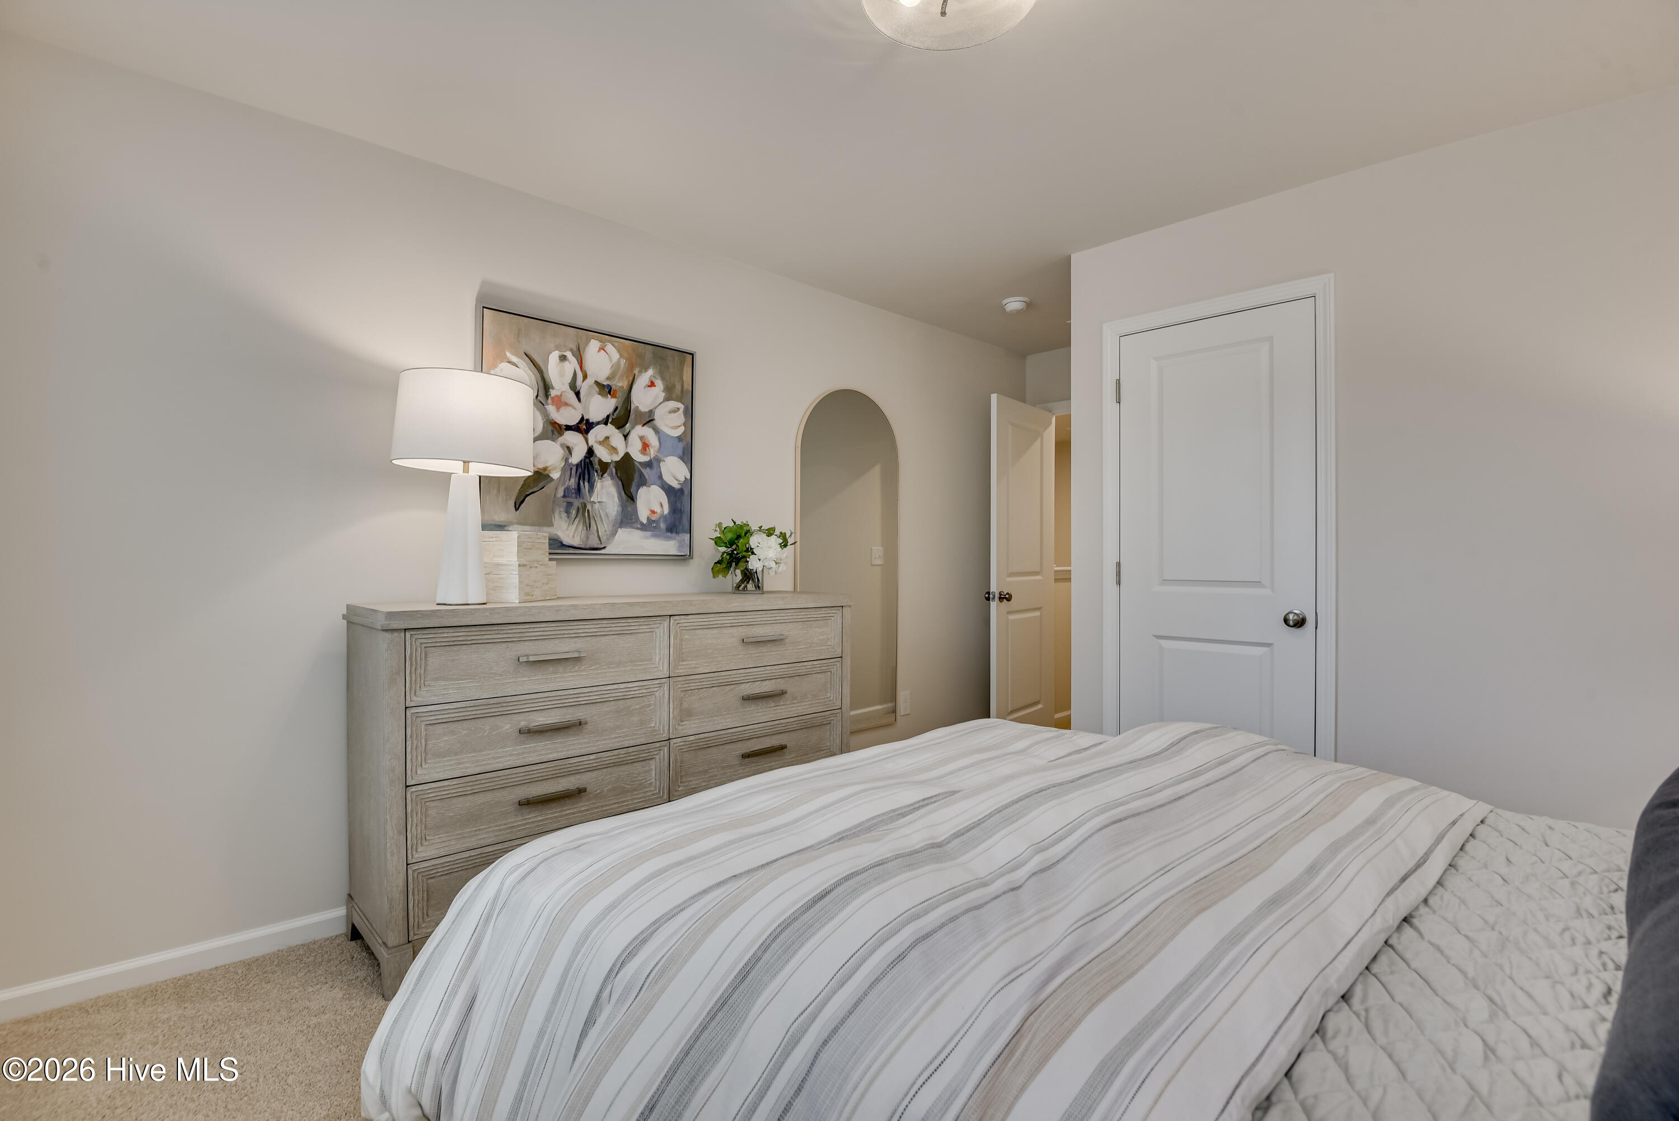
This home qualifies for up to 12,000 towards closing costs using preferred lender. Welcome to The Melrose at the Essence - Camellia Park, the perfect home for those looking for space and comfort. This 2-story home boasts 2,224 square feet with 4 bedrooms and 2.5 bathrooms, providing ample room for the whole family. The main level features a spacious kitchen with an island in an open-concept living space overlooking the dining and family room. Need a quiet space to work or study? The flex room can be easily transformed into a private study or office. When it's time to retreat for the night, all 4 bedrooms are conveniently located on the upper level, each with a sizeable walk-in closet. Plus, the bedroom-level laundry room also makes laundry days a breeze. The Melrose truly has something for everyone - from its functional layout to its charming details, this home is sure to make you feel right at home. Each home is built using energy efficient construction methods and are independently inspected and tested by The Home Energy Rating System (HERS) Index. Photos are for illustrative purposes only and colors and finishes may differ. Homesite 071.

Save
Ask
Tour
Hide
Share
Listing Snapshot
Price 
$279,575
Days On Site 
0 Days
Bedrooms 
4
Inside Area (SqFt) 
2,224 sqft
Total Baths 
3
Full Baths 
2
Partial Baths 
1
Lot Size 
0.15 Acres
Year Built 
2026
MLS® Number 
100591658
Status 
Active
Property Tax 
N/A
HOA/Condo/Coop Fees 
$41.67 monthly
Sq Ft Source 
N/A
Friends & Family
Recent Activity
6 hours agoListing first seen on site
6 hours agoListing updated with changes from the MLS®
General Features
Acres 
0.15
Attached Garage 
Yes
Foundation 
Slab
Garage 
Yes
Garage Spaces 
2
Levels 
Two
Number Of Stories 
2
Parking 
AttachedGarage Door Opener
Parking Spaces 
2
Property Condition 
New Construction
Property Sub Type 
Single Family Residence
Security 
Smoke Detector(s)
Sewer 
Public Sewer
Special Circumstances 
Standard
SqFt Total 
2224
Utilities 
Natural Gas AvailableSewer AvailableUnderground UtilitiesWater Available
Water Source 
Public
Zoning 
R-15 Residentia
Interior Features
Appliances 
DisposalDishwasherTankless Water HeaterElectric RangeGas Range
Basement 
None
Cooling 
Central Air
Flooring 
Carpet
Heating 
Forced AirNatural Gas
Interior 
Walk-In Closet(s)Kitchen IslandPantry
Laundry Features 
Washer Hookup
Bedroom 2 
Dimensions - 11.0x11.0Level - Upper
Bedroom 3 
Dimensions - 11.0x11.0Level - Upper
Bedroom 4 
Dimensions - 11.0x11.0Level - Upper
Dining Room 
Dimensions - 11.0x11.0Level - Main
Family Room 
Dimensions - 15.0x14.0Level - Main
Kitchen 
Dimensions - 13.0x11.0Level - Main
Master Bedroom 
Dimensions - 18.0x13.0Level - Upper
Other 
Dimensions - 11.0x11.0Level - MainDescription - Study
Save
Ask
Tour
Hide
Share
Exterior Features
Construction Details 
Vinyl SidingFiber CementFrame
Exterior 
None
Fencing 
None
Frontage 
See Remarks
Lot Features 
LandscapedSprinklers In FrontSprinklers In Rear
Patio And Porch 
CoveredPatioPorch
Pool Features 
None
Roof 
Shingle
View 
See Remarks
Waterview 
See Remarks
Community Features
Association Dues 
500
Community Features 
Sidewalks
Financing Terms Available 
CashConventionalFHAUSDA LoanVA Loan
HOA Fee Frequency 
Annually
Roads 
Paved
Schools
School District
Unknown
Elementary School
Maxwell-Norris
Middle School
Thomson
High School
THOMSON
Listing courtesy of Valerie Terry of Stanley Martin GA/SC Brokerage LLC


The data relating to real estate on this website comes in part from the Internet Data Exchange program of Hive MLS, and is updated as of 2026-07-26 11:36 PM UTC. All information is deemed reliable but not guaranteed and should be independently verified. All properties are subject to prior sale, change, or withdrawal. Neither listing broker(s) shall be responsible for any typographical errors, misinformation, or misprints, and shall be held totally harmless from any damages arising from reliance upon these data. Copyright 2026 Hive MLS

Neighborhood & Commute
Source: Walkscore
Save
Ask
Tour
Hide
Share