
839 Snow Bunting Court, North Augusta, SC, 29860
839 Snow Bunting CourtNorth Augusta, SC 29860
Mortgage Calculator
Monthly Payment (Est.)
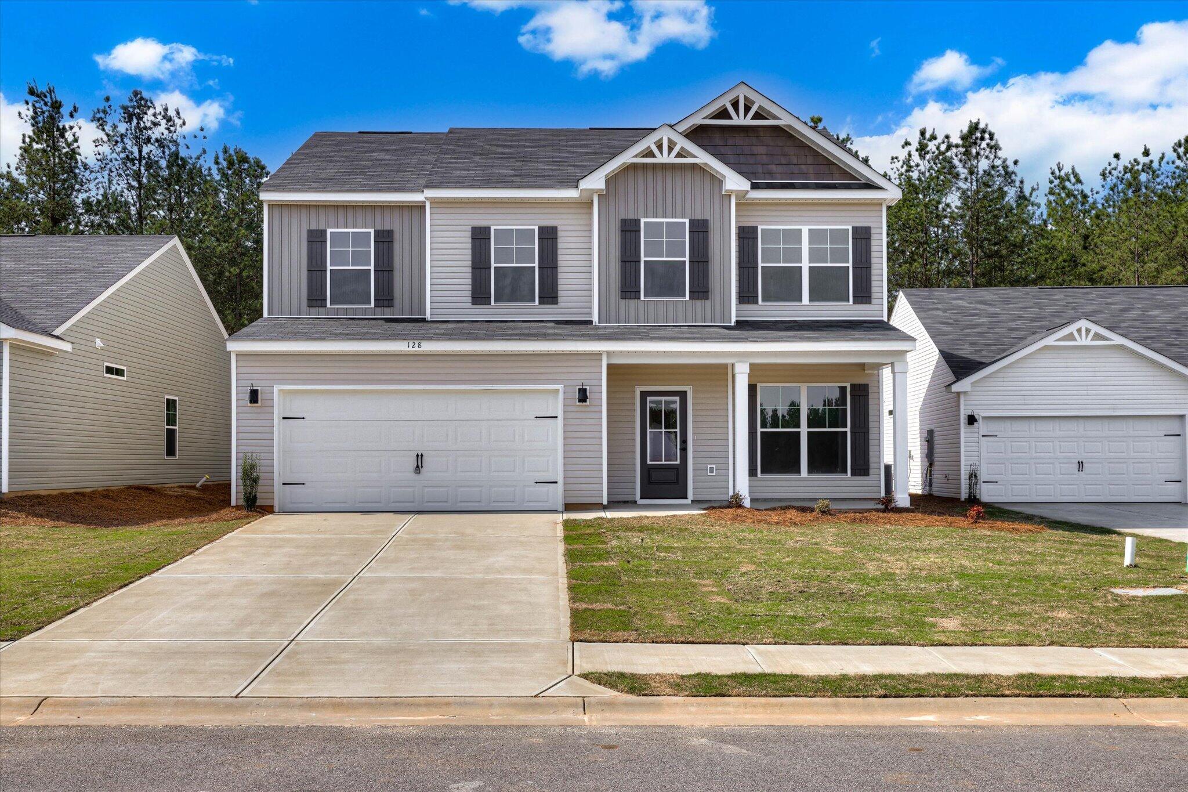
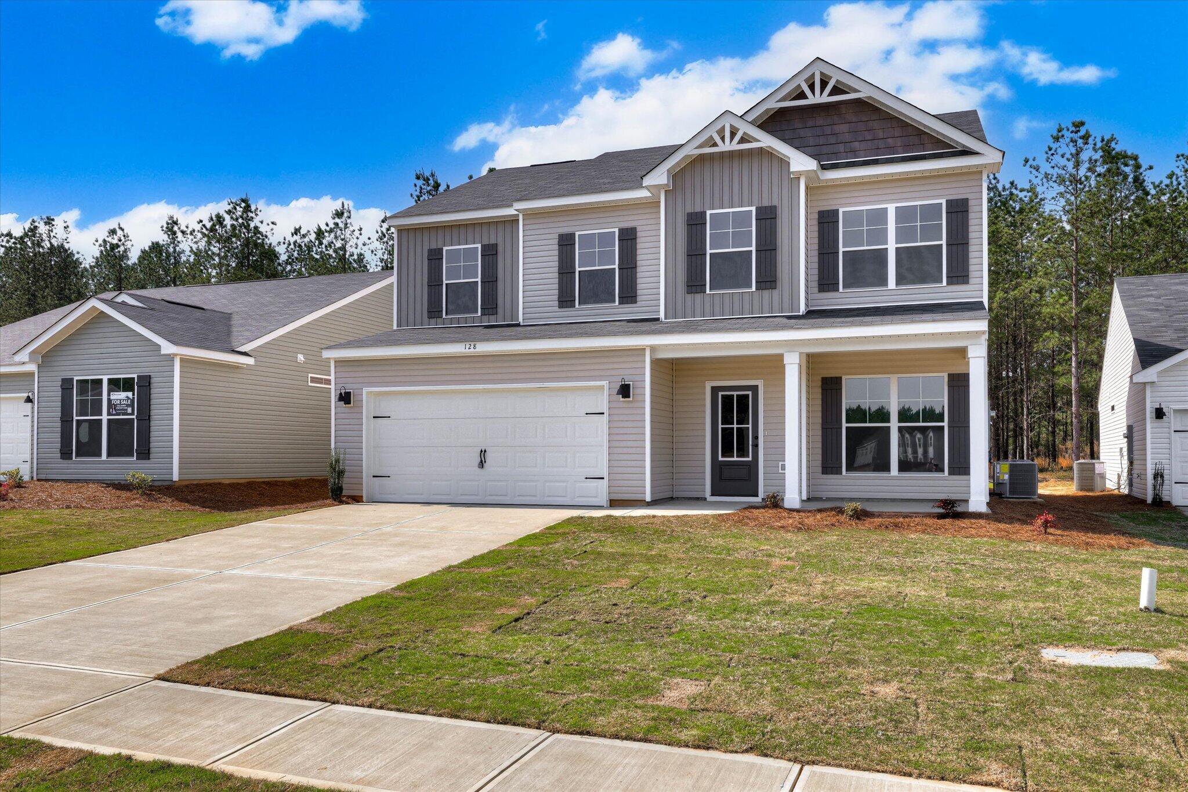
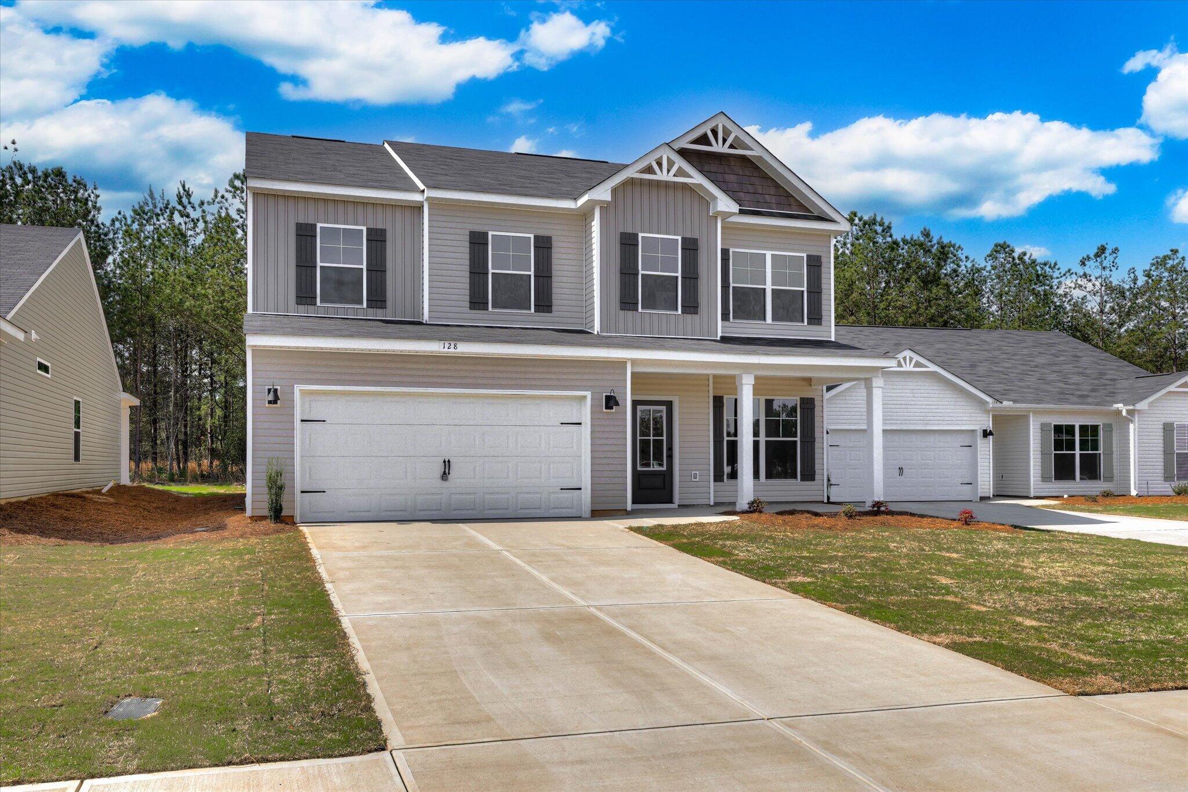
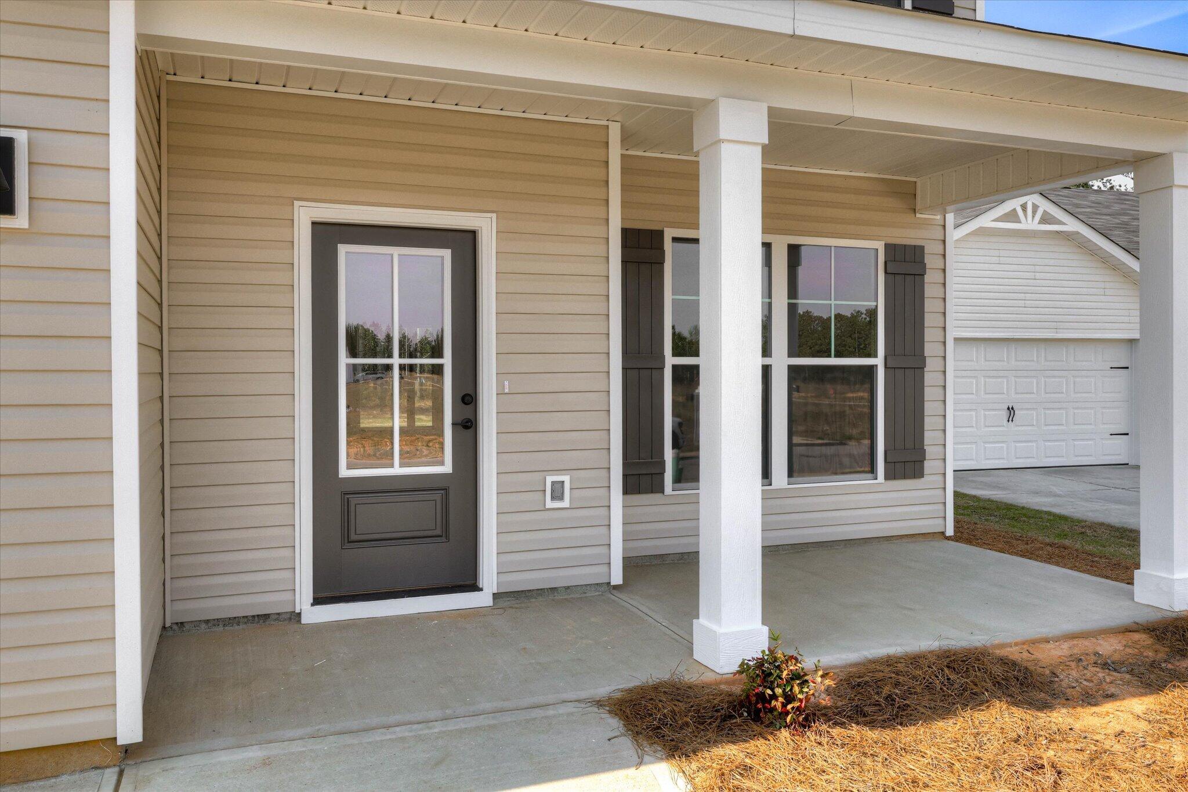
$1,61112,000 Dollar Builder Incentive - Limited Time! Welcome to Gregory Landing, one of North Augusta's most sought-after neighborhoods, where welcoming sidewalks, charming streetlights, and a strong sense of community come together with quick access to I-20, the Savannah River, shopping, dining, and entertainment. Located at 839 Snow Bunting Court, this stunning Brinkly floor plan offers 2,112 square feet of stylish, well-planned living space with four bedrooms, two-and-a-half baths, and multiple versatile living areas designed to fit your lifestyle. From the moment you arrive, the home's inviting curb appeal and 0.24-acre lot create a warm first impression. The exterior's balanced lines and tasteful details make this home as attractive outside as it is inside. Step through the front door into an open, light-filled main level where luxury vinyl plank flooring flows throughout the living areas, providing both style and durability. The spacious great room opens seamlessly to the kitchen and dining spaces, making it perfect for entertaining or enjoying relaxed family time. The kitchen is a true centerpiece, featuring a raised bar top for casual meals, a walk-in pantry for convenient storage, and generous counter space for meal prep and serving. Just off the main living area, a private office with elegant French doors offers the perfect space for working from home, studying, or managing household tasks in peace. Upstairs, a large loft adds yet another flexible space--ideal for a media room, game area, or hobby spot. The owner's suite is a retreat designed for relaxation, with a generous walk-in closet and a spa-like bath complete with dual vanities, a garden tub, and a 4-foot walk-in shower. Three additional bedrooms share a well-appointed full bath, and plush carpeting in all bedrooms adds comfort underfoot. An upstairs laundry room ensures convenience and efficiency. Community & Location Gregory Landing is more than just a neighborhood--it's a lifestyle. Sidewalk-lined streets encourage evening strolls, while its location inside North Augusta's city limits and just inside Edgefield County provides easy access to the amenities of North Augusta, Aiken, and Augusta. Outdoor enthusiasts will appreciate nearby parks, golf courses, and the Savannah River, while shopping, dining, and entertainment are just minutes away. Move-in ready now at 357,400! Photos shown are of the actual home. Pricing and incentives are subject to change without notice, so don't miss the opportunity to own this beautiful Brinkly in Gregory Landing--and take advantage of the 12,000 dollar builder incentive before it's gone.
| a week ago | Price changed to $353,000 | |
| a week ago | Listing updated with changes from the MLS® | |
| 2 weeks ago | Status changed to Pending | |
| 7 months ago | Listing first seen on site |

The data relating to real estate on this website comes in part from the Internet Data Exchange program of Hive MLS, and is updated as of 2026-07-22 10:46 PM UTC. All information is deemed reliable but not guaranteed and should be independently verified. All properties are subject to prior sale, change, or withdrawal. Neither listing broker(s) shall be responsible for any typographical errors, misinformation, or misprints, and shall be held totally harmless from any damages arising from reliance upon these data. Copyright 2026 Hive MLS
Did you know? You can invite friends and family to your search. They can join your search, rate and discuss listings with you.