
215 SE Barnard Avenue, Aiken, SC, 29801
215 SE Barnard AvenueAiken, SC 29801
Mortgage Calculator
Monthly Payment (Est.)
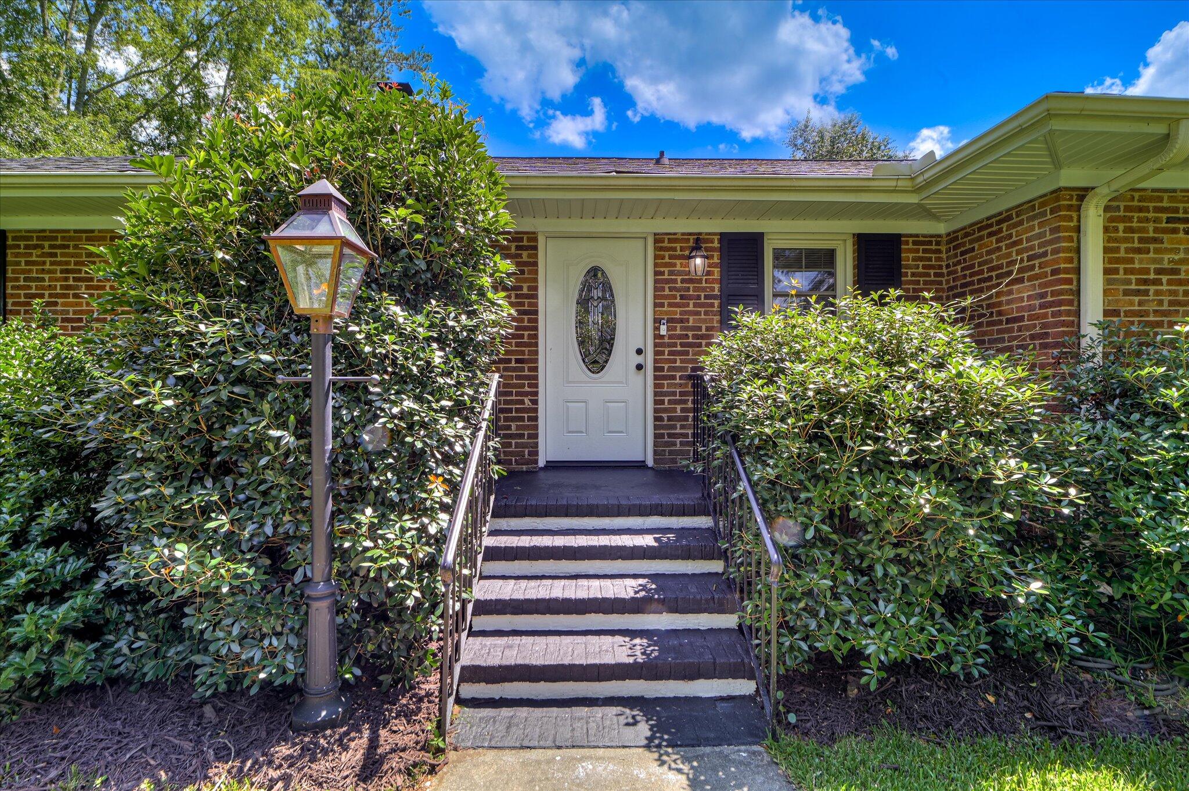
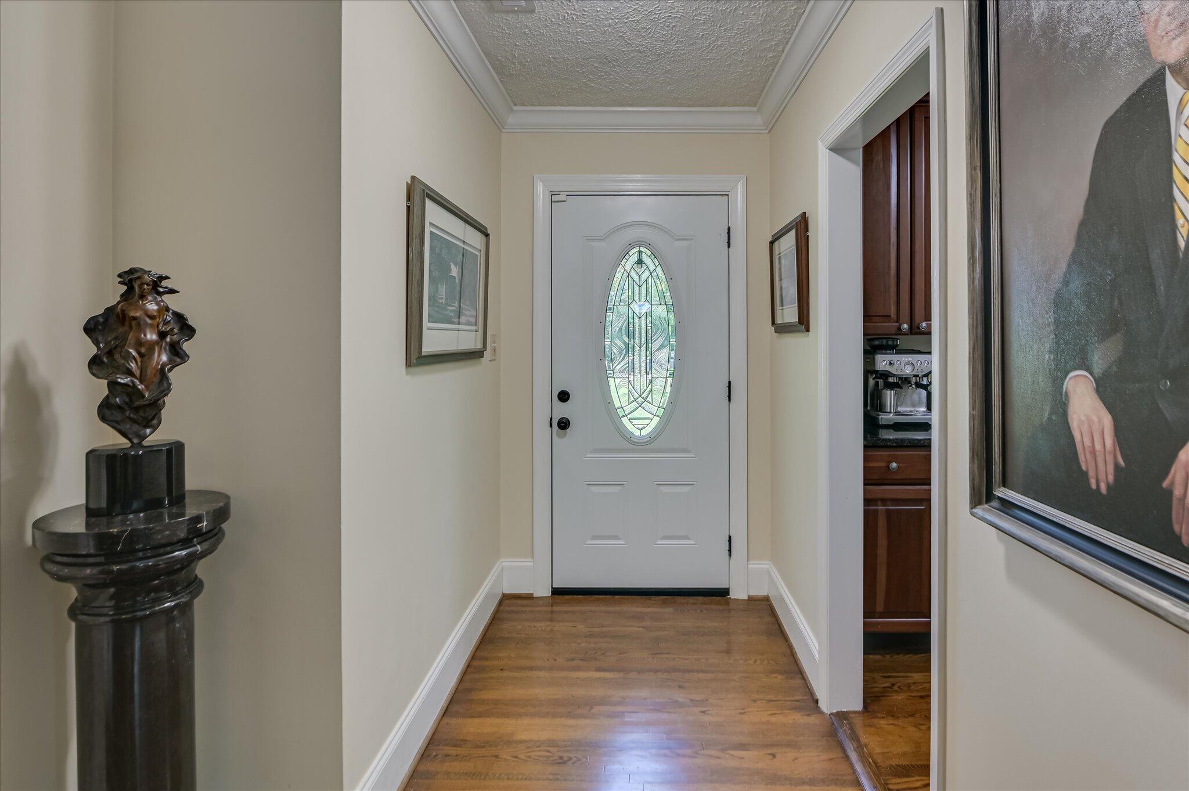
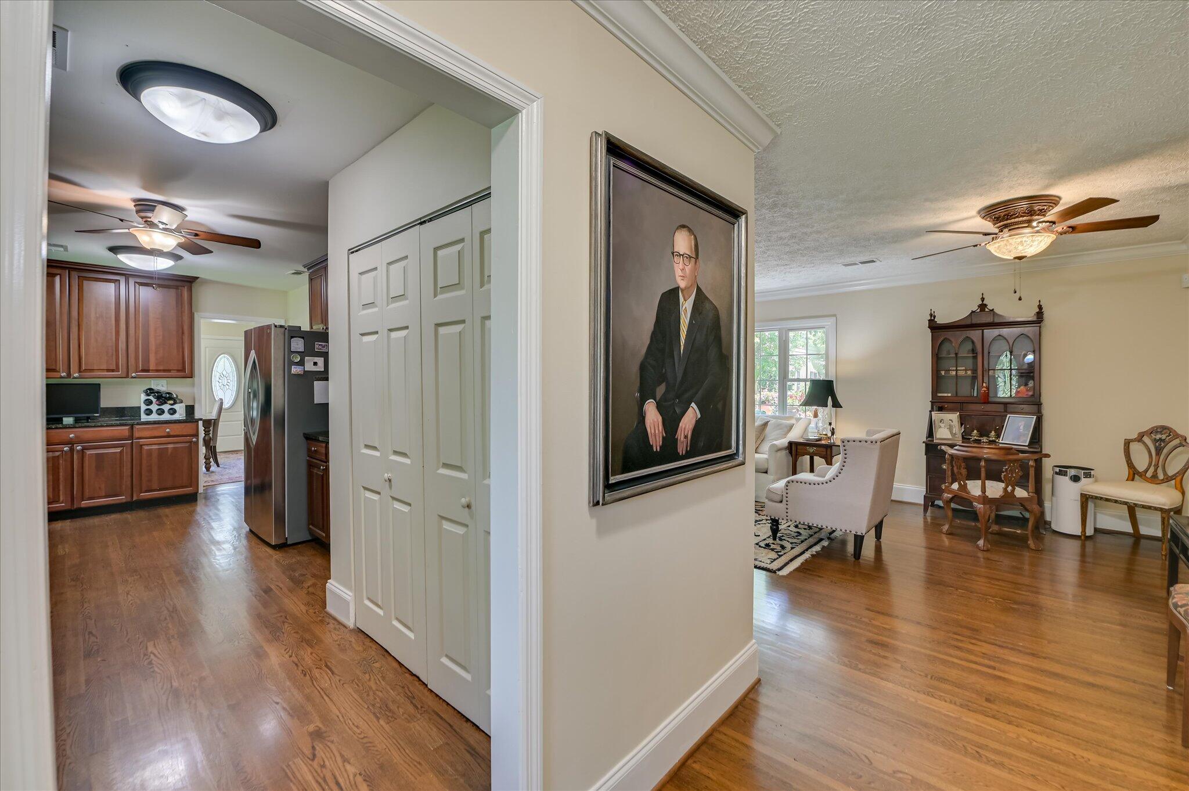
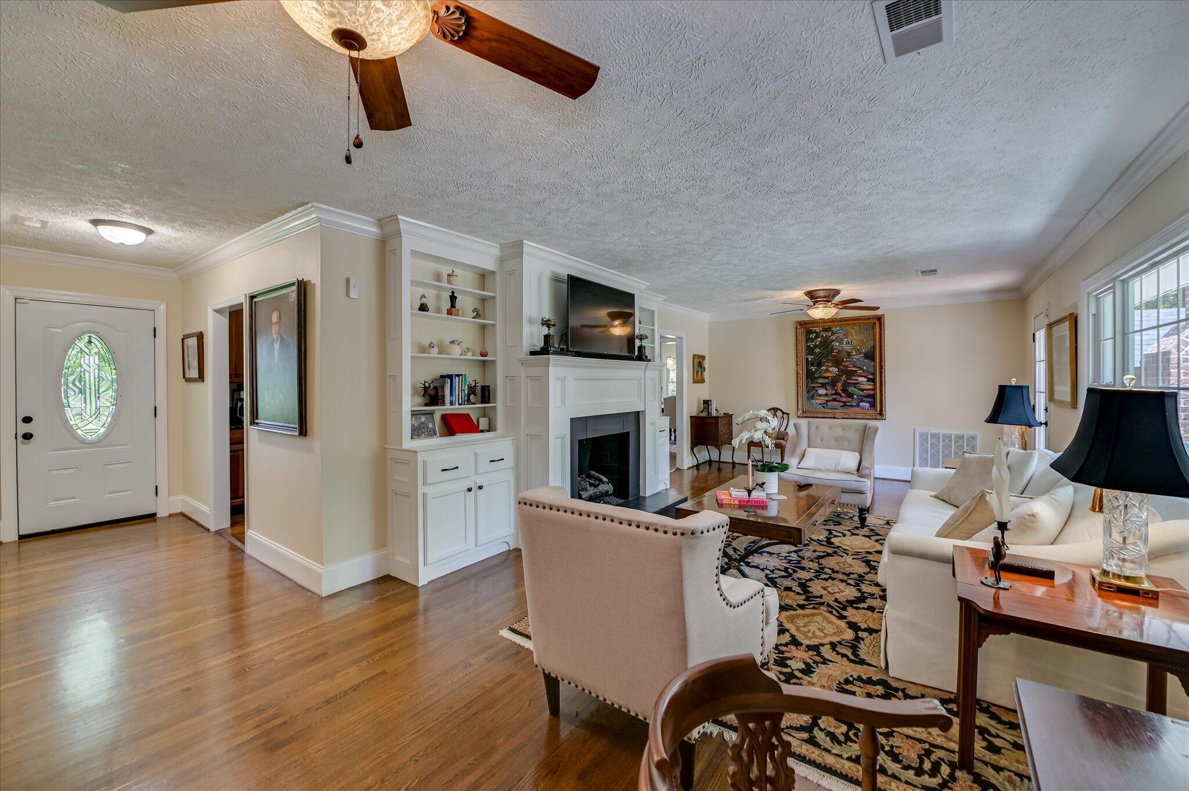
$3,421An Oasis in the Heart of Aiken! Rental income opportunity in adjacent guest house! This meticulously maintained property offers the best of Aiken. Location, Location, Location. Custom Wood and Iron doors swing open to reveal an extraordinary lush and verdant back yard teaming with bird song. The gardens and grounds outside are a visual delight! Deck with adjoining outdoor brick fireplace at rear has view of circular in- ground pool with jetted fountain. Flowers, water features and garden containers create a beautiful place to relax and enjoy nature. Small Workshop with electricity at rear. Bee hive and small chicken coop for the urban homesteader. Outdoor kitchen features grill, cooktop, stainless drawers and wine/beverage refrigerator. Hand crafted wooden counters over 3 sides for seating and entertaining friends and family. This 100% brick ranch offers a galley kitchen with granite counter tops. Kitchen has rich wood cabinets with storage galore. Living Room has bookcases that flank the large mantel and fireplace surround. Ensuite Primary bedroom with sliding doors to outside private deck and seating area. Hardwood floors shine throughout the home. Separate Guest House/Studio Apartment with front porch, full bath and mini kitchen provides rental income opportunity! Easy maintenance with brick exterior, vinyl clad soffits and new gutters with guards. Come see for yourself this jewel in Downtown Aiken.
| 7 months ago | Price changed to $749,900 | |
| 7 months ago | Listing updated with changes from the MLS® | |
| 7 months ago | Status changed to Active | |
| 7 months ago | Listing first seen on site |

The data relating to real estate on this website comes in part from the Internet Data Exchange program of Hive MLS, and is updated as of 2026-07-24 09:56 PM UTC. All information is deemed reliable but not guaranteed and should be independently verified. All properties are subject to prior sale, change, or withdrawal. Neither listing broker(s) shall be responsible for any typographical errors, misinformation, or misprints, and shall be held totally harmless from any damages arising from reliance upon these data. Copyright 2026 Hive MLS
Did you know? You can invite friends and family to your search. They can join your search, rate and discuss listings with you.