931 Steeplechase Road, Aiken, SC, 29803

Save
Ask
Tour
Hide
Share
$799,900
317 Days On Site

931 Steeplechase Road
Aiken, SC 29803

For Sale|Single Family Residence|Active
4
Beds
4
Total Baths
3
Full Baths
1
Partial Bath
3,544
SqFt
$226
/SqFt
2010
Built
Subdivision:
Woodside Reserve
County:
Aiken
Call Now: 706-627-4815
Is this the listing for you? We can help make it yours.
706-627-4815
931 Steeplechase Road931 Steeplechase Road931 Steeplechase Road931 Steeplechase Road
Save
Ask
Tour
Hide
Share

Mortgage Calculator

Monthly Payment (Est.)

$3,649
Calculator powered by Showcase IDX, a Constellation1 Company. Copyright ©2026 Information is deemed reliable but not guaranteed.

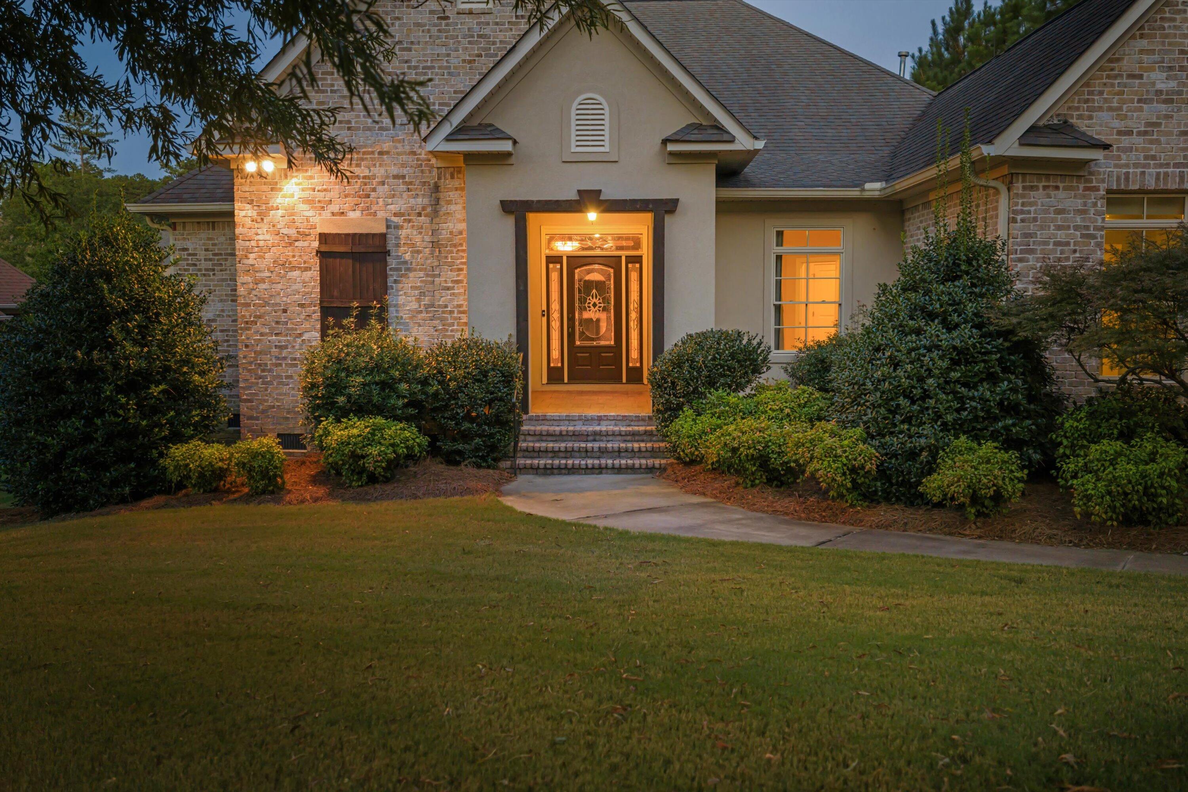
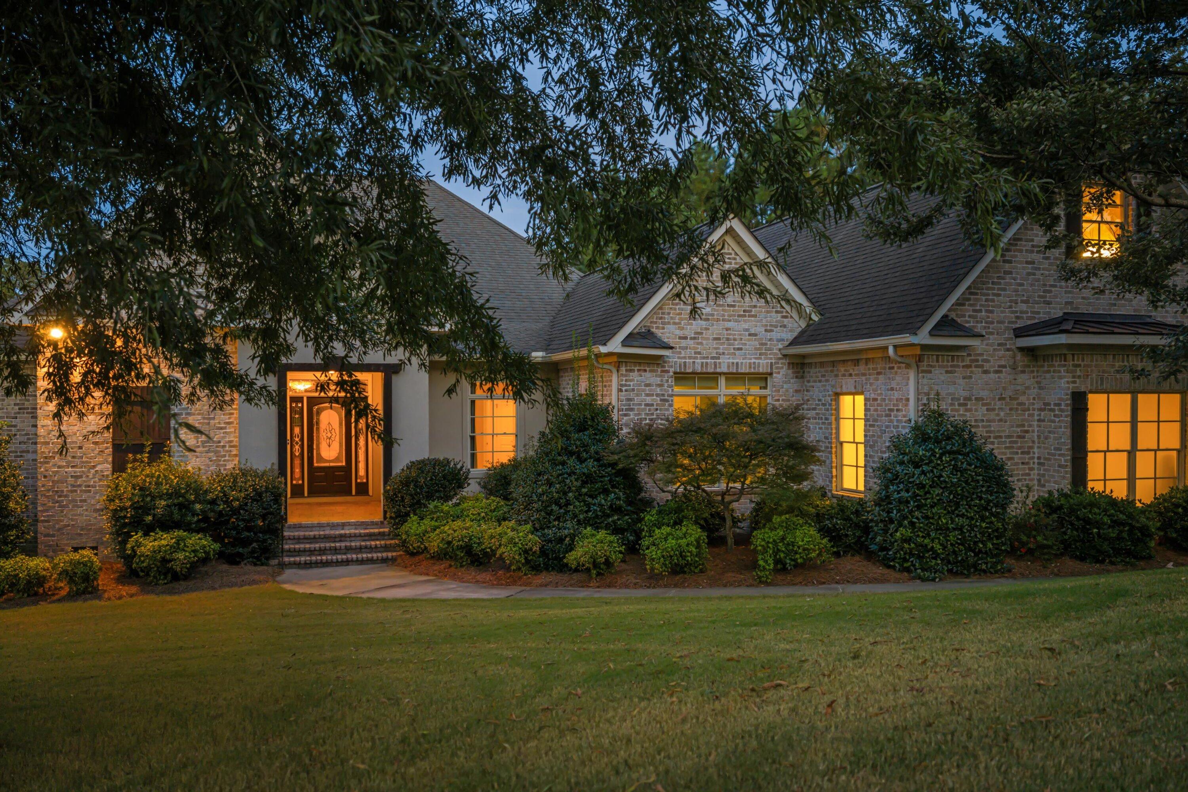
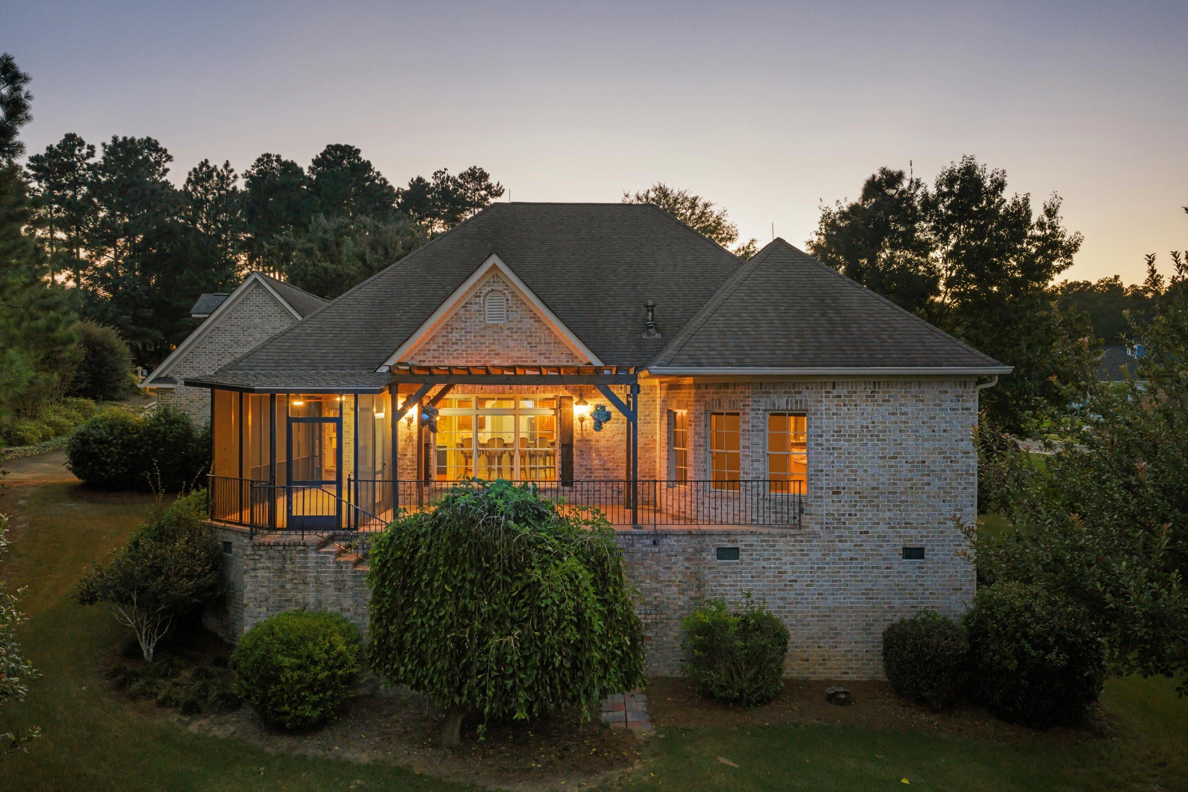
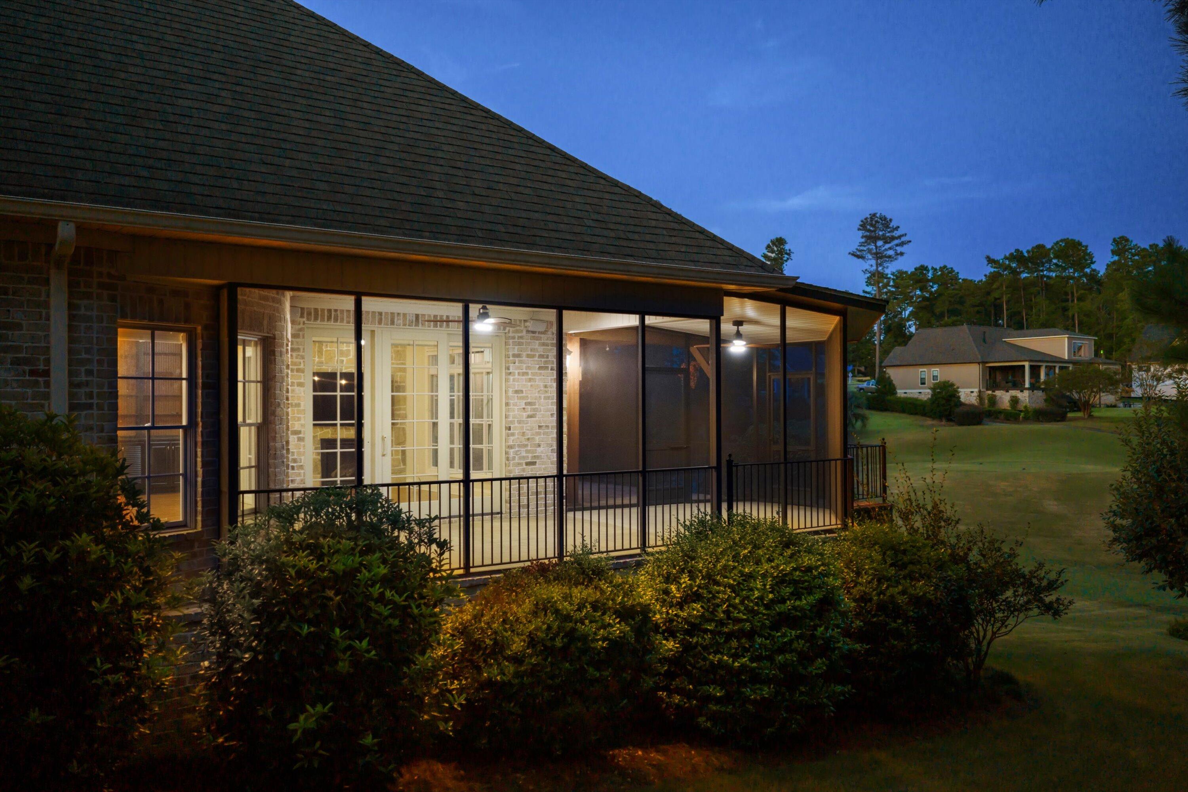
Enjoy refined Southern living in this custom-built 4-bedroom, 3.5-bath golf-course home spanning ≈ 3,575 sq ft and overlooking the #4 fairway of the Fuzzy Zoeller Course. Set on 0.63 acres in Woodside Reserve, one of Aiken's premier gated golf communities, this residence blends timeless craftsmanship with modern livability. Rich hardwood flooring flows through open main living areas framed by 8-ft doors, graceful archways, and oversized windows capturing panoramic fairway views. The grand great room centers on a stone fireplace, built-in cabinetry, and integrated sound system--an inviting space for everyday comfort or entertaining. The chef's kitchen features a Thermador induction cooktop and oven, prep island, glass-front display cabinets, granite counters and a oversized walk-in pantry. A breakfast bar and bay-window breakfast nook complement the formal dining room, creating flexible dining options. The main-level owner's suite enjoys golf-course views, a tray ceiling, and a spa-style bath with dual vanities, soaking tub, oversized tile shower with bench, and two custom walk-in closets. Two additional main-floor bedrooms share a large guest bath with double granite vanity and tiled shower. Upstairs, a spacious guest suite / flex room includes two walk-in closets and a private full bath--ideal for multi-generational living, guests, or media space. Outdoor living shines with a covered and screened porch plus pergola patio--perfect for morning coffee or sunset dining overlooking manicured greens. Additional features include a dedicated office/study, laundry room with sink, folding station and built-in ironing board, Pella windows, and a three-car garage with workshop area and storage.Located in Woodside, Aiken's master-planned golf and nature community, residents enjoy championship golf, miles of walking trails, clubhouse dining, tennis and pickleball, fitness centers, lakes, and social clubs--all minutes from The Village at Woodside's shops, cafés, and medical offices. With its golf-course setting, new hardwoods, open-concept plan, and premier community amenities, 931 Steeplechase Rd offers the best of Aiken SC real estate--a home where quality, comfort, and views converge beautifully.

Save
Ask
Tour
Hide
Share
Listing Snapshot
Price 
$799,900
Days On Site 
317 Days
Bedrooms 
4
Inside Area (SqFt) 
3,544 sqft
Total Baths 
4
Full Baths 
3
Partial Baths 
1
Lot Size 
0.63 Acres
Year Built 
2010
MLS® Number 
98202773
Status 
Active
Property Tax 
$5,305.43
HOA/Condo/Coop Fees 
$116 monthly
Sq Ft Source 
N/A
Friends & Family
Recent Activity
2 months agoPrice changed to $799,900
2 months agoListing updated with changes from the MLS®
10 months agoStatus changed to Active
10 months agoListing first seen on site
General Features
Acres 
0.63
Attached Garage 
Yes
Foundation 
Block
Garage 
Yes
Garage Spaces 
3
Green Energy Efficient 
Lighting
Levels 
Two
Number Of Stories 
2
Parking 
Workshop in GarageGarage Faces SideAttachedGarage Door OpenerGarageParking Pad
Parking Spaces 
3
Property Sub Type 
Single Family Residence
Security 
Smoke Detector(s)Security System Leased
Sewer 
Public Sewer
Special Circumstances 
Standard
SqFt Total 
3544
Utilities 
Cable AvailableNatural Gas AvailableSewer AvailableSewer ConnectedWater Connected
Water Source 
Public
Zoning 
R3
Interior Features
Appliances 
Vented Exhaust FanElectric OvenDown DraftBuilt-In Electric OvenSelf Cleaning OvenRefrigeratorDouble OvenDisposalDishwasherCooktopTankless Water Heater
Basement 
NoneCrawl Space
Cooling 
Central AirCeiling Fan(s)Multi Units
Flooring 
Ceramic TileHardwood
Heating 
Fireplace(s)ElectricHeat PumpHot WaterNatural Gas
Interior 
Sound SystemMaster DownstairsWalk-In Closet(s)Tray Ceiling(s)Entrance FoyerKitchen IslandPantryBuilt-in FeaturesEat-in KitchenTile CountersWired for Data
Laundry Features 
Washer HookupLaundry Room
Window Features 
Window CoveringsInsulated Windows
Bedroom 2 
Dimensions - 14.0x11.0Level - Main
Bedroom 3 
Dimensions - 14.0x11.0Level - Main
Bedroom 4 
Dimensions - 23.0x17.0Level - Upper
Breakfast Room 
Dimensions - 12.0x9.0Level - Main
Dining Room 
Dimensions - 16.0x12.0Level - Main
Great Room 
Dimensions - 19.0x17.0Level - Main
Kitchen 
Dimensions - 23.0x13.0Level - Main
Laundry 
Dimensions - 11.0x8.0Level - Main
Master Bedroom 
Dimensions - 18.0x17.0Level - Main
Office 
Dimensions - 14.0x11.0Level - Main
Save
Ask
Tour
Hide
Share
Exterior Features
Construction Details 
See RemarksBrickStucco
Fencing 
None
Frontage 
Golf Course
Lot Features 
On Golf CourseLandscapedSprinklers In FrontSprinklers In Rear
Other Structures 
Pergola
Patio And Porch 
CoveredEnclosedPatioPorchScreenedFront PorchRear PorchSide Porch
Roof 
Composition
View 
Golf CourseCreek/Stream
Waterview 
Golf CourseCreek/Stream
Windows/Doors 
Window CoveringsInsulated Windows
Community Features
Accessibility Features 
Visitor BathroomAccessible Full Bath
Association Amenities 
ClubhouseGatedGolf CourseMaintenance GroundsPlaygroundSecurityTennis Court(s)Trail(s)Sport Court
Association Dues 
1392
Community Features 
PoolSidewalksStreet Lights
Financing Terms Available 
CashConventionalFHAVA Loan
HOA Fee Frequency 
Annually
Schools
School District
Unknown
Elementary School
Chukker Creek
Middle School
Kennedy
High School
SOUTH AIKEN
Listing courtesy of Emily Hadden of Blanchard & Calhoun - SN


The data relating to real estate on this website comes in part from the Internet Data Exchange program of Hive MLS, and is updated as of 2026-07-24 09:51 PM UTC. All information is deemed reliable but not guaranteed and should be independently verified. All properties are subject to prior sale, change, or withdrawal. Neither listing broker(s) shall be responsible for any typographical errors, misinformation, or misprints, and shall be held totally harmless from any damages arising from reliance upon these data. Copyright 2026 Hive MLS

Neighborhood & Commute
Source: Walkscore
Save
Ask
Tour
Hide
Share