202 Deer Run Lane, McCormick, SC, 29835

Save
Ask
Tour
Hide
Share
$735,000
311 Days On Site

202 Deer Run Lane
McCormick, SC 29835

For Sale|Single Family Residence|Active
4
Beds
3
Total Baths
3
Full Baths
3,346
SqFt
$220
/SqFt
1999
Built
Subdivision:
Savannah Lakes
County:
McCormick
Call Now: 706-627-4815
Is this the listing for you? We can help make it yours.
706-627-4815
202 Deer Run Lane202 Deer Run Lane202 Deer Run Lane202 Deer Run Lane
Save
Ask
Tour
Hide
Share

Mortgage Calculator

Monthly Payment (Est.)

$3,353
Calculator powered by Showcase IDX, a Constellation1 Company. Copyright ©2026 Information is deemed reliable but not guaranteed.

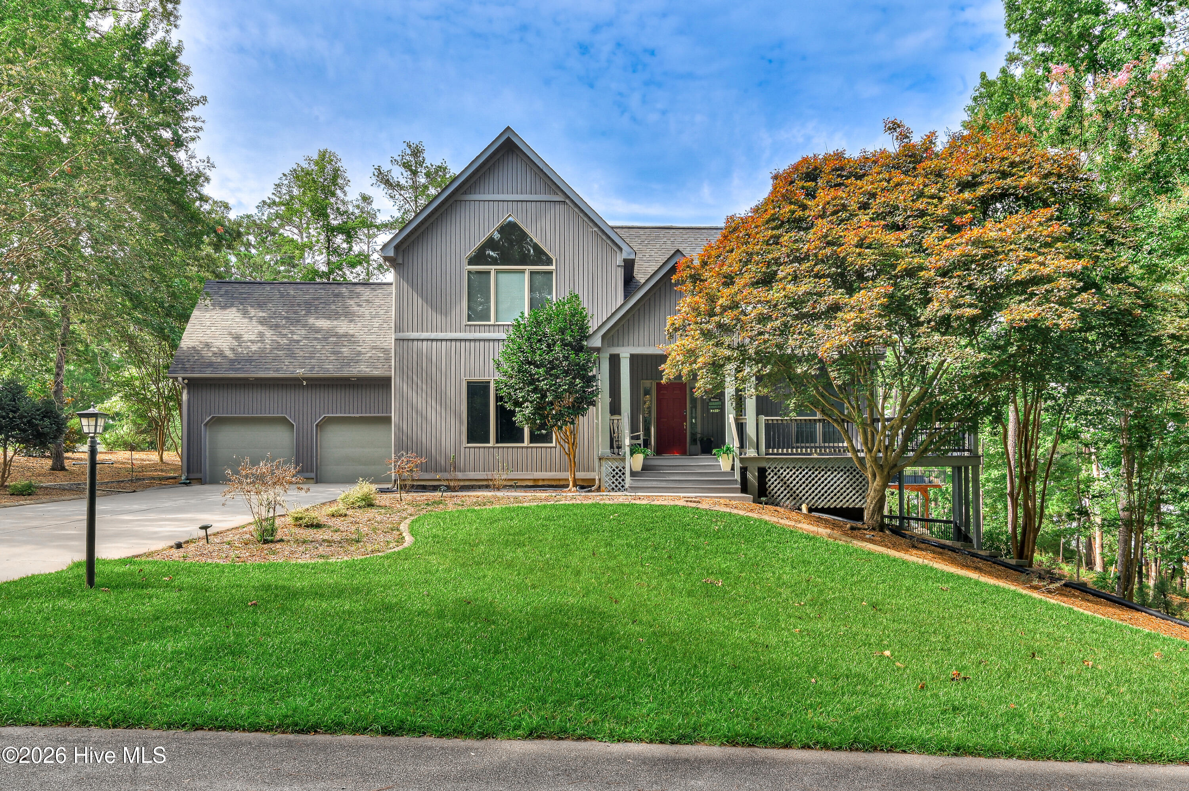
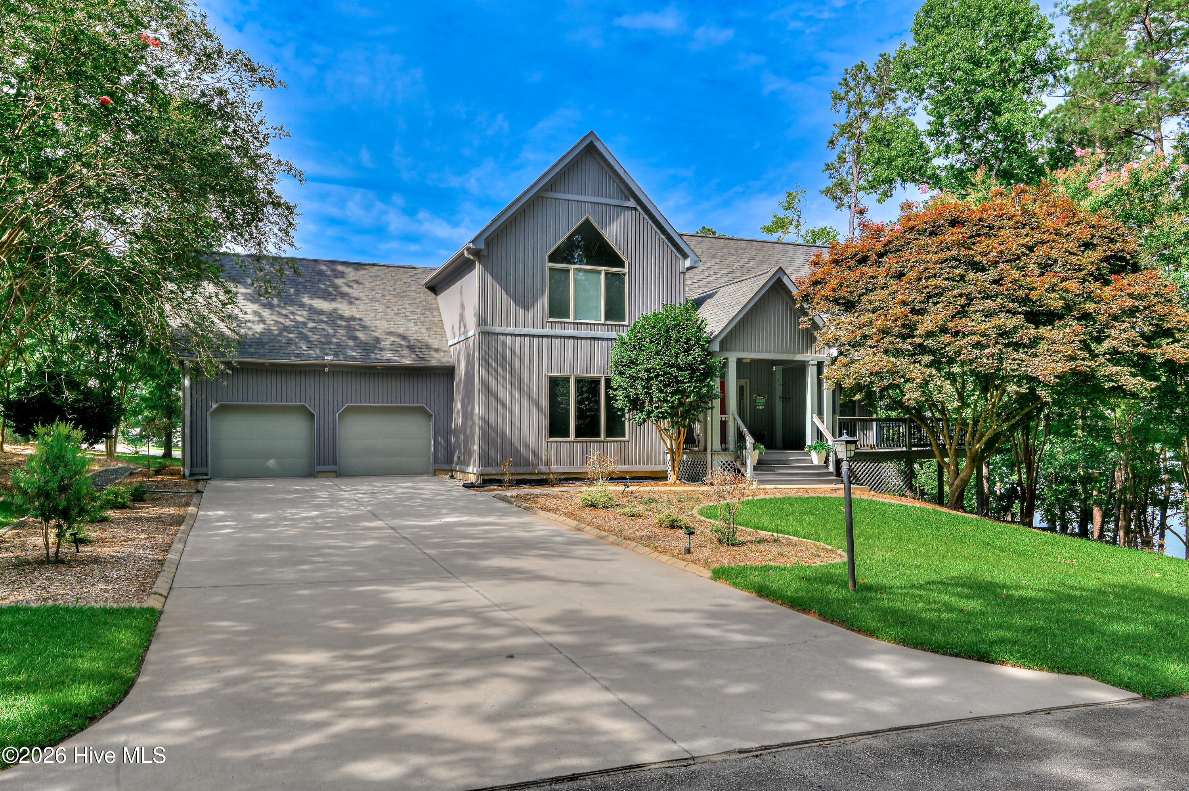
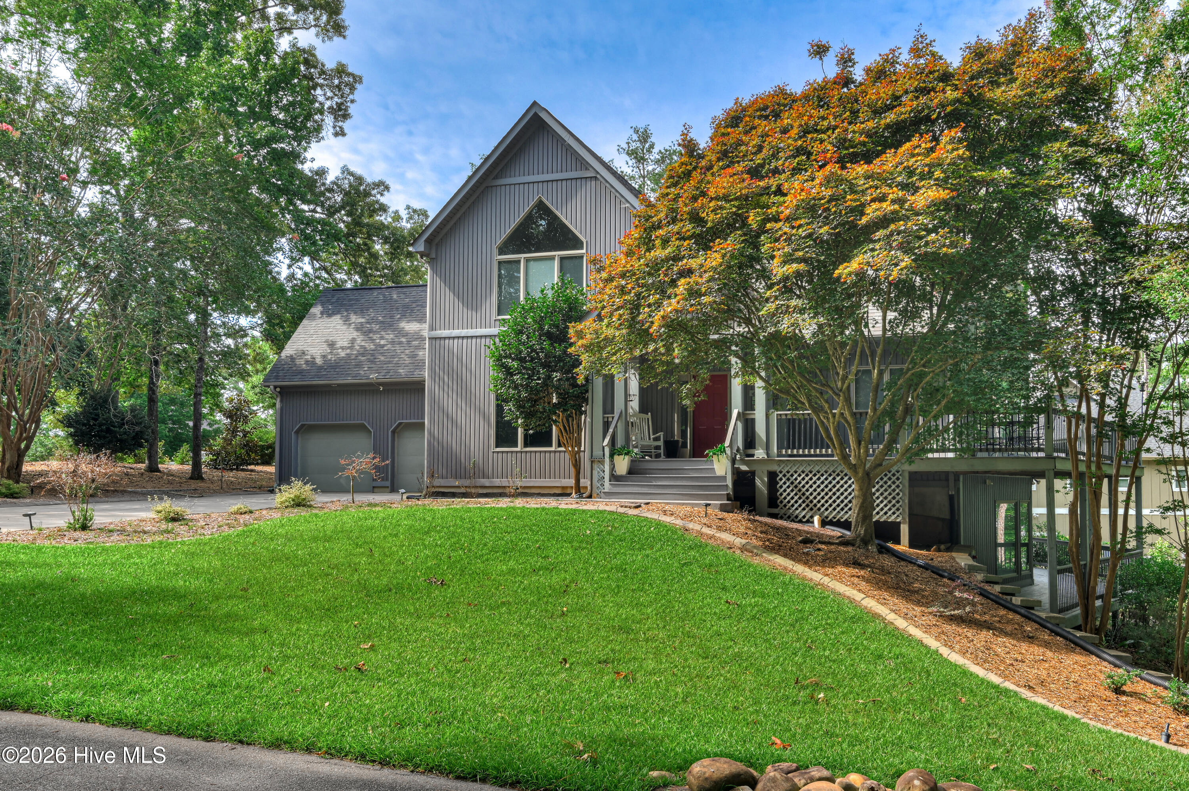
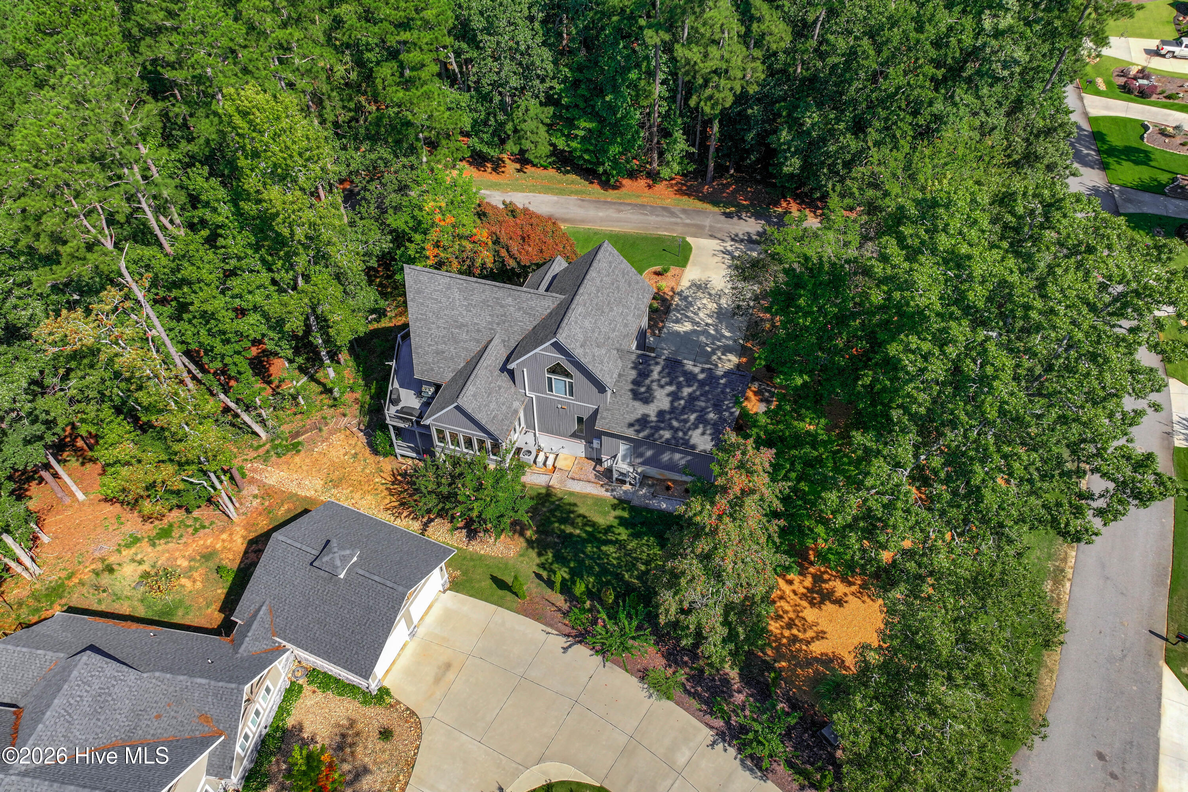
Lakefront living doesn't get better than this. Nestled on the deep waters of Lake Thurmond in Savannah Lakes Village, this stunning home features a private dock, soaring ceilings, walls of windows, and a layout built for both relaxation and entertaining. The main level boasts a spacious owner's suite and a climate-controlled sunroom, while the upper level offers a second full owner's suite perfect for guests or a flex space. Head downstairs to a walk-out lower level complete with two guest rooms, a full bath, a family room, and your own private sauna. Step outside to wraparound porches, lush landscaping, and direct lake access -- your personal oasis awaits. Beyond the home, Savannah Lakes Village delivers a resort-style lifestyle: two championship golf courses, boating and fishing on a 71,000-acre lake, indoor/outdoor pools, tennis, pickleball, dining, and scenic trails. Full-time dream home or weekend escape -- this property is ready for both. Bonus: An additional lot across the street is available for purchase -- ask for details!

Save
Ask
Tour
Hide
Share
Listing Snapshot
Price 
$735,000
Days On Site 
311 Days
Bedrooms 
4
Inside Area (SqFt) 
3,346 sqft
Total Baths 
3
Full Baths 
3
Partial Baths 
N/A
Lot Size 
0.37 Acres
Year Built 
1999
MLS® Number 
98202788
Status 
Active
Property Tax 
N/A
HOA/Condo/Coop Fees 
$164 monthly
Sq Ft Source 
N/A
Friends & Family
Recent Activity
3 weeks agoPrice changed to $735,000
3 weeks agoListing updated with changes from the MLS®
3 weeks agoStatus changed to Active
10 months agoListing first seen on site
General Features
Acres 
0.37
Attached Garage 
Yes
Foundation 
SlabSee Remarks
Garage 
Yes
Garage Spaces 
2
Levels 
Three Or More
Number Of Stories 
3
Parking 
Garage Door OpenerSee RemarksGarageParking Pad
Parking Spaces 
2
Property Sub Type 
Single Family Residence
Security 
Security SystemSmoke Detector(s)
Sewer 
Public Sewer
Special Circumstances 
Standard
SqFt Total 
3346
Utilities 
Cable Available
Water Source 
Public
Zoning 
PD
Interior Features
Appliances 
Trash CompactorBuilt-In Electric OvenRefrigeratorRangeIce MakerDisposalCooktopTankless Water Heater
Basement 
None
Cooling 
Central AirCeiling Fan(s)
Flooring 
CarpetCeramic TileHardwood
Heating 
Fireplace(s)ElectricHeat Pump
Interior 
Walk-In Closet(s)Kitchen IslandPantrySee Remarks
Window Features 
Window Coverings
Bedroom 2 
Dimensions - 18.0x20.0Level - UpperDescription - Primary 2
Bedroom 3 
Dimensions - 12.0x13.0Level - Basement
Bedroom 4 
Dimensions - 12.0x13.0Level - Basement
Dining Room 
Dimensions - 12.0x14.0Level - Main
Living Room 
Dimensions - 18.0x20.0Level - Main
Master Bedroom 
Dimensions - 20.0x16.0Level - Main
Sunroom 
Dimensions - 12.0x14.0Level - Main
Save
Ask
Tour
Hide
Share
Exterior Features
Construction Details 
Vinyl Siding
Fencing 
None
Frontage 
Lakefront
Lot Features 
See RemarksSprinklers In Rear
Patio And Porch 
CoveredDeckEnclosedSide Porch
Roof 
Composition
View 
Water
Waterfront 
Yes
Waterview 
Water
Windows/Doors 
Window Coverings
Community Features
Association Amenities 
ClubhouseGolf CourseTennis Court(s)Sport Court
Association Dues 
1968
Community Features 
PoolSidewalksStreet Lights
Financing Terms Available 
CashConventionalFHAVA Loan
HOA Fee Frequency 
Annually
Roads 
Paved
Schools
School District
Unknown
Elementary School
McCormick Elementary
Middle School
MCCORMICK MIDDLE
High School
McCormick
Listing courtesy of April Zook of Epique Realty


The data relating to real estate on this website comes in part from the Internet Data Exchange program of Hive MLS, and is updated as of 2026-07-22 10:36 PM UTC. All information is deemed reliable but not guaranteed and should be independently verified. All properties are subject to prior sale, change, or withdrawal. Neither listing broker(s) shall be responsible for any typographical errors, misinformation, or misprints, and shall be held totally harmless from any damages arising from reliance upon these data. Copyright 2026 Hive MLS

Neighborhood & Commute
Source: Walkscore
Save
Ask
Tour
Hide
Share