
5608 NE Lincolnton Road, Thomson, GA, 30824
Save
Ask
Tour
Hide
$249,900
142 Days On Site
5608 NE Lincolnton RoadThomson, GA 30824
For Sale|Single Family Residence|Active
3
Beds
1
Total Bath
1
Full Bath
1,546
SqFt
$162
/SqFt
1972
Built
Subdivision:
Not In Subdivision
County:
McDuffie
Call Now: 706-627-4815
Is this the listing for you? We can help make it yours.
706-627-4815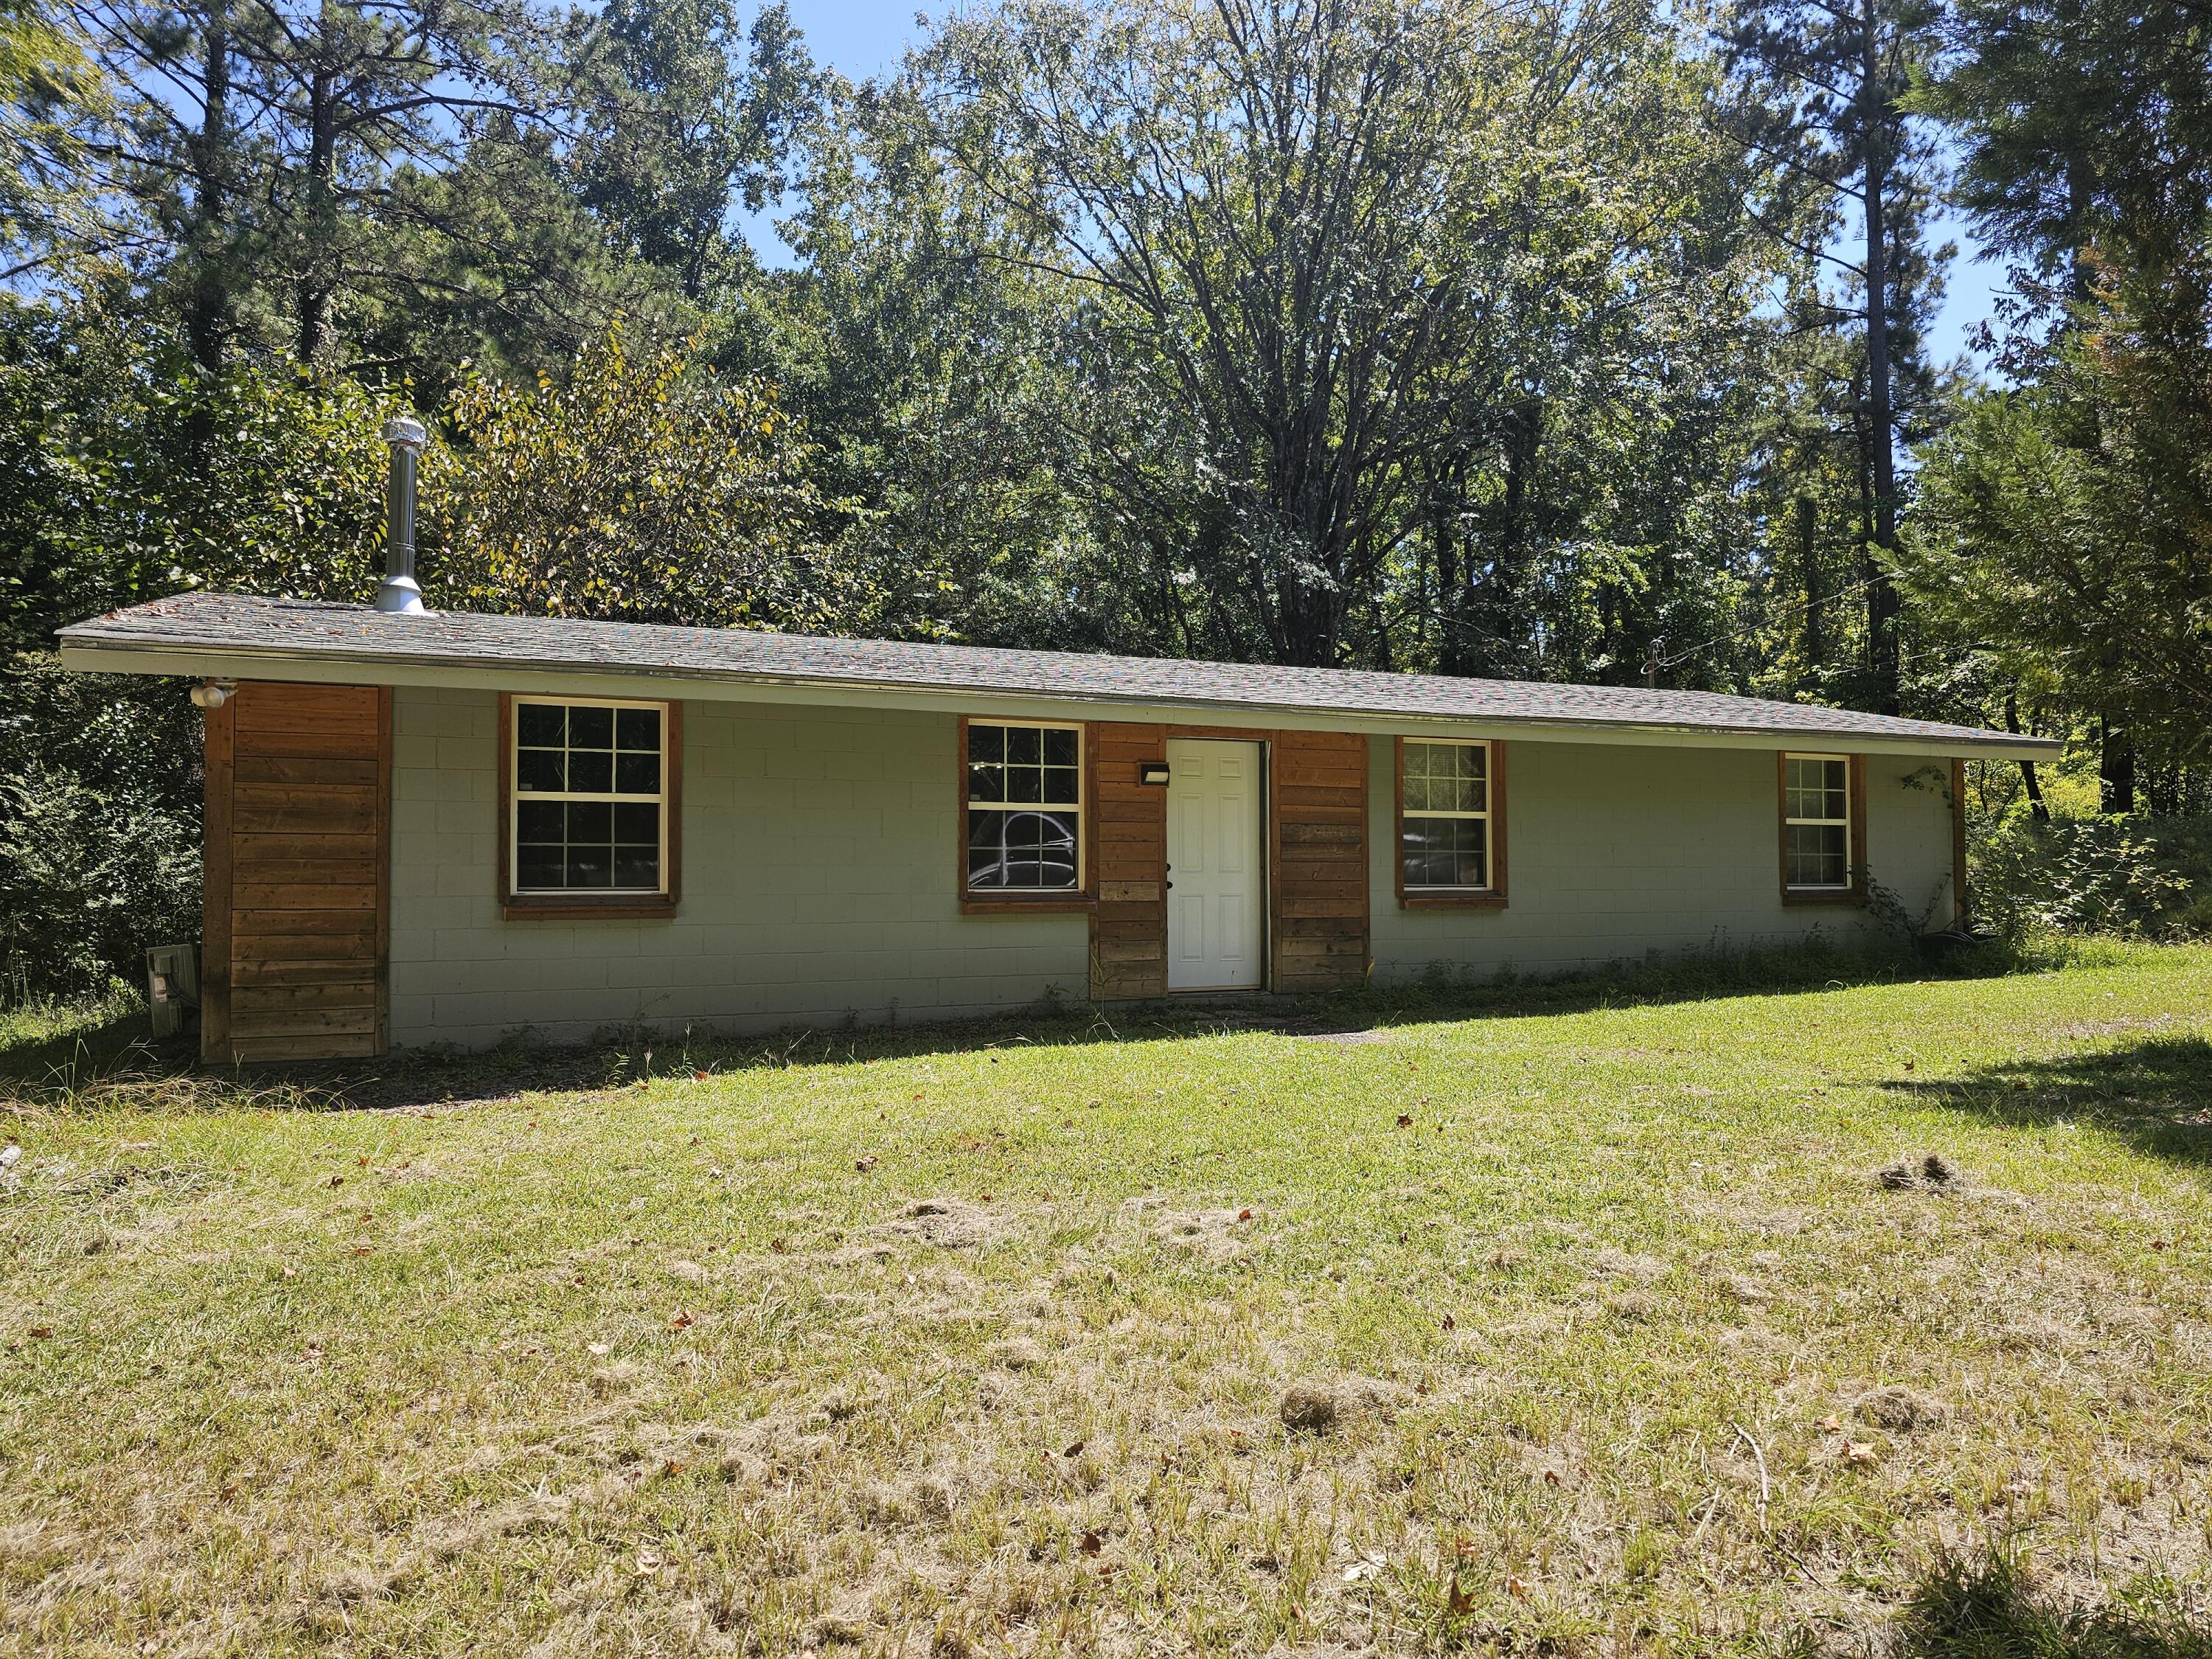
Save
Ask
Tour
Hide
Mortgage Calculator
Monthly Payment (Est.)
$1,140Calculator powered by Showcase IDX, a Constellation1 Company. Copyright ©2026 Information is deemed reliable but not guaranteed.
Looking for a home near the lake? Or a weekend/vacation lake lodge? Come and see this cute ranch home with 3 and 1/2 wooded acres. There is an RV hookup beside the home and private pond behind the home. Located about 1.5 mile drive to Amity Boat launch...at Clark Hill Lake (maybe a 2 minute drive) and right near Raysville Marina. 10 minutes to Thomson, and 15 minutes to Lincolnton Clark's Hill Lake is home to large mouth, white, striped and hybrid bass, crappie, bluegill and catfish, the lake also attracts a variety of bass tournaments! About 10 min drive to Thomson and Lincolnton .BOAT RAMPS, GOLF COURSE, HOSPITAL,AND AIRPORT WITHIN MINUTES OF PROPERTY! ABOUT 45 MINUTE DRIVE TO THE MASTERS GOLF COURSE!
Save
Ask
Tour
Hide
Listing Snapshot
Price
$249,900
Days On Site
142 Days
Bedrooms
3
Inside Area (SqFt)
1,546 sqft
Total Baths
1
Full Baths
1
Partial Baths
N/A
Lot Size
3.59 Acres
Year Built
1972
MLS® Number
98203051
Status
Active
Property Tax
$1,103.13
HOA/Condo/Coop Fees
N/A
Sq Ft Source
N/A
Friends & Family
Recent Activity
| 5 months ago | Status changed to Active | |
| 5 months ago | Listing updated with changes from the MLS® | |
| 5 months ago | Listing first seen on site |
General Features
Acres
3.59
Foundation
Slab
Parking
Circular DrivewayUnpaved
Property Sub Type
Single Family Residence
Sewer
Septic Tank
SqFt Total
1546
Water Source
Public
Interior Features
Appliances
RefrigeratorRangeDishwasher
Basement
None
Cooling
Other
Breakfast Room
Dimensions - 8.0x12.0Level - Main
Kitchen
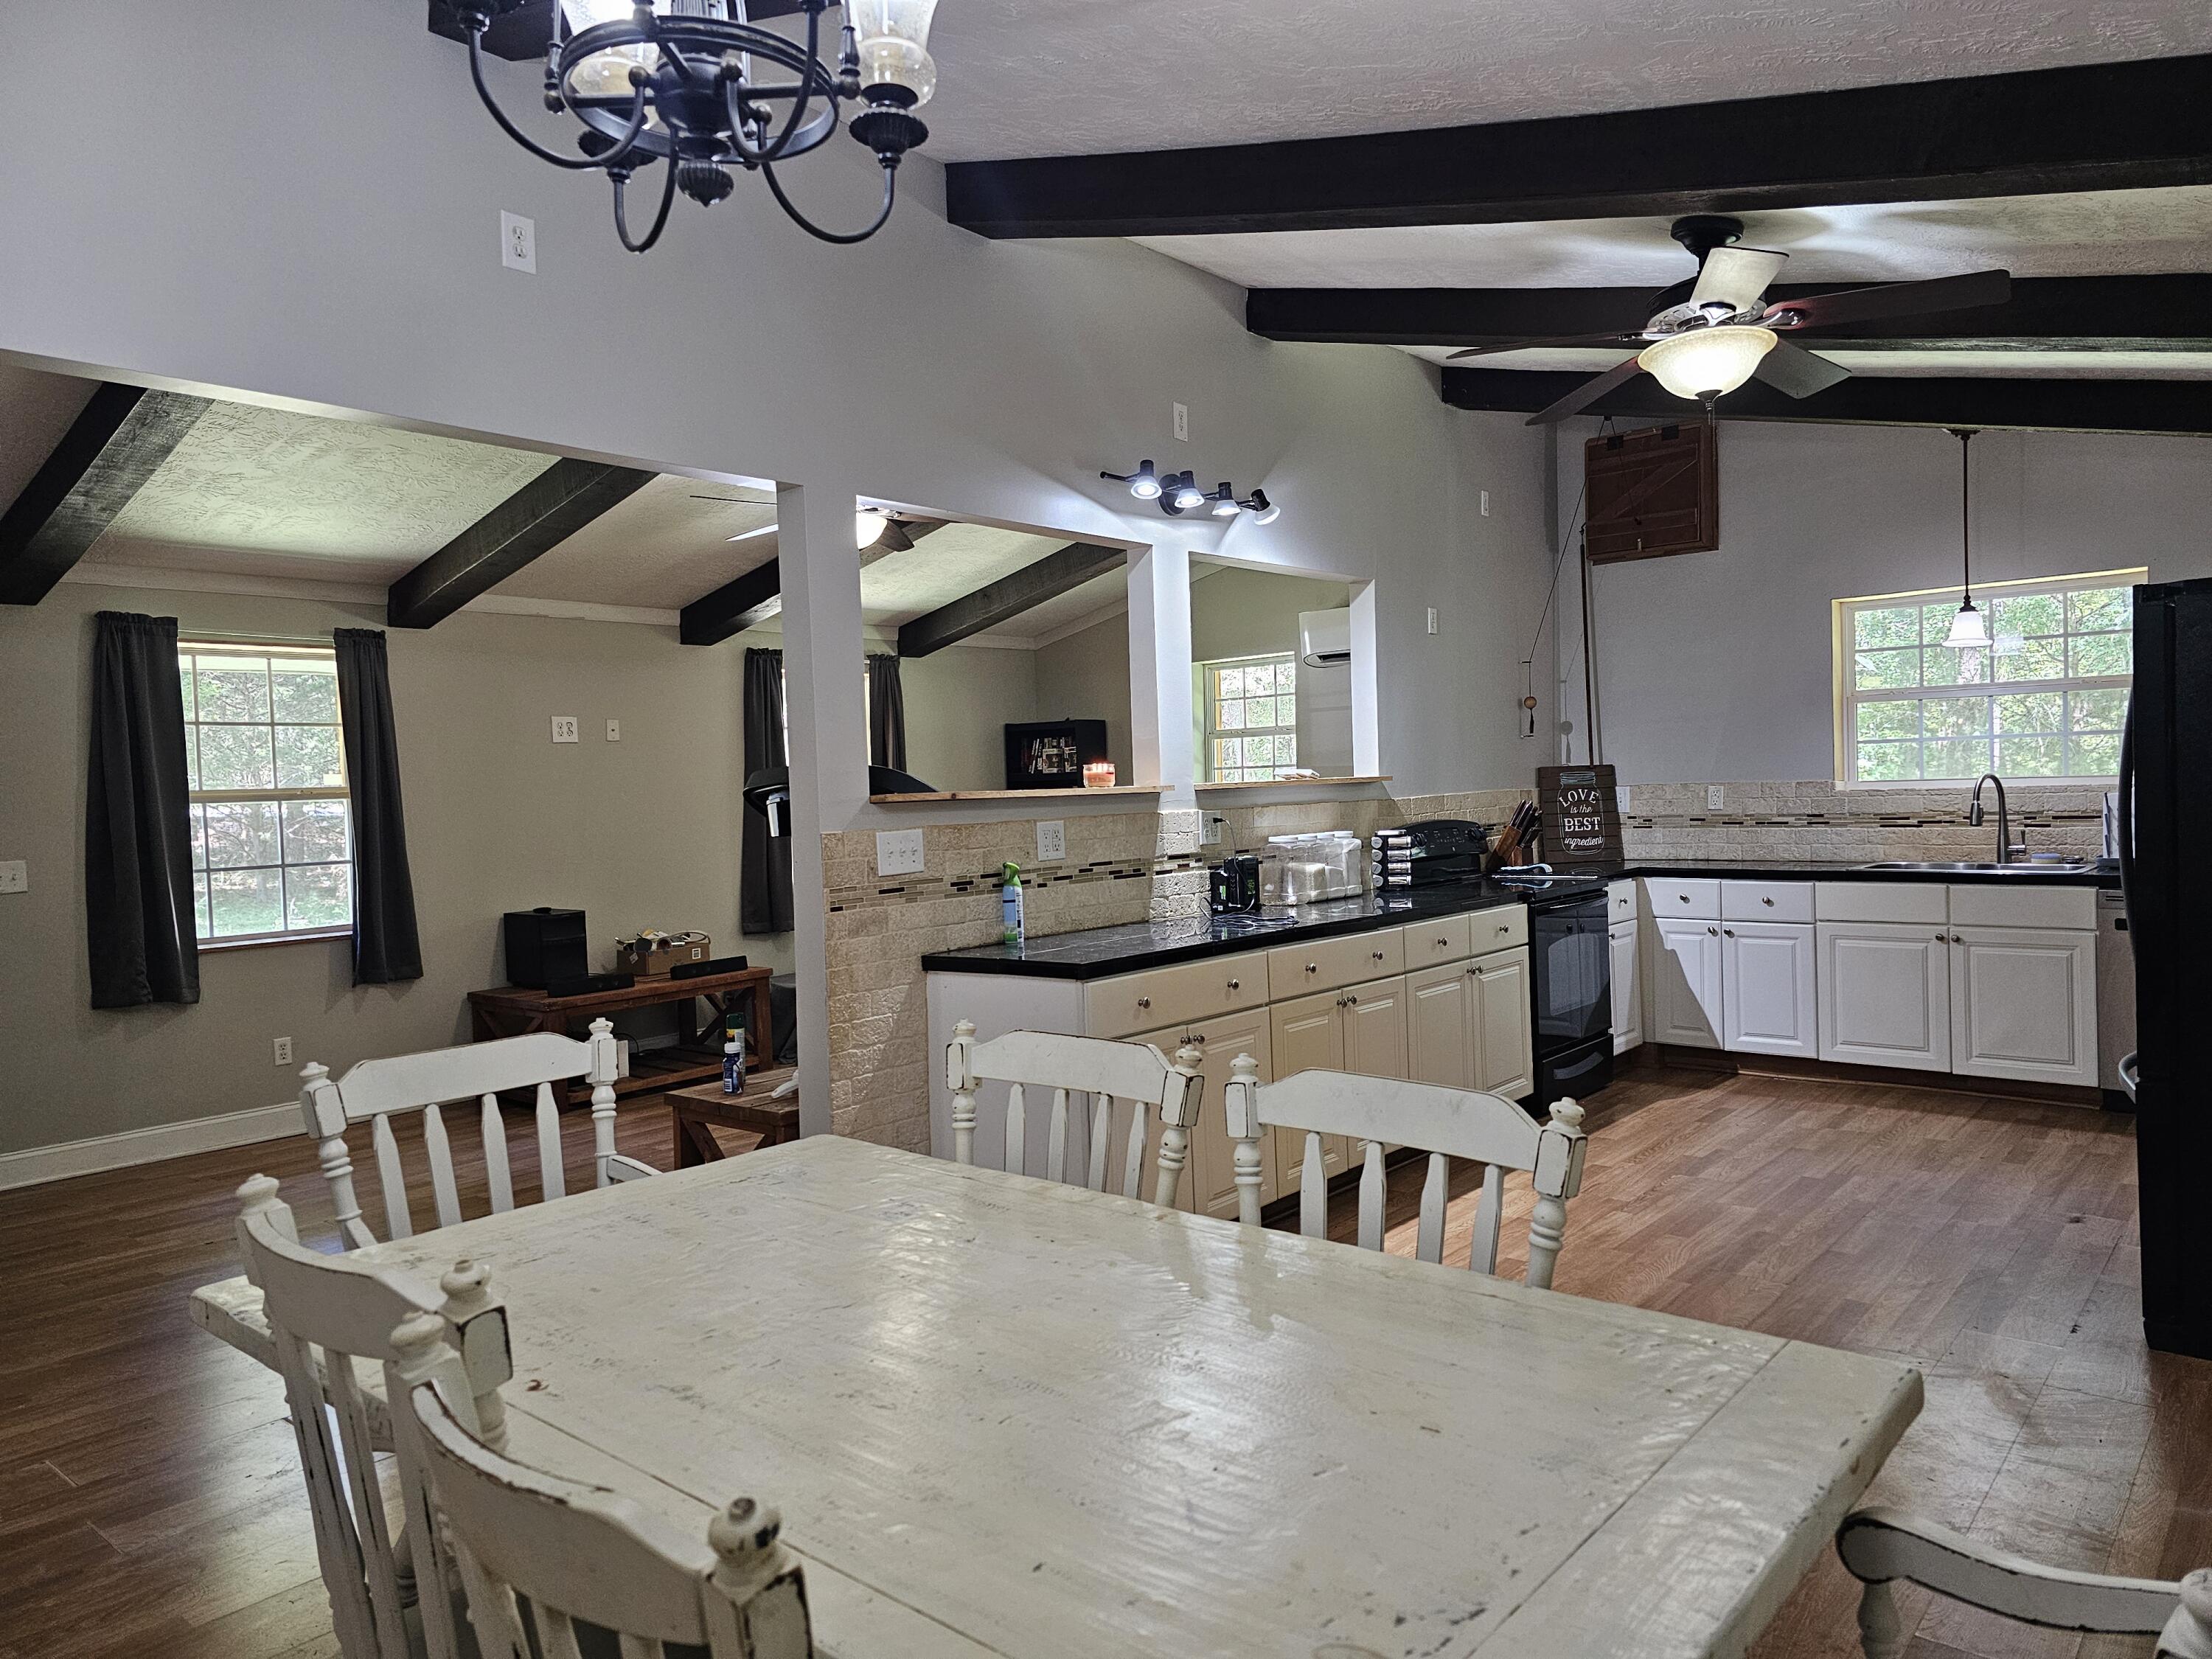
Dimensions - 16.0x12.0Level - Main
Laundry
Dimensions - 17.0x8.0Level - Main
Living Room
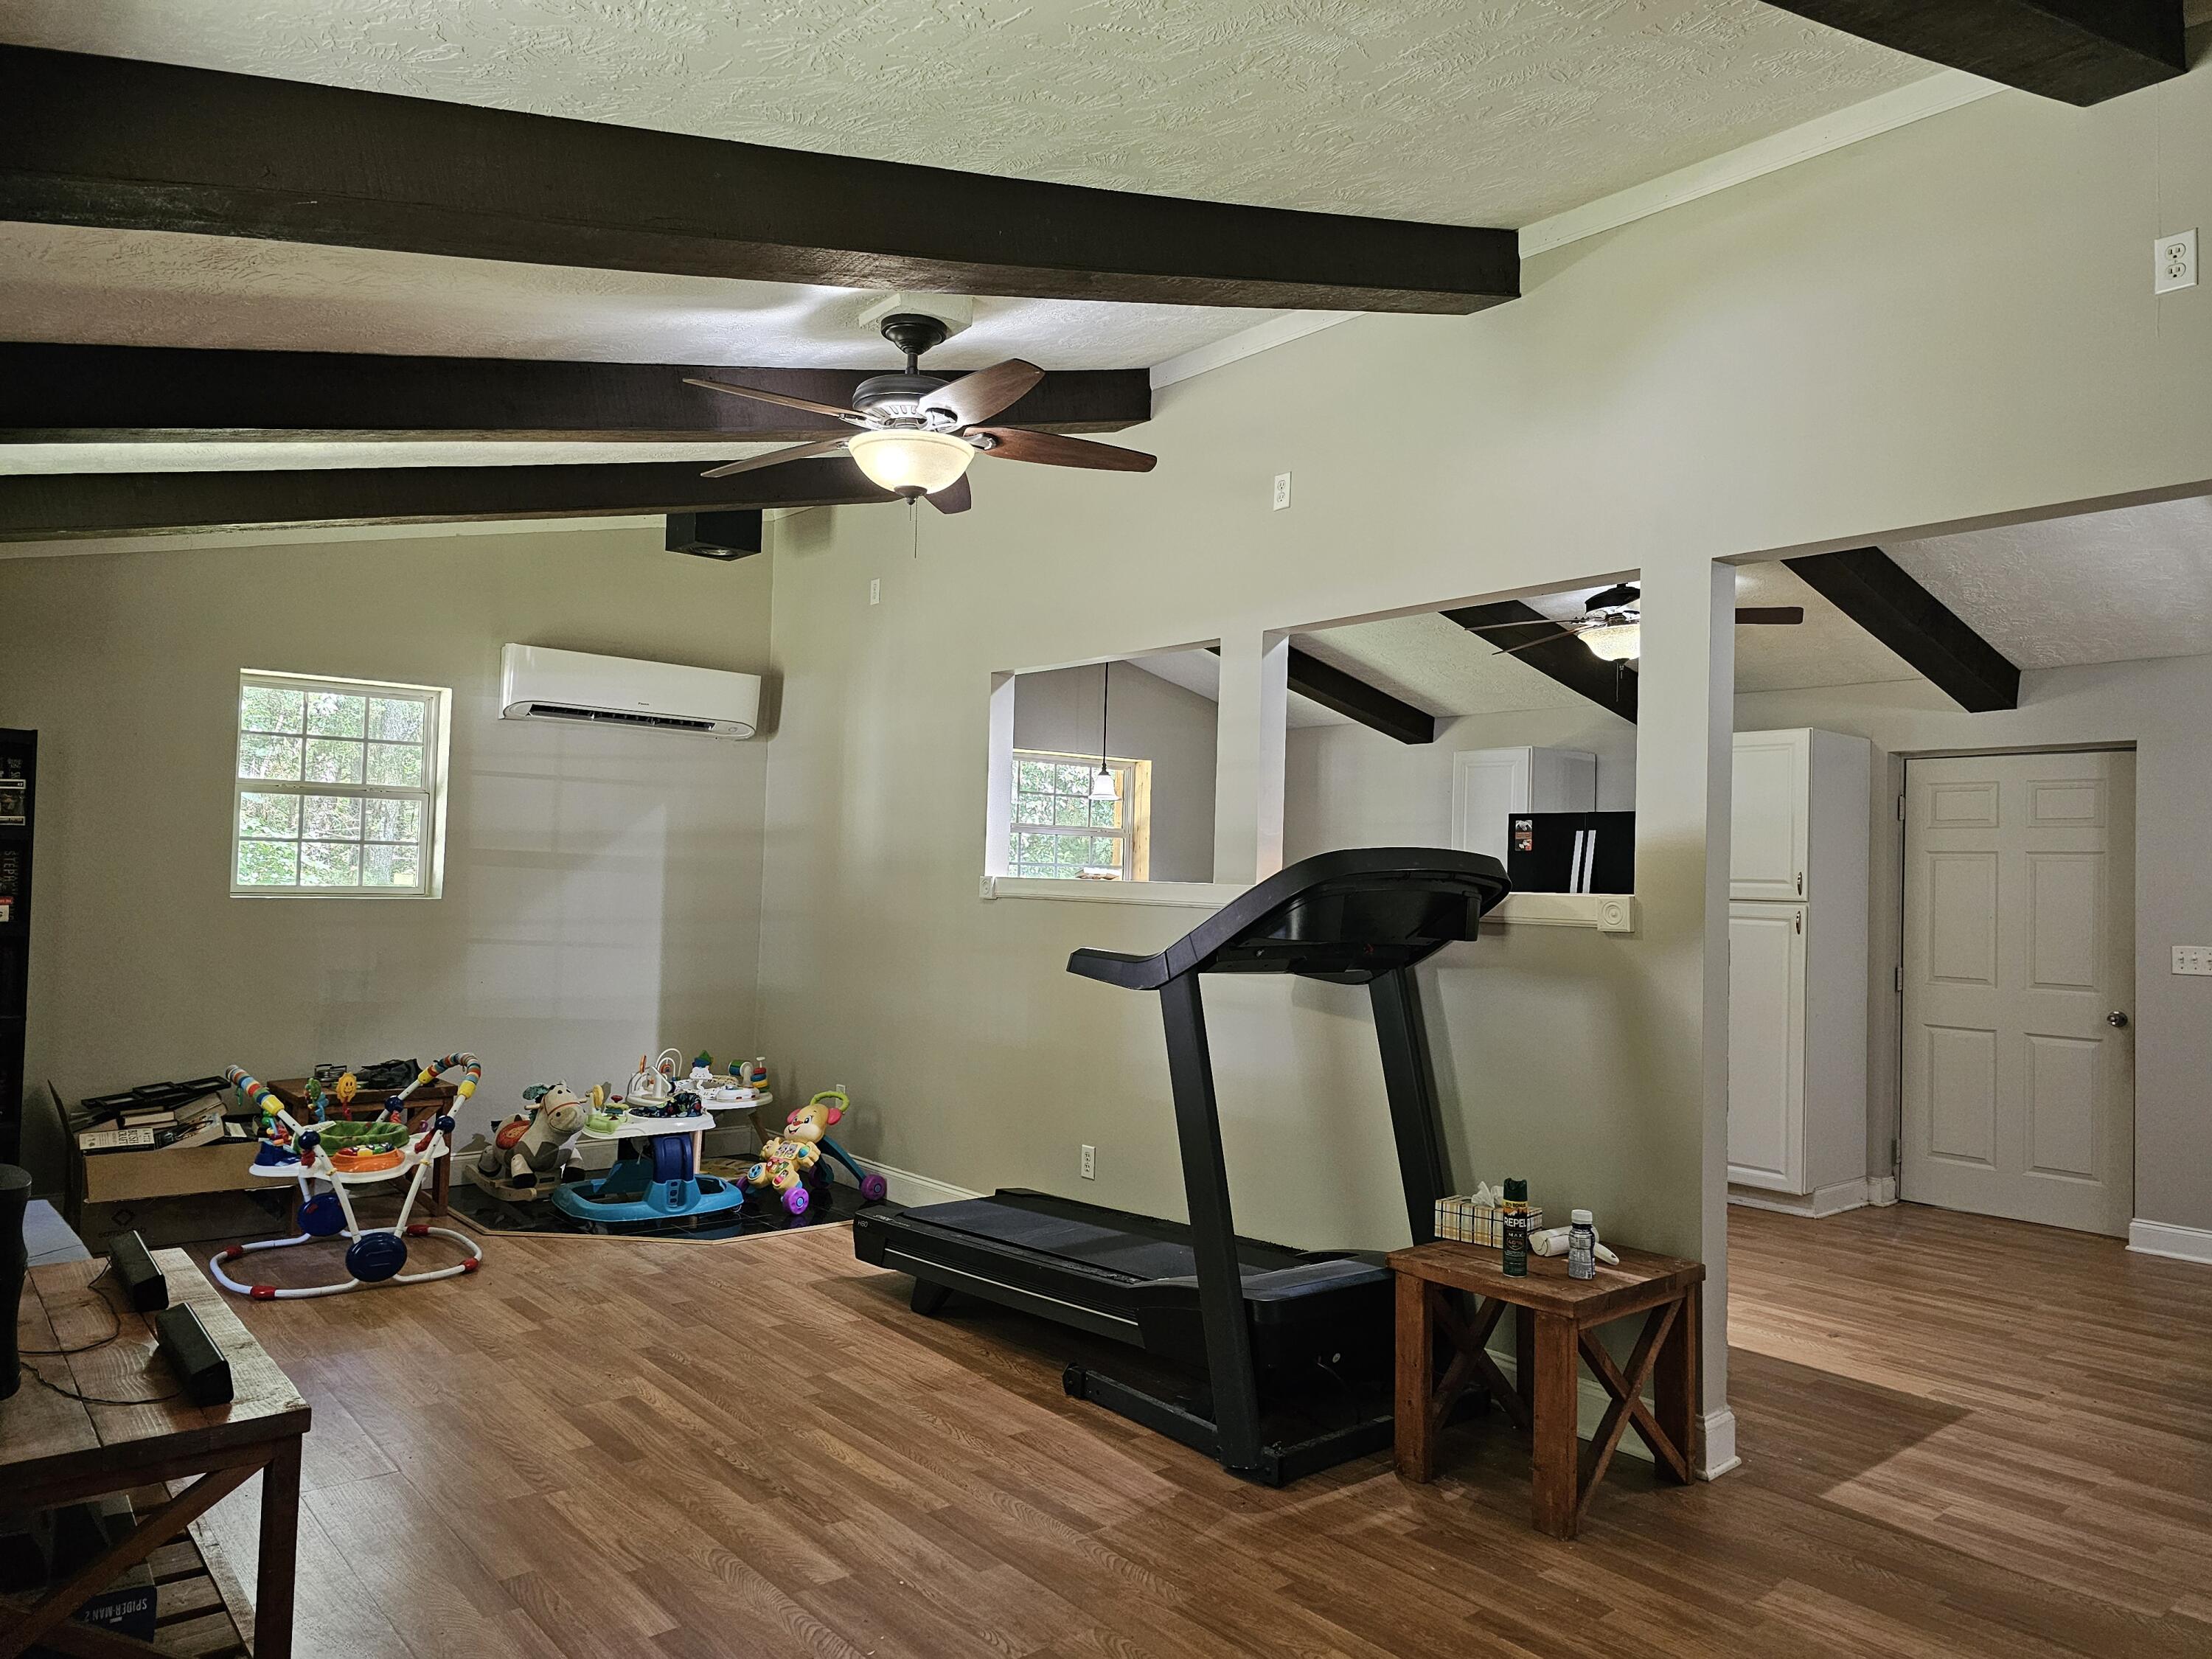
Dimensions - 24.0x12.0Level - Main
Master Bedroom
Dimensions - 13.0x11.0Level - Main
Save
Ask
Tour
Hide
Exterior Features
Construction Details
CedarBlock
Lot Features
Wooded
Patio And Porch
CoveredRear Porch
Roof
Composition
Community Features
Financing Terms Available
CashConventionalFHAUSDA LoanVA Loan
Schools
School District
Unknown
Elementary School
Thomson-Norris
Middle School
Thomson
High School
THOMSON
Listing courtesy of Rochelle McDaniel of Better Homes & Gardens Executive Partners

The data relating to real estate on this website comes in part from the Internet Data Exchange program of Hive MLS, and is updated as of 2026-07-26 11:36 PM UTC. All information is deemed reliable but not guaranteed and should be independently verified. All properties are subject to prior sale, change, or withdrawal. Neither listing broker(s) shall be responsible for any typographical errors, misinformation, or misprints, and shall be held totally harmless from any damages arising from reliance upon these data. Copyright 2026 Hive MLS
The data relating to real estate on this website comes in part from the Internet Data Exchange program of Hive MLS, and is updated as of 2026-07-26 11:36 PM UTC. All information is deemed reliable but not guaranteed and should be independently verified. All properties are subject to prior sale, change, or withdrawal. Neither listing broker(s) shall be responsible for any typographical errors, misinformation, or misprints, and shall be held totally harmless from any damages arising from reliance upon these data. Copyright 2026 Hive MLS
Neighborhood & Commute
Source: Walkscore
Save
Ask
Tour
Hide
Did you know? You can invite friends and family to your search. They can join your search, rate and discuss listings with you.