1096 Bellingham Drive, Beech Island, SC, 29842

Save
Ask
Tour
Hide
Share
$660,900
266 Days On Site

1096 Bellingham Drive
Beech Island, SC 29842

For Sale|Single Family Residence|Active
4
Beds
4
Total Baths
3
Full Baths
1
Partial Bath
3,316
SqFt
$199
/SqFt
2025
Built
Subdivision:
The Retreat At Storm Branch
County:
Aiken
Call Now: 706-627-4815
Is this the listing for you? We can help make it yours.
706-627-4815
1096 Bellingham Drive1096 Bellingham Drive1096 Bellingham Drive1096 Bellingham Drive
Save
Ask
Tour
Hide
Share

Mortgage Calculator

Monthly Payment (Est.)

$3,015
Calculator powered by Showcase IDX, a Constellation1 Company. Copyright ©2026 Information is deemed reliable but not guaranteed.

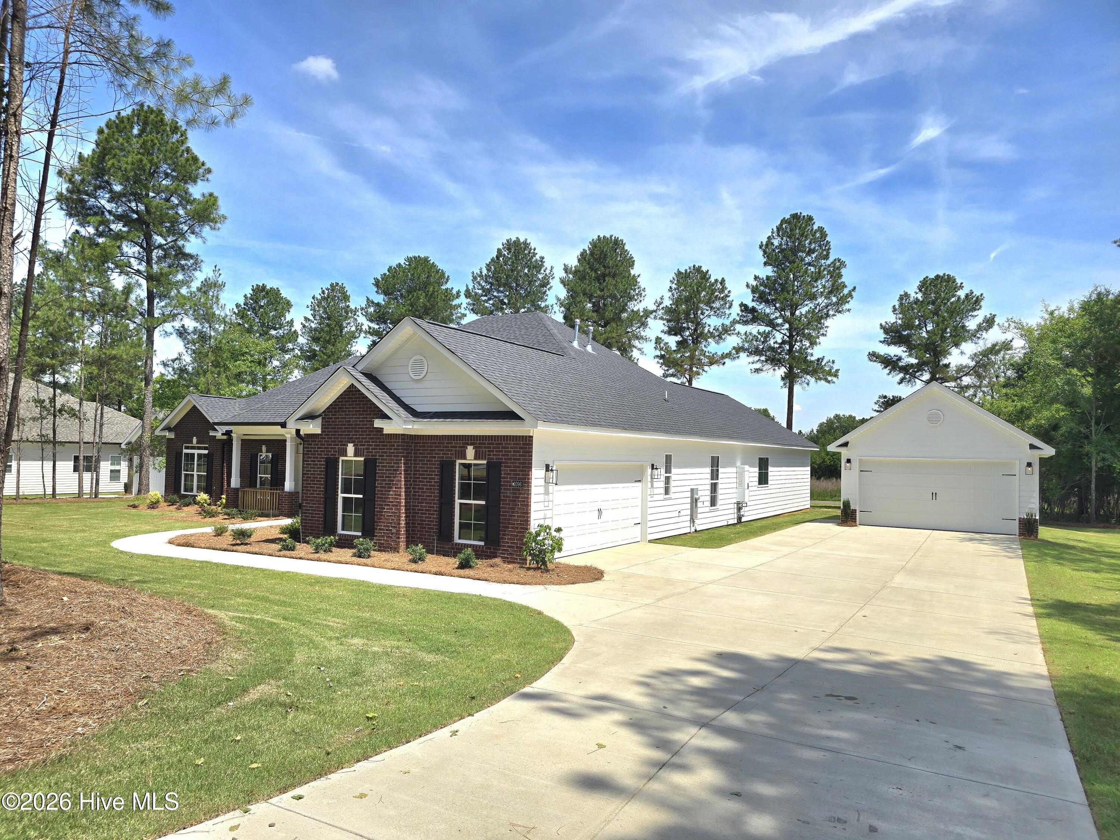
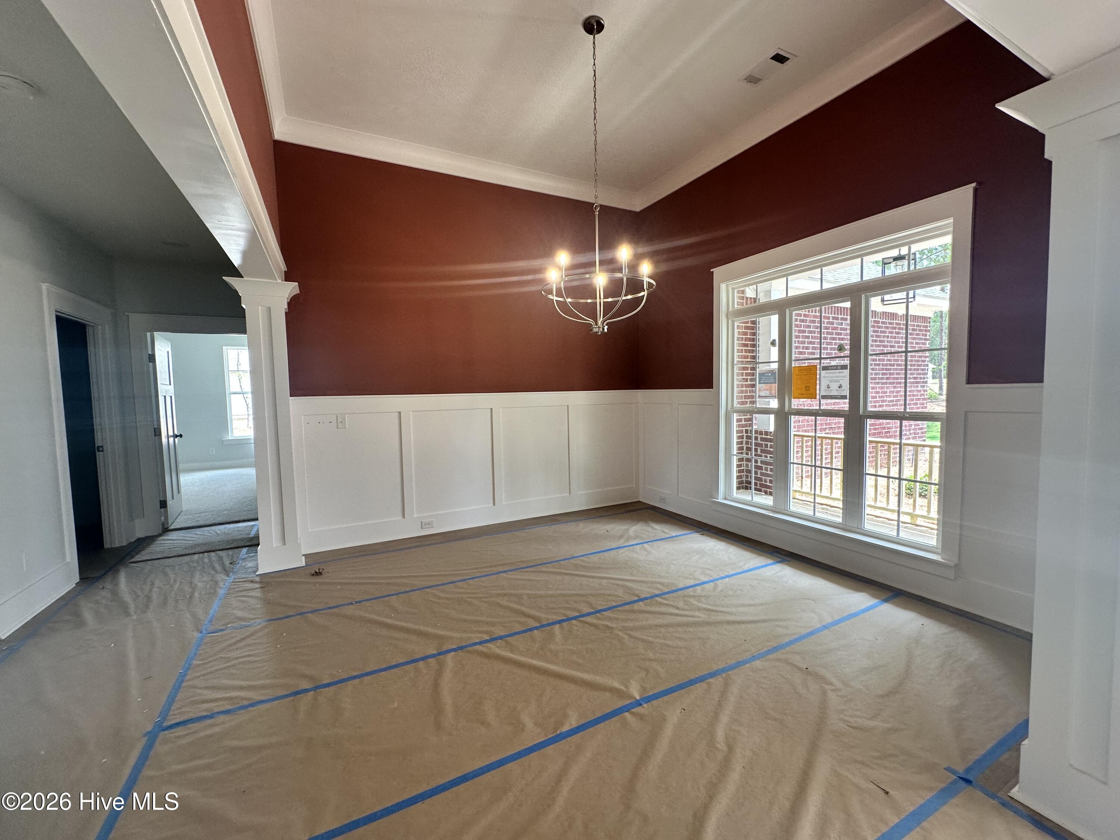
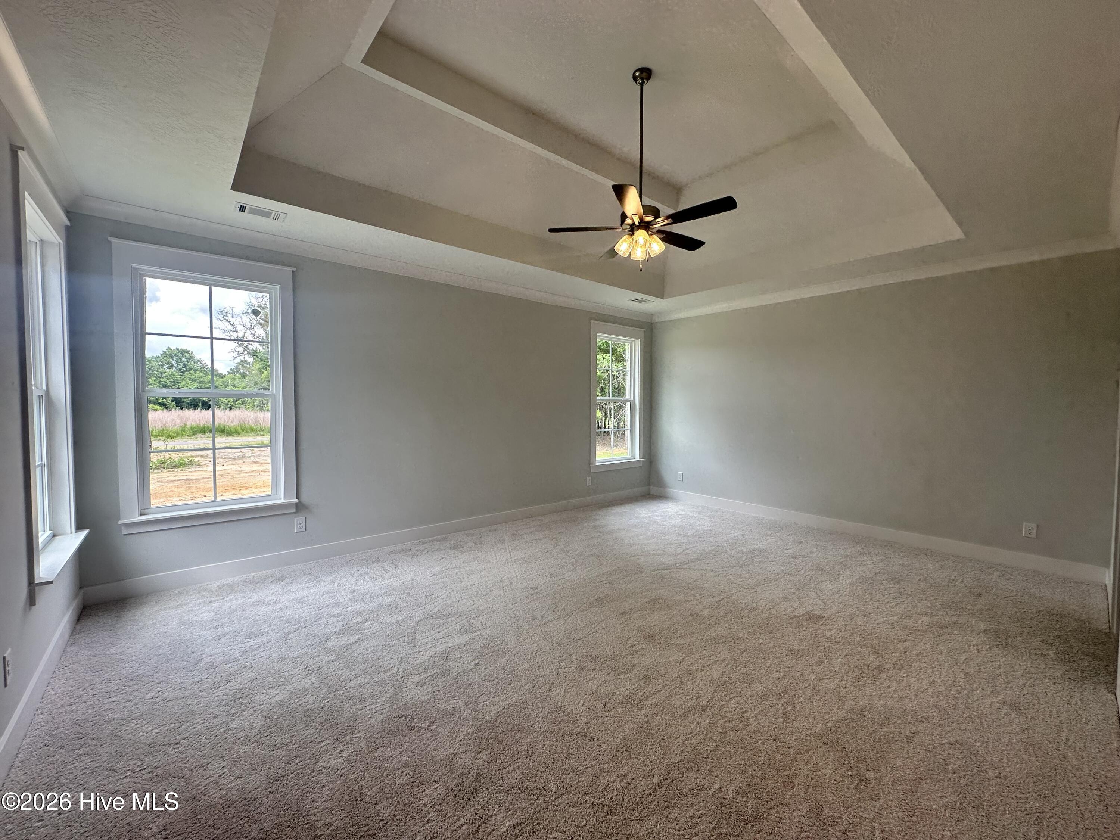
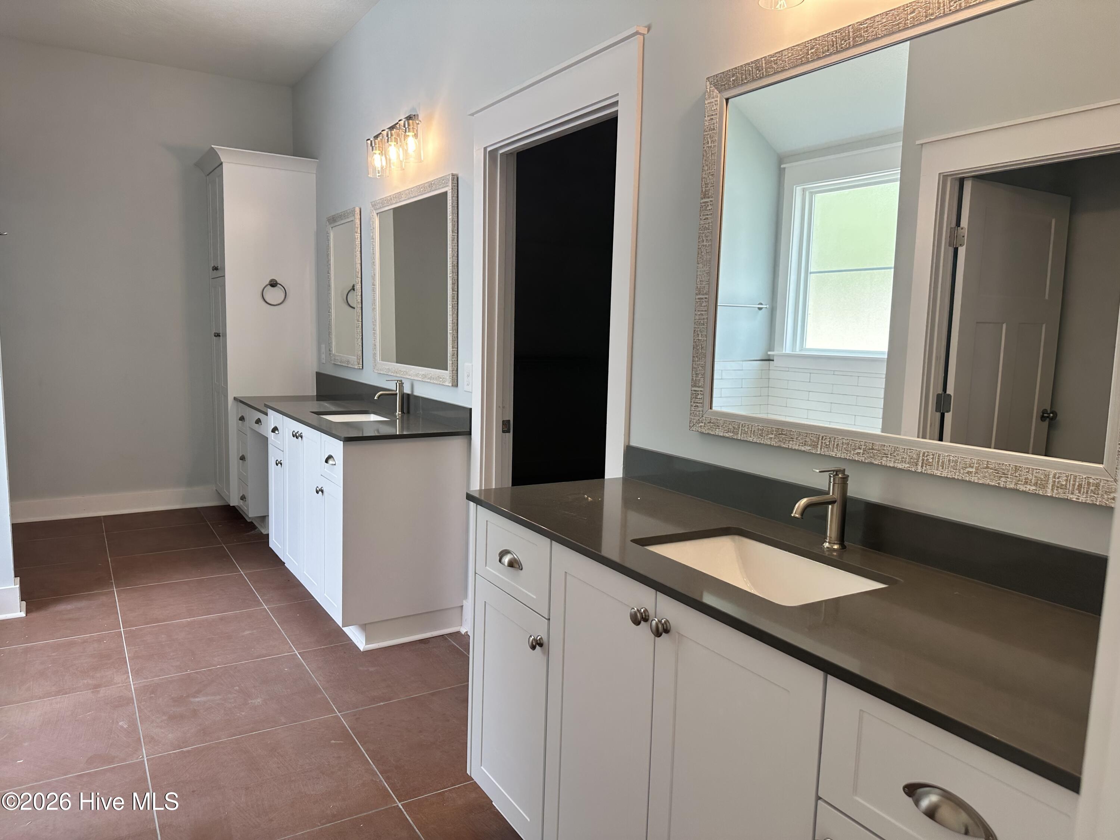
Builder is offering a 10,000 incentive that can be used towards closing costs, upgrades, or to buy down the interest rate. This gorgeous Charleston 6 EL plan built by Bill Beazley Homes is located in The Retreat at Storm Branch and offers easy living access with wide doorways and hallways. The open floor plan allows for large gatherings, or intimate conversations around the cozy fireplace. With 4 bedrooms AND a large Flex Room, you will have ample space for family and overnight guests. The flooring in the main living areas is a very durable Evacore Waterproof Click Flooring. The kitchen boasts granite countertops, a large island, full tile backsplash, custom cabinets, and a GE Stainless Steel Appliance Package (including 2 OVENS)! The Power Pantry offers endless possibilities and is plumbed for a second refrigerator or freezer. The 3 full bathrooms feature quartz countertops, ceramic tile flooring, elongated toilets, and framed mirrors. The primary suite includes a trey ceiling with ceiling fan, massive walk-in closet, 2 separate vanities, tiled shower and semi-frameless shower door, and large soaking tub. There is plenty of storage, including a 2-car attached AND a 2-car detached garage. Energy-efficient features include Radiant Barrier Roof Sheathing, insulated exterior doors, energy efficient A/C and furnaces, R-30 ceiling insulation, R-13 wall insulation, Low-E double pane windows, Smart Thermostat, low flow toilets, house wrap, and tankless water heater. The home also has architectural shingles, covered front and back porches, and a full exterior sprinkler system. Residents enjoy a luxury community with a resort-style pool, covered pavilion with outdoor fireplace, miles of walking trails, activity field, and 2 pickle-ball courts. 625-TR-7009-01

Save
Ask
Tour
Hide
Share
Listing Snapshot
Price 
$660,900
Days On Site 
266 Days
Bedrooms 
4
Inside Area (SqFt) 
3,316 sqft
Total Baths 
4
Full Baths 
3
Partial Baths 
1
Lot Size 
0.95 Acres
Year Built 
2025
MLS® Number 
98204091
Status 
Active
Property Tax 
N/A
HOA/Condo/Coop Fees 
$61.92 monthly
Sq Ft Source 
N/A
Friends & Family
Recent Activity
9 months agoStatus changed to Active
9 months agoListing updated with changes from the MLS®
9 months agoListing first seen on site
General Features
Acres 
0.95
Attached Garage 
Yes
Foundation 
Slab
Garage 
Yes
Garage Spaces 
2
Levels 
One
Number Of Stories 
1
Parking 
AttachedDetachedGarage Door OpenerGarage
Parking Spaces 
2
Property Condition 
New Construction
Property Sub Type 
Single Family Residence
Security 
Security SystemSmoke Detector(s)
Sewer 
Septic Tank
Special Circumstances 
Standard
SqFt Total 
3316
Utilities 
See Remarks
Water Source 
Public
Zoning 
Residential
Interior Features
Appliances 
Vented Exhaust FanBuilt-In Electric OvenRangeDisposalDishwasherMicrowaveTankless Water Heater
Basement 
None
Cooling 
Central AirCeiling Fan(s)
Flooring 
CarpetSee RemarksCeramic Tile
Heating 
Fireplace(s)Forced AirNatural Gas
Interior 
Walk-In Closet(s)Entrance FoyerKitchen IslandPantryWired for DataIn-Law Floorplan
Laundry Features 
Washer Hookup
Window Features 
Insulated Windows
Bedroom 2 
Dimensions - 14.0x12.0Level - Main
Bedroom 3 
Dimensions - 14.0x12.0Level - Main
Bedroom 4 
Dimensions - 12.0x11.0Level - Main
Bonus Room 
Dimensions - 19.0x15.0Level - Main
Breakfast Room 
Dimensions - 13.0x11.0Level - Main
Dining Room 
Dimensions - 13.0x12.0Level - Main
Great Room 
Dimensions - 21.0x18.0Level - Main
Kitchen 
Dimensions - 13.0x15.0Level - Main
Master Bedroom 
Dimensions - 20.0x15.0Level - Main
Save
Ask
Tour
Hide
Share
Exterior Features
Construction Details 
Fiber CementFrame
Fencing 
None
Frontage 
See Remarks
Lot Features 
LandscapedSprinklers In FrontSprinklers In Rear
Other Structures 
Outbuilding
Patio And Porch 
CoveredPatioPorchFront PorchRear Porch
Roof 
Composition
View 
See Remarks
Waterview 
See Remarks
Windows/Doors 
Insulated Windows
Community Features
Association Amenities 
Trail(s)Sport Court
Association Dues 
743
Community Features 
Pool
Financing Terms Available 
CashConventionalFHAUSDA LoanVA Loan
HOA Fee Frequency 
Annually
Roads 
Paved
Schools
School District
Unknown
Elementary School
Redcliffe
Middle School
JACKSON MIDDLE
High School
Silver Bluff
Listing courtesy of Regina Howard Sanders of Berkshire Hathaway HomeServices Beazley Realtors


The data relating to real estate on this website comes in part from the Internet Data Exchange program of Hive MLS, and is updated as of 2026-07-24 09:51 PM UTC. All information is deemed reliable but not guaranteed and should be independently verified. All properties are subject to prior sale, change, or withdrawal. Neither listing broker(s) shall be responsible for any typographical errors, misinformation, or misprints, and shall be held totally harmless from any damages arising from reliance upon these data. Copyright 2026 Hive MLS

Neighborhood & Commute
Source: Walkscore
Save
Ask
Tour
Hide
Share