
153 Captain Johnson’S Drive, North Augusta, SC, 29860
153 Captain Johnson'S DriveNorth Augusta, SC 29860
Mortgage Calculator
Monthly Payment (Est.)
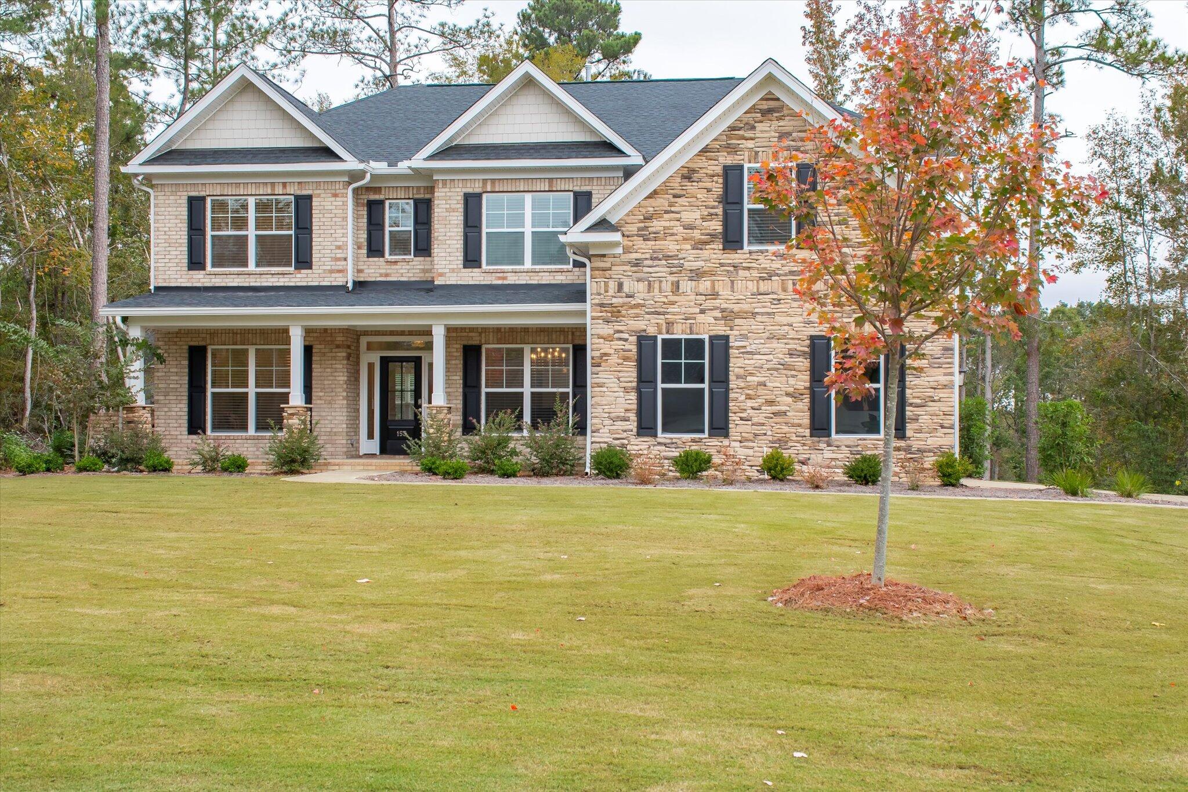
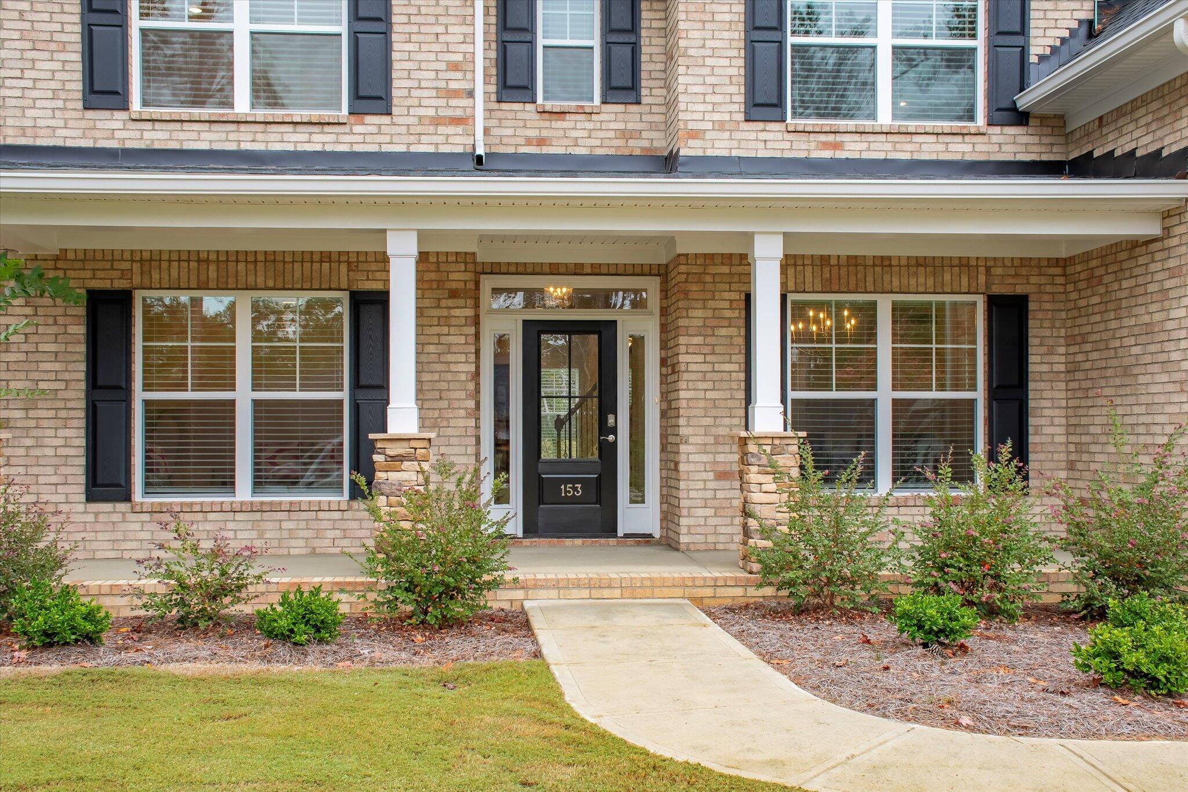
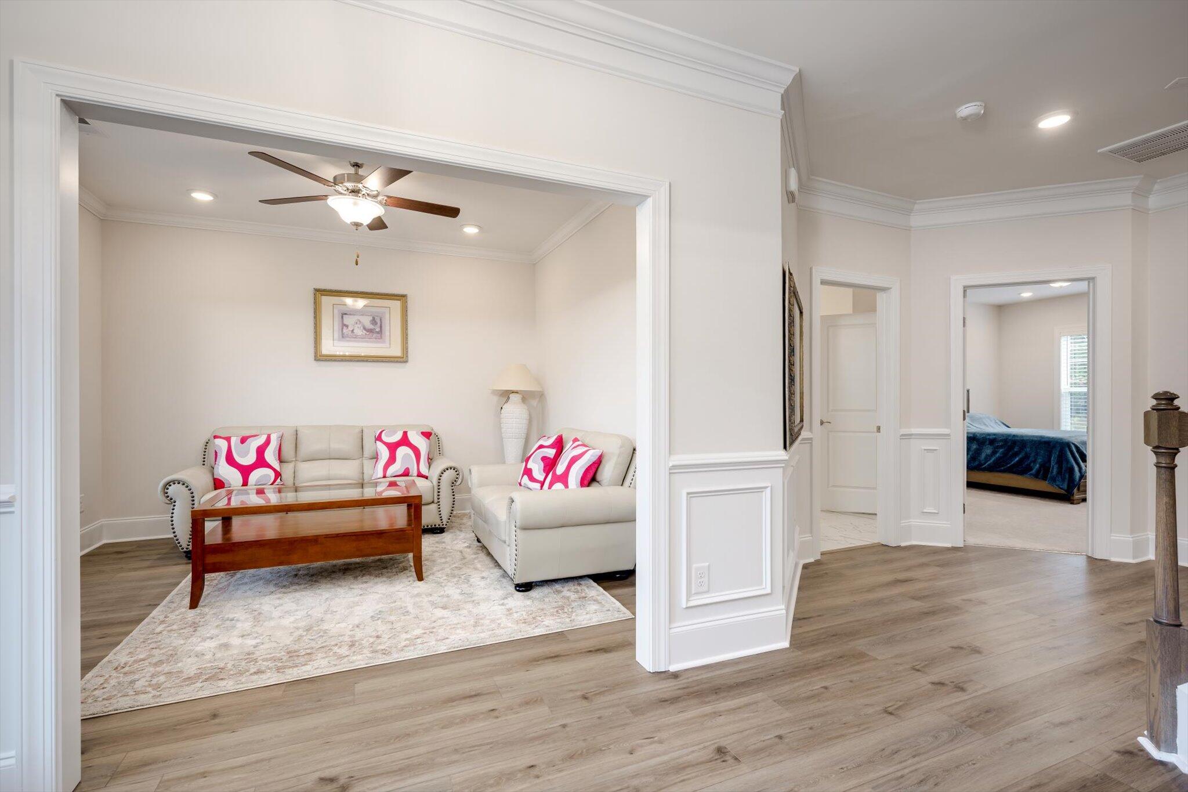
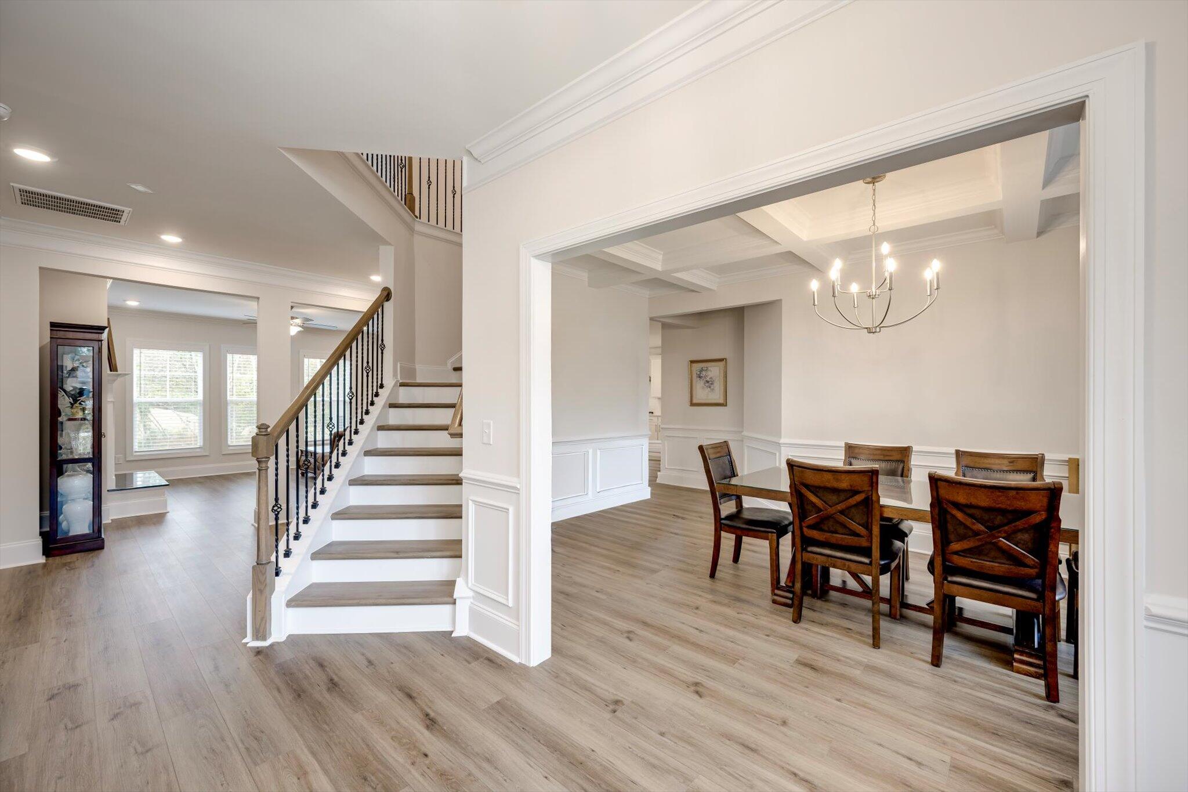
$2,737Experience timeless elegance and resort-style living in this stunning all-brick 5-bedroom, 4-bath home perfectly situated on the lush fairways of a 27-hole championship golf course. Framed by recently refreshed landscaping, the home boasts exceptional curb appeal, setting the stage for the refined living that awaits inside. Step into a grand foyer featuring a sweeping tucked-away staircase that sets the tone for the home's elegant design. The spacious floor plan includes a formal living and dining room with coffered ceilings, a large family room with a cozy fireplace, and a gourmet kitchen equipped with upgraded appliances, quartz countertops, a tiled backsplash, a generous island, and an oversized walk-in pantry. The primary suite is a serene retreat, boasting a spa-like bathroom with an oversized tiled shower, a freestanding bathtub, double quartz vanities with a knee space, and a massive walk-in closet. Additional bedrooms are generously sized, and the home also offers a versatile flex room or office, along with a large media or game room perfect for family entertainment. Enjoy peaceful mornings on the rocking chair front porch or unwind in the evenings on the covered back porch overlooking the golf course. The outdoor spaces are just as inviting as the interior, enhanced by the home's fresh landscaping and tranquil setting. Throughout the home, extensive upgrades and detailed trim work showcase true craftsmanship and attention to detail. Residents of Mount Vintage Plantation enjoy world-class amenities, including a state-of-the-art fitness center, a junior Olympic-sized pool, tennis courts, bocce ball courts, and a lending library--all surrounded by beautifully maintained grounds and three 9-hole golf courses. Don't miss this rare opportunity to own a golf course masterpiece that blends classic architecture, modern luxury, and community living at its finest. Schedule your private showing today and discover the lifestyle you've been dreaming of!
| 3 months ago | Price changed to $600,000 | |
| 3 months ago | Listing updated with changes from the MLS® | |
| 9 months ago | Status changed to Active | |
| 9 months ago | Listing first seen on site |

The data relating to real estate on this website comes in part from the Internet Data Exchange program of Hive MLS, and is updated as of 2026-07-22 10:46 PM UTC. All information is deemed reliable but not guaranteed and should be independently verified. All properties are subject to prior sale, change, or withdrawal. Neither listing broker(s) shall be responsible for any typographical errors, misinformation, or misprints, and shall be held totally harmless from any damages arising from reliance upon these data. Copyright 2026 Hive MLS
Did you know? You can invite friends and family to your search. They can join your search, rate and discuss listings with you.