
122 Terrace Circle, McCormick, SC, 29835
122 Terrace CircleMcCormick, SC 29835
Mortgage Calculator
Monthly Payment (Est.)
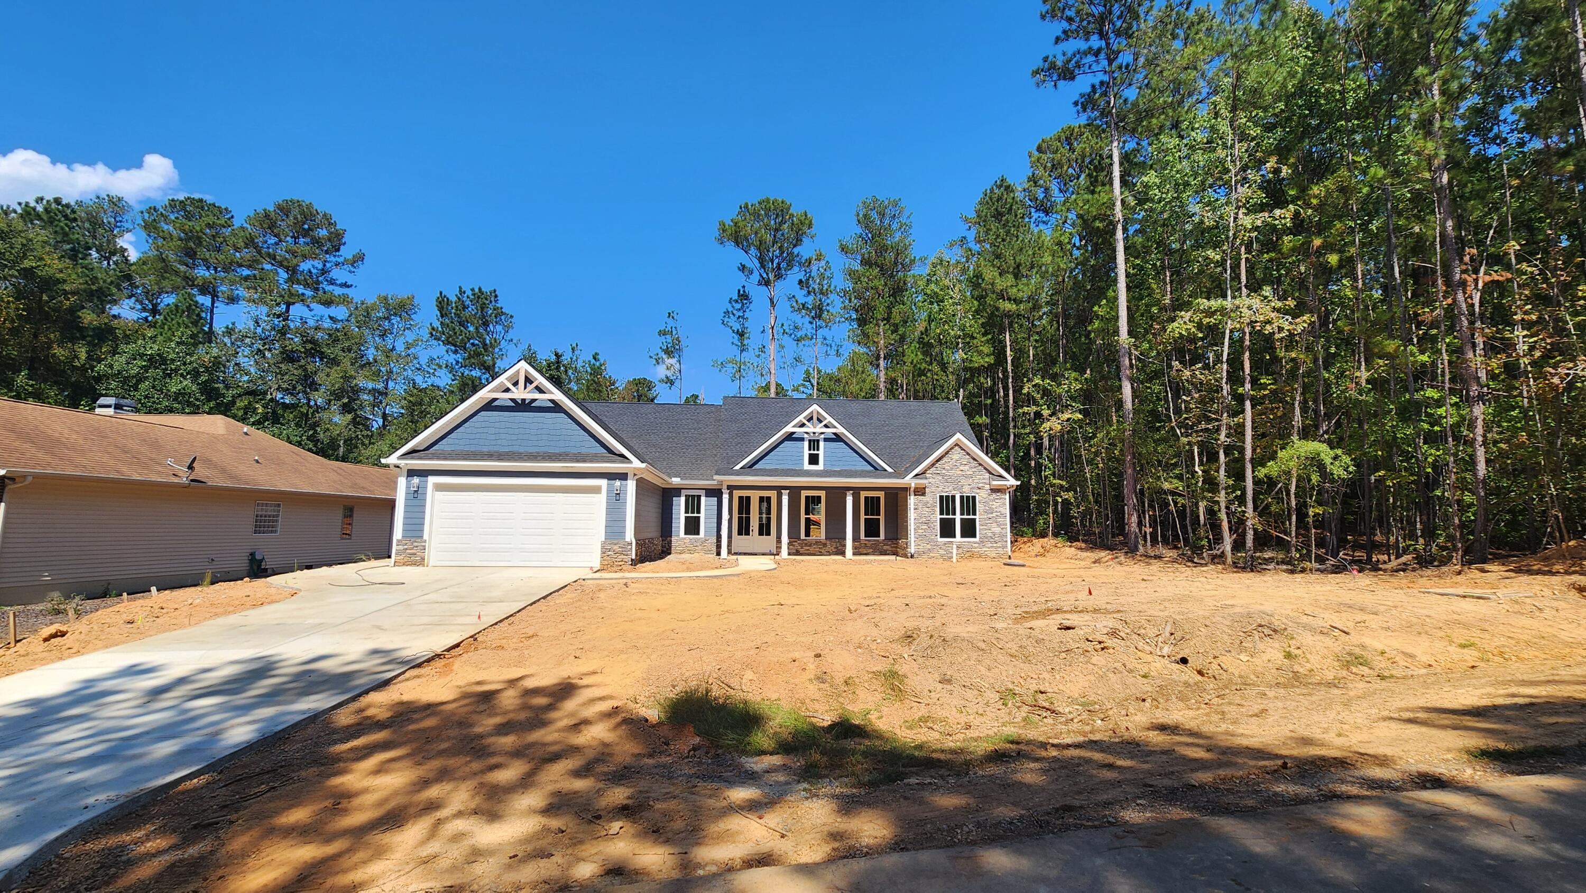
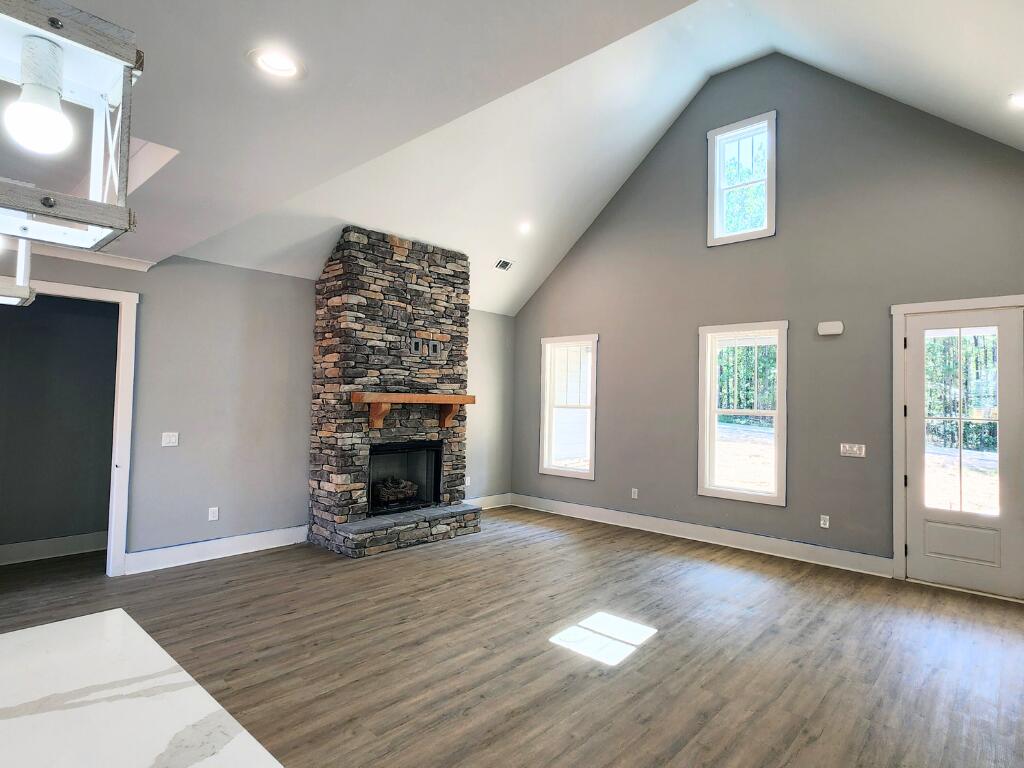
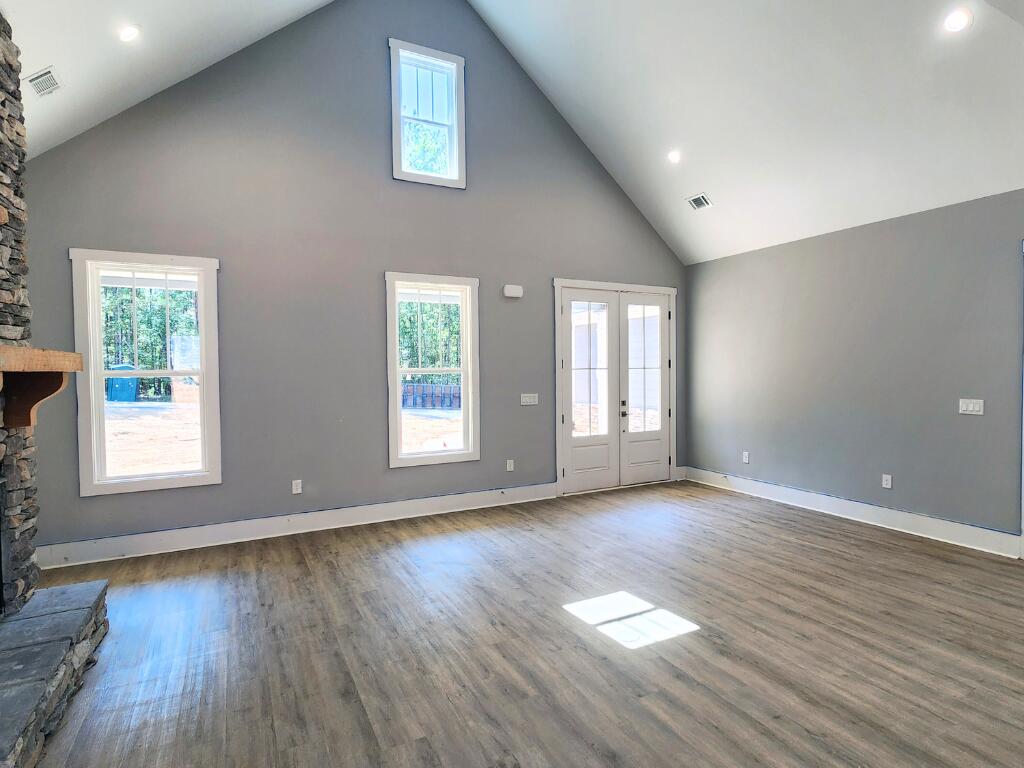
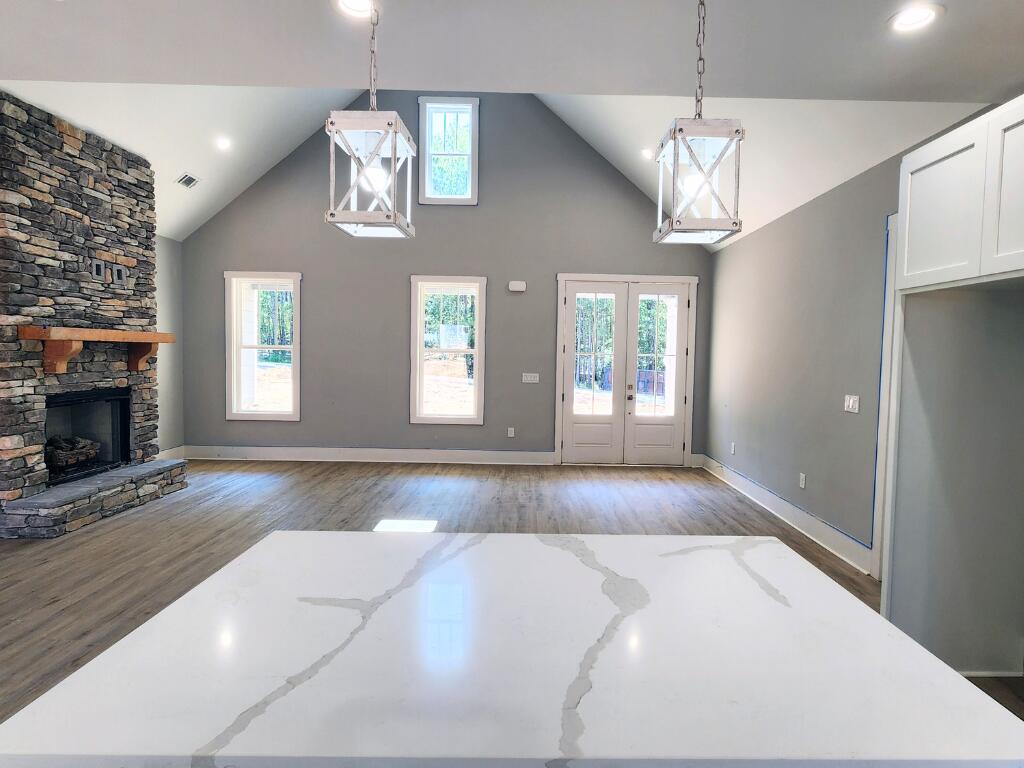
$2,053Exquisite New Construction in Savannah Lakes Village - 122 Terrace Drive, McCormick, SC 3 Bedrooms | 2.5 Bathrooms | 1,972 Sq. Ft. (Russell) Enjoy the perfect combination of peaceful lake living and golf course lifestyle in one of South Carolina's most sought-after communities. This is a rare opportunity to own a newly built Russell model home, ideally situated on a quiet cul-de-sac in the desirable Shenandoah neighborhood of Savannah Lakes Village. Designed with both comfort and quality in mind, this home offers a seamless blend of modern features and classic craftsmanship—making it an ideal choice for those seeking relaxed, refined living in a premier lakefront and golf community. Property Highlights: Gourmet kitchen featuring granite countertops and stainless steel Whirlpool appliance package Durable and elegant Sherwin-Williams Super Paint applied throughout the interior Spacious 3-car garage, including a dedicated golf cart bay Gas fireplace providing warmth and ambiance in the expansive great room Solid wood cabinetry in kitchen and bathrooms for lasting quality Granite countertops in all bathrooms for a cohesive, upscale finish Convenient laundry room with utility sink Covered and screened rear porch—perfect for enjoying the tranquil outdoors year-round Exterior finishes include brick accents and durable fiber cement siding Hot and cold exterior hose bibs for added outdoor functionality Perfectly situated amidst tree-lined streets, this home exemplifies the Shenandoah neighborhood's focus on outdoor living and serene natural surroundings. As one of the first Russell series homes available in Savannah Lakes Village, this property offers a unique opportunity to own a meticulously crafted floor plan designed with both elegance and everyday functionality in mind. Whether you're seeking a full-time residence, a seasonal retreat, or a valuable investment in quality living, 122 Terrace Drive delivers unmatched value, location, and lifestyle. Contact us today to schedule your private tour
| 7 months ago | Price changed to $449,999 | |
| 7 months ago | Listing updated with changes from the MLS® | |
| 8 months ago | Status changed to Active | |
| 8 months ago | Listing first seen on site |

The data relating to real estate on this website comes in part from the Internet Data Exchange program of Hive MLS, and is updated as of 2026-07-22 10:31 PM UTC. All information is deemed reliable but not guaranteed and should be independently verified. All properties are subject to prior sale, change, or withdrawal. Neither listing broker(s) shall be responsible for any typographical errors, misinformation, or misprints, and shall be held totally harmless from any damages arising from reliance upon these data. Copyright 2026 Hive MLS
Did you know? You can invite friends and family to your search. They can join your search, rate and discuss listings with you.