
125 Lee Street, Thomson, GA, 30824
125 Lee StreetThomson, GA 30824
Mortgage Calculator
Monthly Payment (Est.)
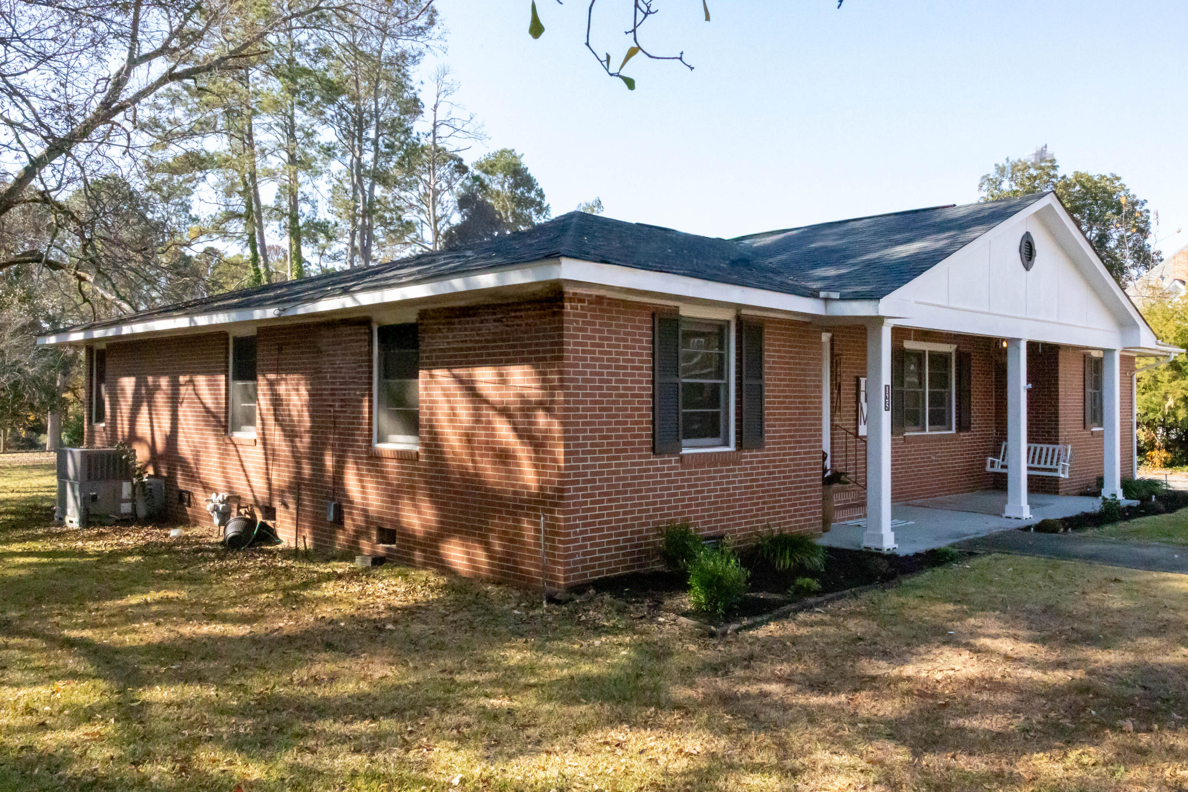
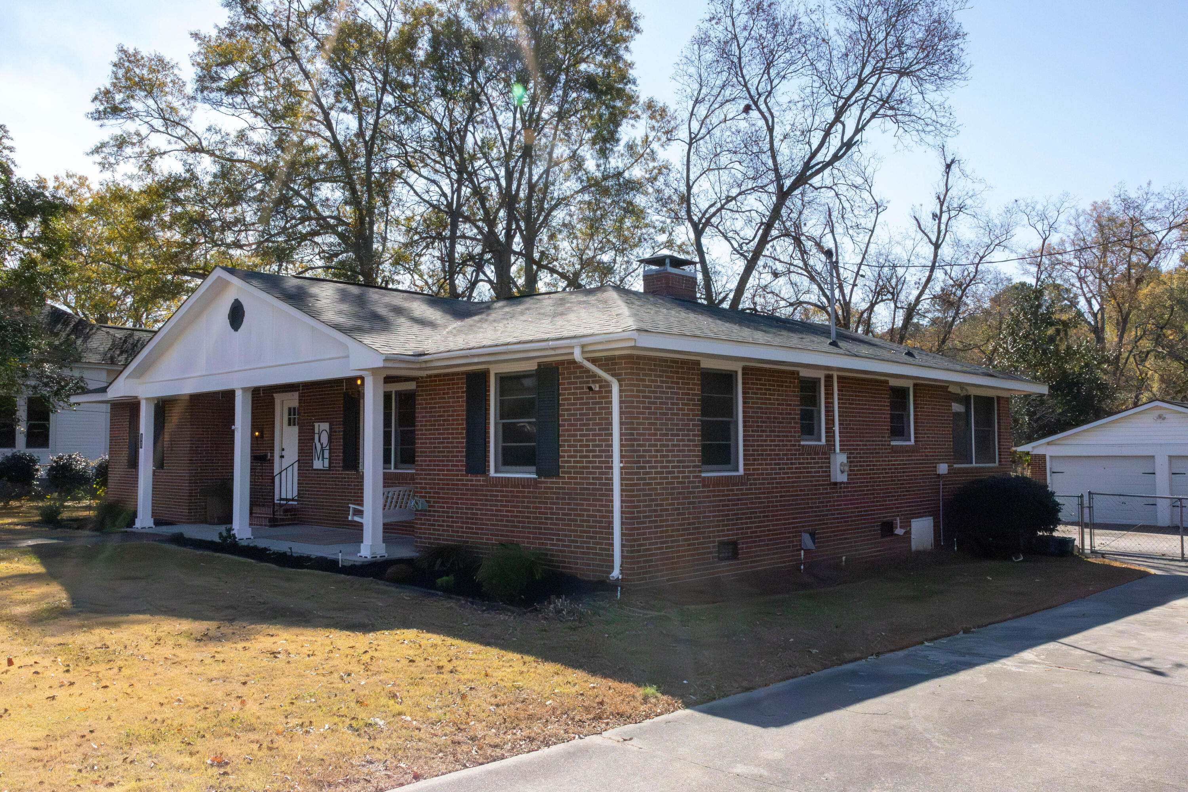
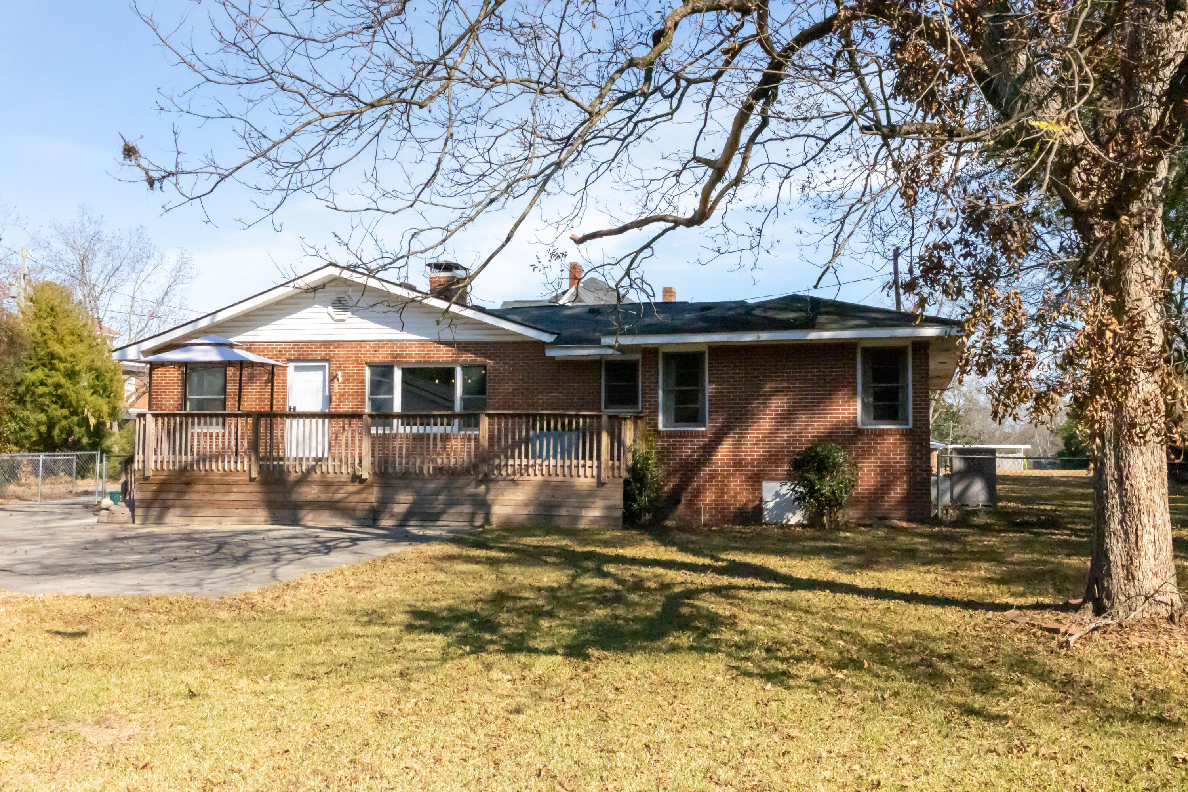
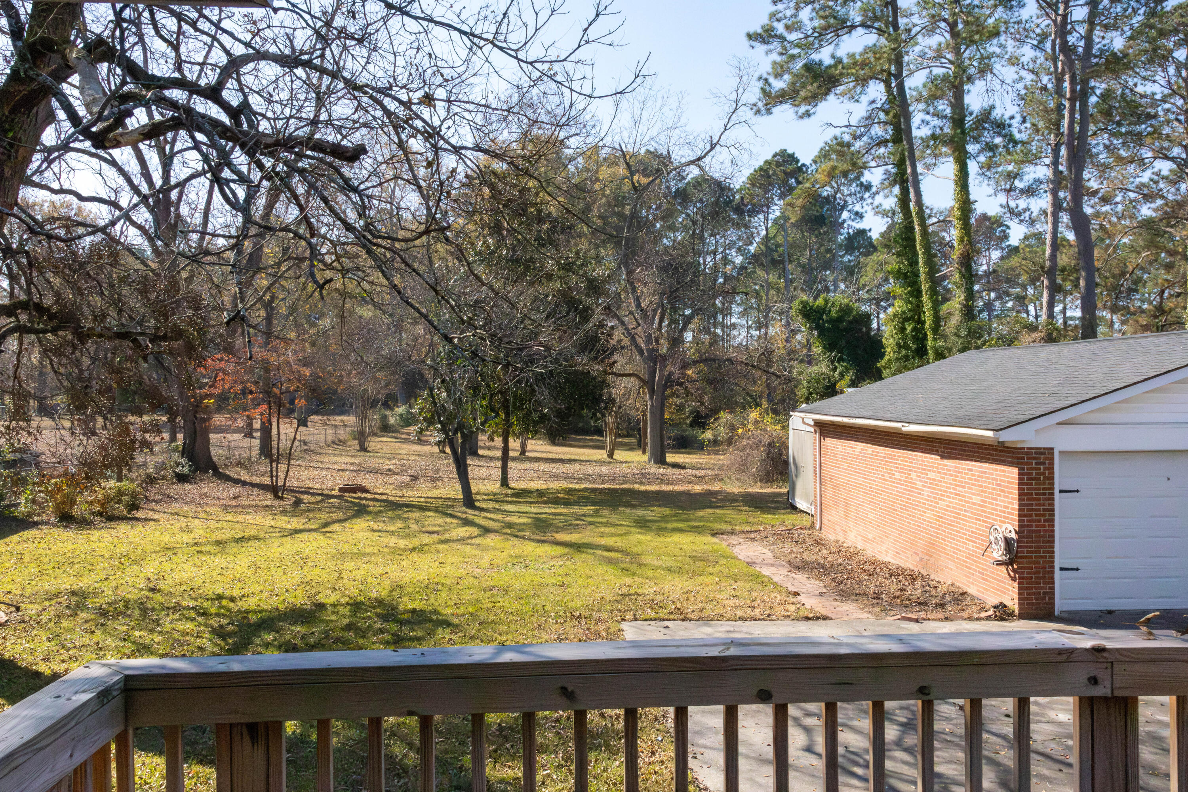
$1,323Situated in one of Thomson's most sought after locations, this updated brick ranch offers a thoughtful balance of character, comfort, and convenience. The home features 3 bedrooms and 2 full bathrooms with a spacious, well designed layout. Highlights include a welcoming foyer, a comfortable sitting area, a dedicated office space, a formal dining room, a breakfast room, and three nicely sized bedrooms. The oversized kitchen offers generous cabinet and counter space, ideal for cooking, gathering, and everyday use. The living room is anchored by a gas fireplace, while abundant natural light throughout the home enhances each space. Recent improvements include fresh interior paint, updated light fixtures, new flooring, and a newly built 10x30 wood deck overlooking the expansive backyard. Set on nearly an acre, the fenced yard provides a peaceful, private setting with mature pecan, pear, muscadine, and fig trees. A detached two car garage with electricity and an attached workshop provides excellent storage and flexible project space. Additional features include a long driveway, a rear parking pad for additional vehicles, an RV plug, and two separate storage buildings. Conveniently located near local shops, restaurants, and coffee spots, with easy access to I-20, this property offers everyday convenience paired with the charm of historic Thomson. Distinct custom details, including barn doors crafted from a local church, enhance the home's unique character within the Historic District. This property presents a rare opportunity to enjoy generous space, thoughtful updates, and a prime location.
| 6 days ago | Listing updated with changes from the MLS® | |
| 6 days ago | Status changed to Active Under Contract | |
| 3 months ago | Price changed to $290,000 | |
| 8 months ago | Listing first seen on site |

The data relating to real estate on this website comes in part from the Internet Data Exchange program of Hive MLS, and is updated as of 2026-07-26 11:36 PM UTC. All information is deemed reliable but not guaranteed and should be independently verified. All properties are subject to prior sale, change, or withdrawal. Neither listing broker(s) shall be responsible for any typographical errors, misinformation, or misprints, and shall be held totally harmless from any damages arising from reliance upon these data. Copyright 2026 Hive MLS
Did you know? You can invite friends and family to your search. They can join your search, rate and discuss listings with you.