
, Aiken, SC, 29801
Aiken, SC 29801
Mortgage Calculator
Monthly Payment (Est.)
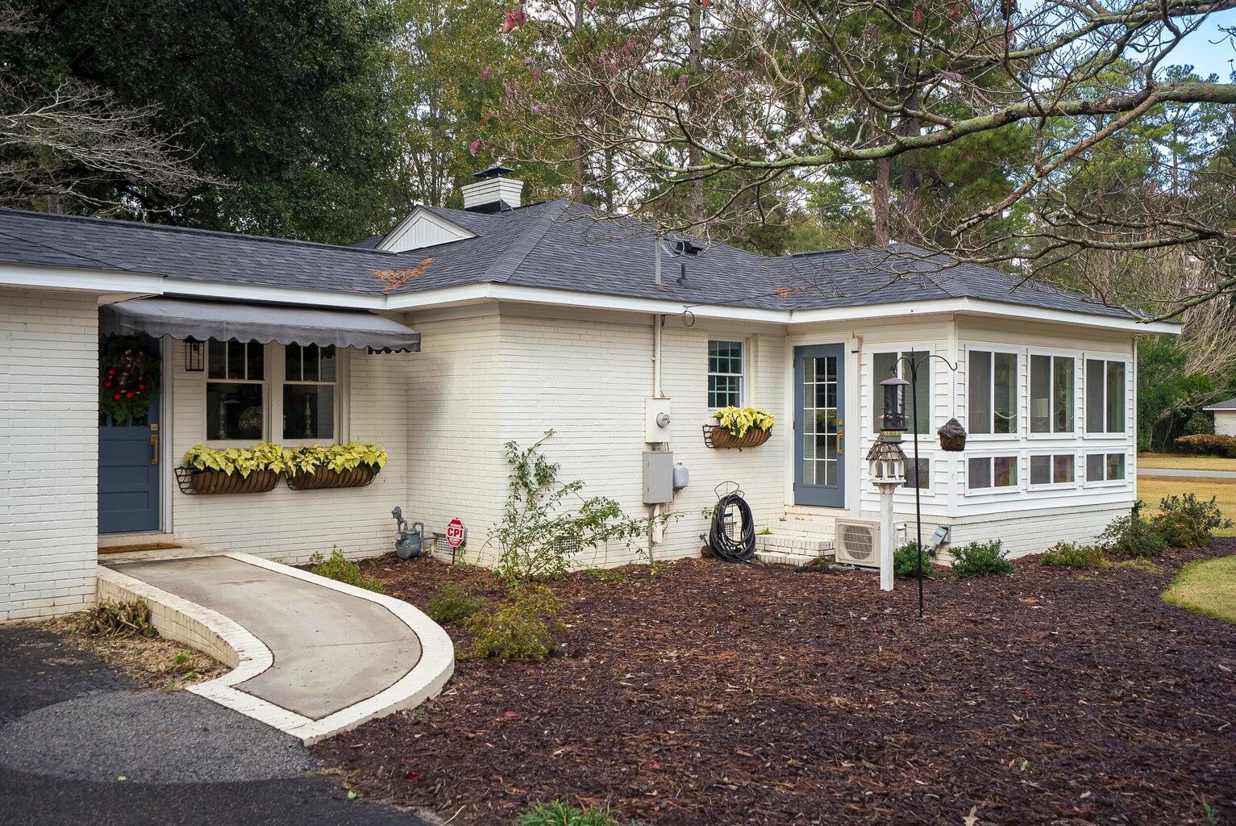
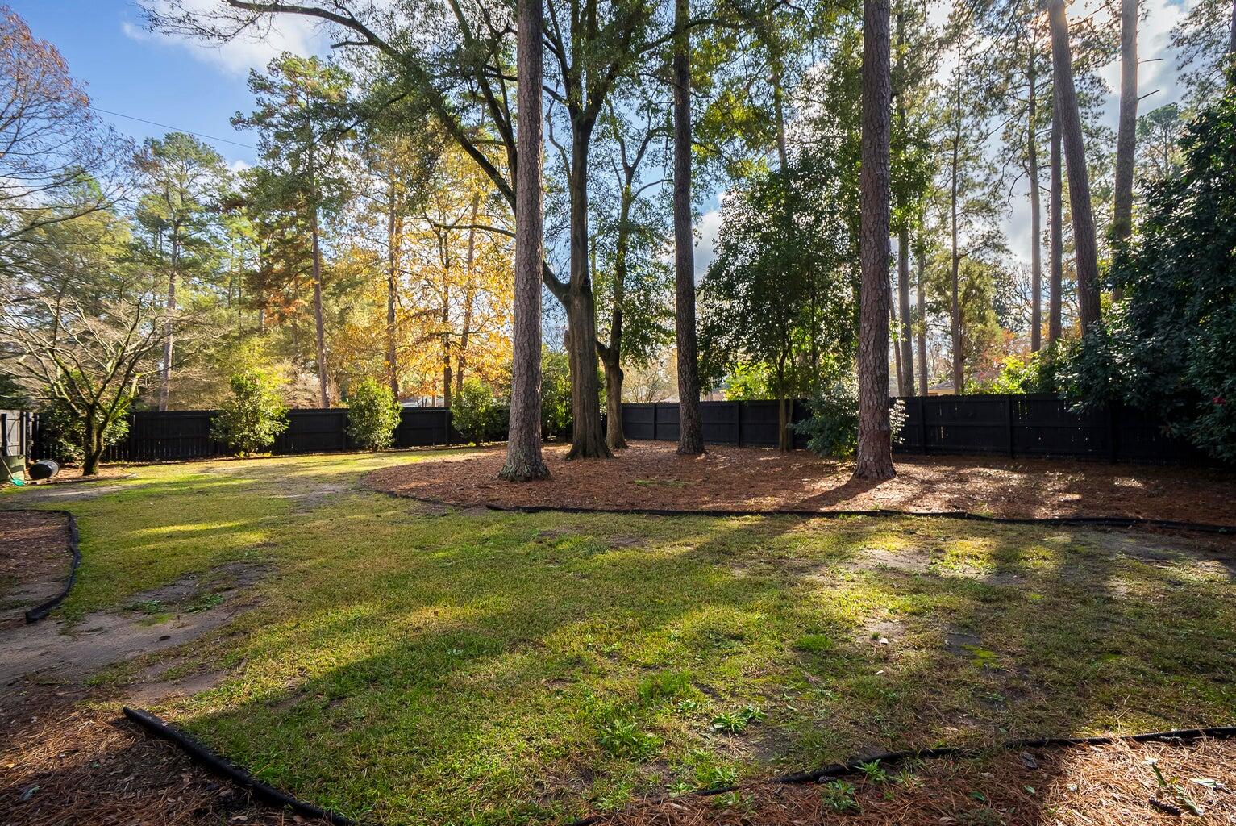
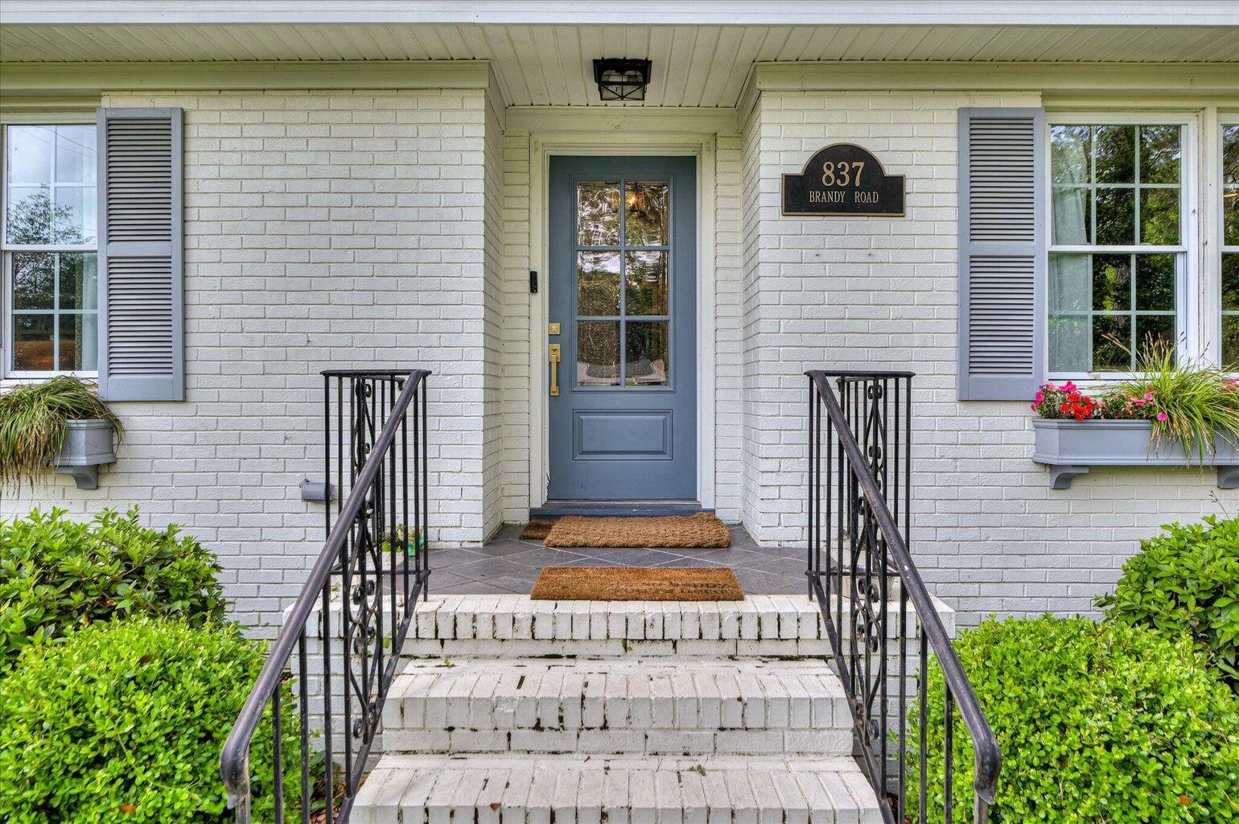
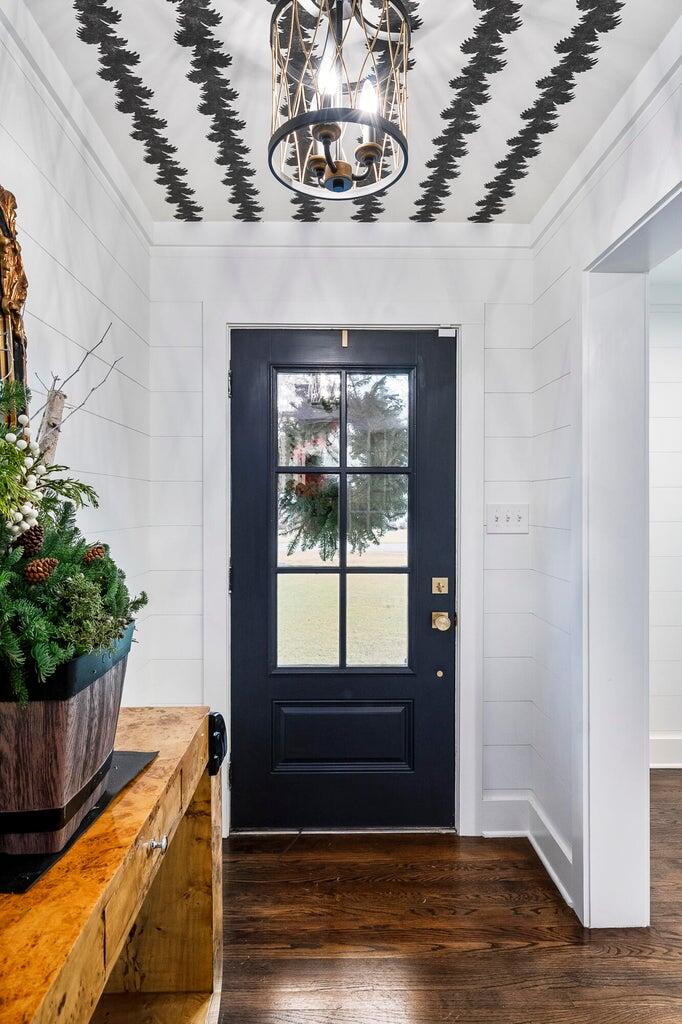
$3,239Equestrian, golf & racquet sport enthusiasts, take note! You can have it all at 837 Brandy in Midtown - the Comfort of a beautifully renovated, home and the Convenience of being just minutes to Sunday polo at Whitney Field, the show grounds at Bruce's Field, croquet at the Green Boundary, golf at Palmetto and Aiken Golf Clubs, tennis & pickleball at O'Dell Weeks or Fermata Club, the trails of Hitchcock Woods and shopping & restaurants downtown and Aiken's Southside. The home at 837 Brandy is situated on a lovely corner lot with privacy from neighbors and a large fenced backyard for gatherings, pets, with plenty of room for a pool or garage addition. Step inside to find 2404 sq. ft. of classically inviting living space with hardwood floors, custom built-in bookshelves, Shiplap accents and recently updated lighting. The home lives well for everyday living with formal dining and living room with the added warmth and ambience from a gas fireplace. Beyond the dining room is a charming sunroom, heated and cooled with a dedicated mini-split, perfect for a home office, reading room or studio. The renovated kitchen opens to a den/keeping room with easy access to the back deck when entertaining outside in Aiken's hospitable climate. A nearby mudroom / side entrance makes for easy in & out with packages and groceries & a great place to take off your boots when coming home from the barn. The home's renovation offers a thoughtful layout including an ensuite guest bedroom and a second guest bedroom with hall bath separate from the owner's retreat on the back of the home. The owner's retreat is chic and spacious with a custom walk-in closet and a beautiful bath with double vanity, custom tile work, an oversized walk-in shower with custom glass door enclosure and generous linen closet. You will love the newly added French doors that open from the primary bedroom to the fenced yard, perfect for letting your 4-legged friends out for a romp first thing in the morning. Don't worry, this home has more storage opportunities than you might expect with a walk-in pantry, second linen closet and two utility / luggage storage closets. Other notable features/updates include a new water heater, additional insulation, new solid doors & door hardware, ensuite guest bath remodel, new primary bath fixtures, updated interior & exterior lighting, 2019 roof, 2018 HVAC, termite bond & more. A full list is available upon request. Whether you are looking for a seasonal getaway for warmth and sport or a charming full-time residence, put 837 Brandy on your must-see list!
| 2 months ago | Price changed to $710,000 | |
| 2 months ago | Listing updated with changes from the MLS® | |
| 2 months ago | Status changed to Active | |
| 7 months ago | Listing first seen on site |

The data relating to real estate on this website comes in part from the Internet Data Exchange program of Hive MLS, and is updated as of 2026-07-24 09:51 PM UTC. All information is deemed reliable but not guaranteed and should be independently verified. All properties are subject to prior sale, change, or withdrawal. Neither listing broker(s) shall be responsible for any typographical errors, misinformation, or misprints, and shall be held totally harmless from any damages arising from reliance upon these data. Copyright 2026 Hive MLS