
140 Fitzsimmons Drive, North Augusta, SC, 29860
140 Fitzsimmons DriveNorth Augusta, SC 29860
Mortgage Calculator
Monthly Payment (Est.)
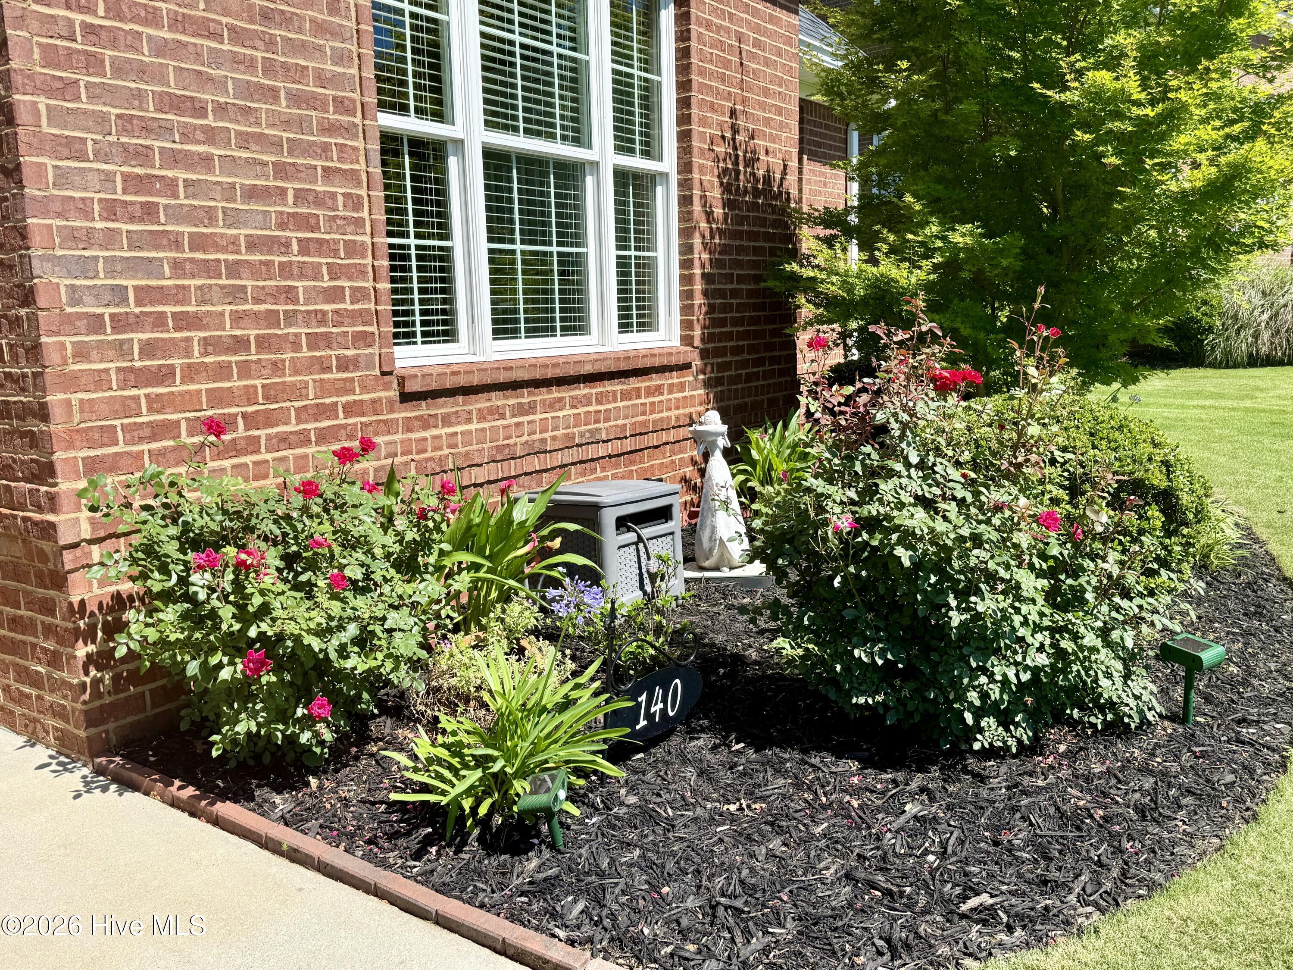
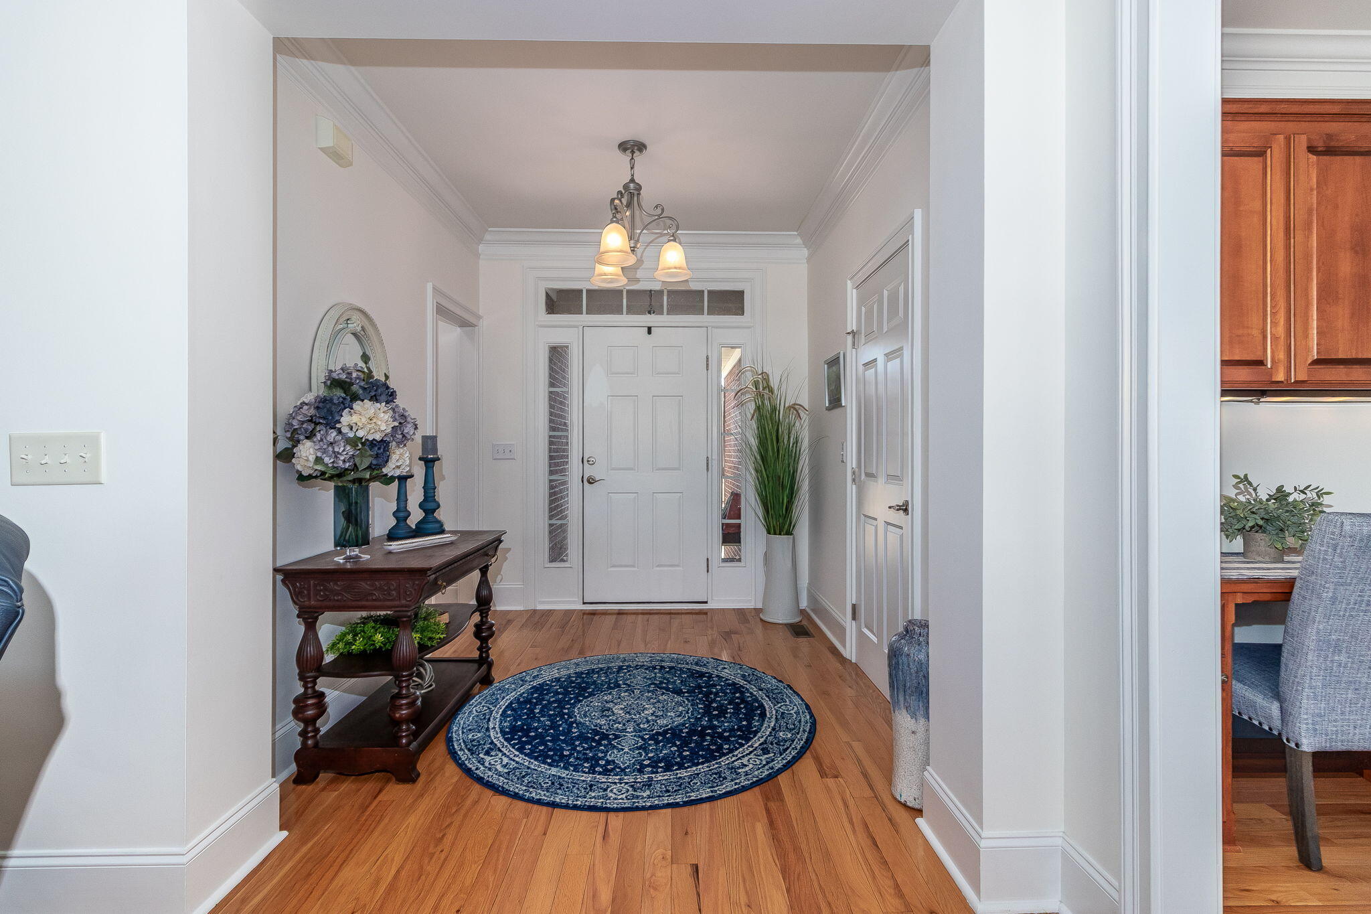
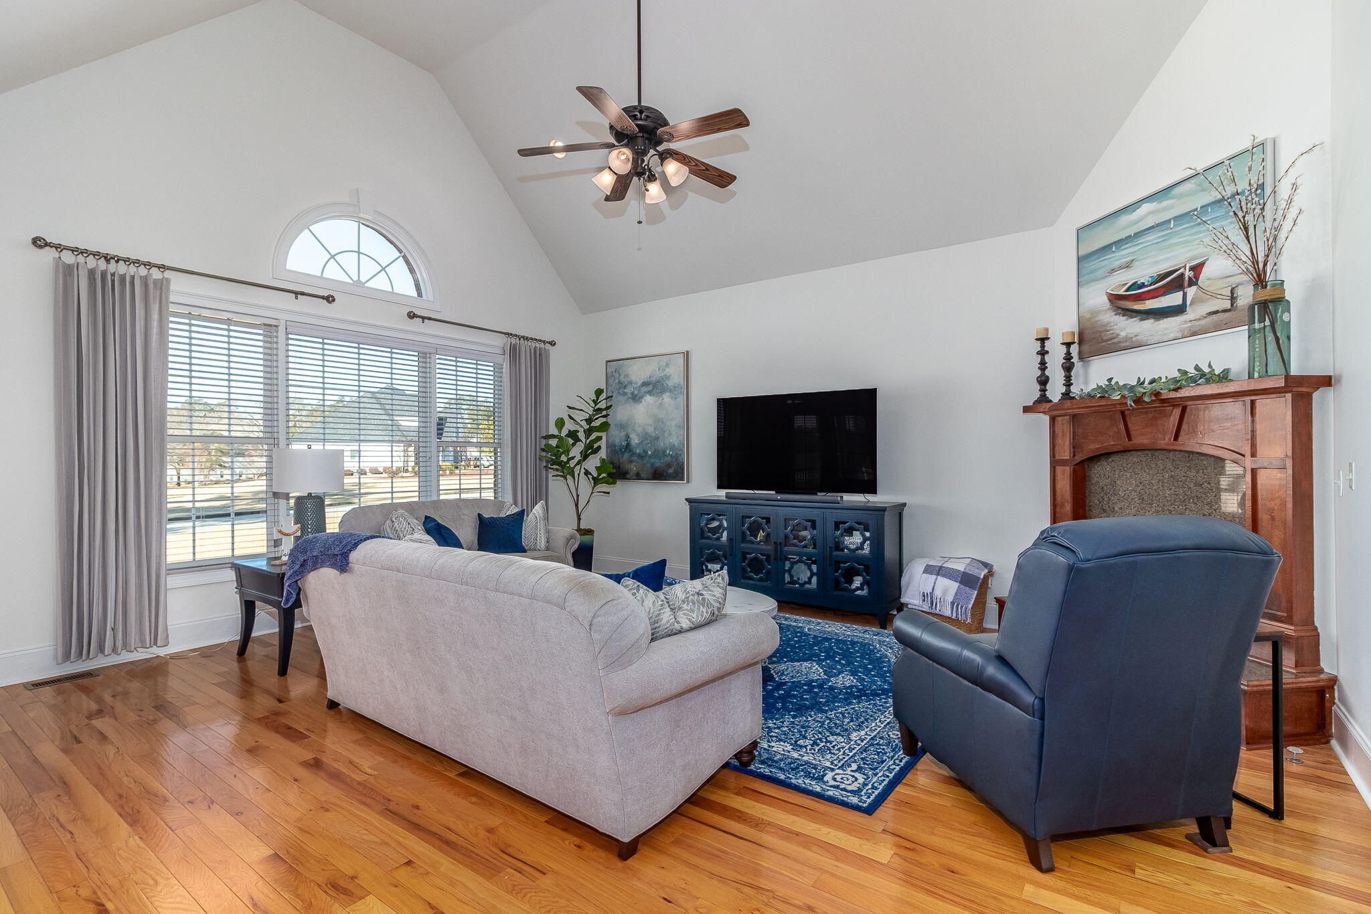
$1,684''Now offering a 2.75% Assumable Loan Option'! Step into an exceptional living experience within the esteemed Mount Vintage Plantation Community. From the moment you cross the threshold, this meticulously maintained one level residence envelops you in an ambiance of warmth and refined comfort. A welcoming foyer gracefully ushers you into the expansive Great Room, a space bathed in an abundance of natural light streaming through its generous windows. On cooler evenings, a cozy fireplace invites relaxation and intimate gatherings, creating a perfect retreat. Adjacent to the living area, the open-plan dining space flows seamlessly into a gourmet kitchen designed for both culinary passion and effortless entertaining. Here, you'll discover beautifully stained custom cabinetry, stainless steel appliances, a professional gas range for precision cooking, and elegant granite countertops, including a dedicated work area. A substantial walk-in pantry ensures all your culinary essentials are kept organized and within reach. Practicality meets style in the well-appointed laundry room, featuring cabinetry for storage, convenient countertop space, and a utility sink, making household chores a breeze. The spacious owner's suite serves as a private sanctuary, boasting a generously proportioned walk-in closet. The luxurious ensuite bathroom is a spa-like haven, complete with dual vanities, a dedicated linen cabinet, a deep garden tub perfect for unwinding, and a sophisticated, stand-up tiled shower. Two additional guest rooms provide ample space and comfort, each offering versatile accommodation for family or visitors. Outdoor living is equally captivating. Imagine tranquil evenings spent on the lovely screened-in porch, enjoying the gentle breeze, or enjoying a fire while taking in the picturesque setting, offering delightful views of the serene pond just across the street - ideal for entertaining. This home offers the ultimate in worry-free living thanks to significant enhancements which provide long-term value and comfort, this includes a new roof installed in 2025, a new AC system installed in 2022 and a new Tankless Water Heater installed in 2025. While this home offers an undeniable allure, it is the unparalleled amenities of the Mount Vintage Plantation Community that truly elevate the living experience. Residents are afforded exclusive access to a championship golf club, perfect for enthusiasts of all skill levels. Unwind or train at the junior Olympic swimming pool, or engage in a friendly match on the tennis courts or play a strategic game of bocce ball. Dine at the Grill with family and friends while enjoying a relaxed atmosphere. The vibrant heart of the community resides in the Town Center & Athletic Club complex, an impressive facility housing a fitness center, a charming community garden, and a lending library. For those that enjoy the equestrian lifestyle, the onsite stables are sure to impress. Discover the exceptional living experience awaiting you in this truly immaculate home and community! We invite you to explore firsthand what makes this property so extraordinary. Call today for your private showing and to learn more about the assumable loan option.
| 3 weeks ago | Listing updated with changes from the MLS® | |
| 3 weeks ago | Status changed to Pending | |
| 5 months ago | Price changed to $368,999 | |
| 7 months ago | Listing first seen on site |

The data relating to real estate on this website comes in part from the Internet Data Exchange program of Hive MLS, and is updated as of 2026-07-22 10:36 PM UTC. All information is deemed reliable but not guaranteed and should be independently verified. All properties are subject to prior sale, change, or withdrawal. Neither listing broker(s) shall be responsible for any typographical errors, misinformation, or misprints, and shall be held totally harmless from any damages arising from reliance upon these data. Copyright 2026 Hive MLS
Did you know? You can invite friends and family to your search. They can join your search, rate and discuss listings with you.