
2045 April Dawn Trail, Thomson, GA, 30824
2045 April Dawn TrailThomson, GA 30824
Mortgage Calculator
Monthly Payment (Est.)
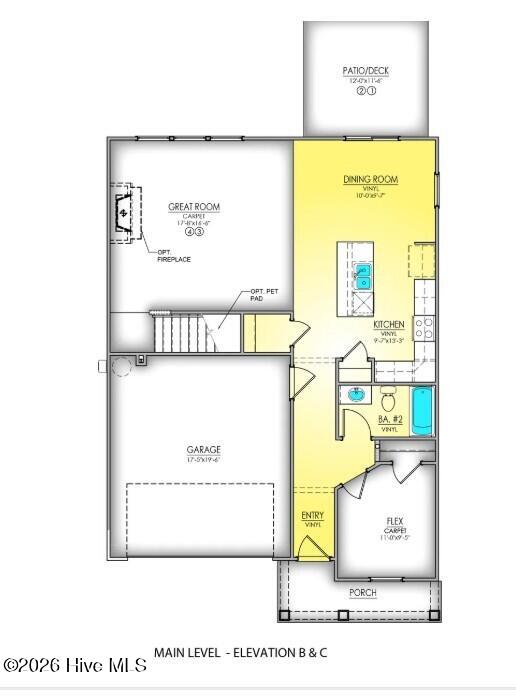
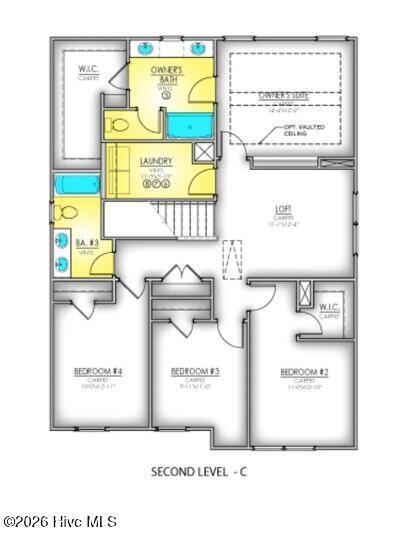
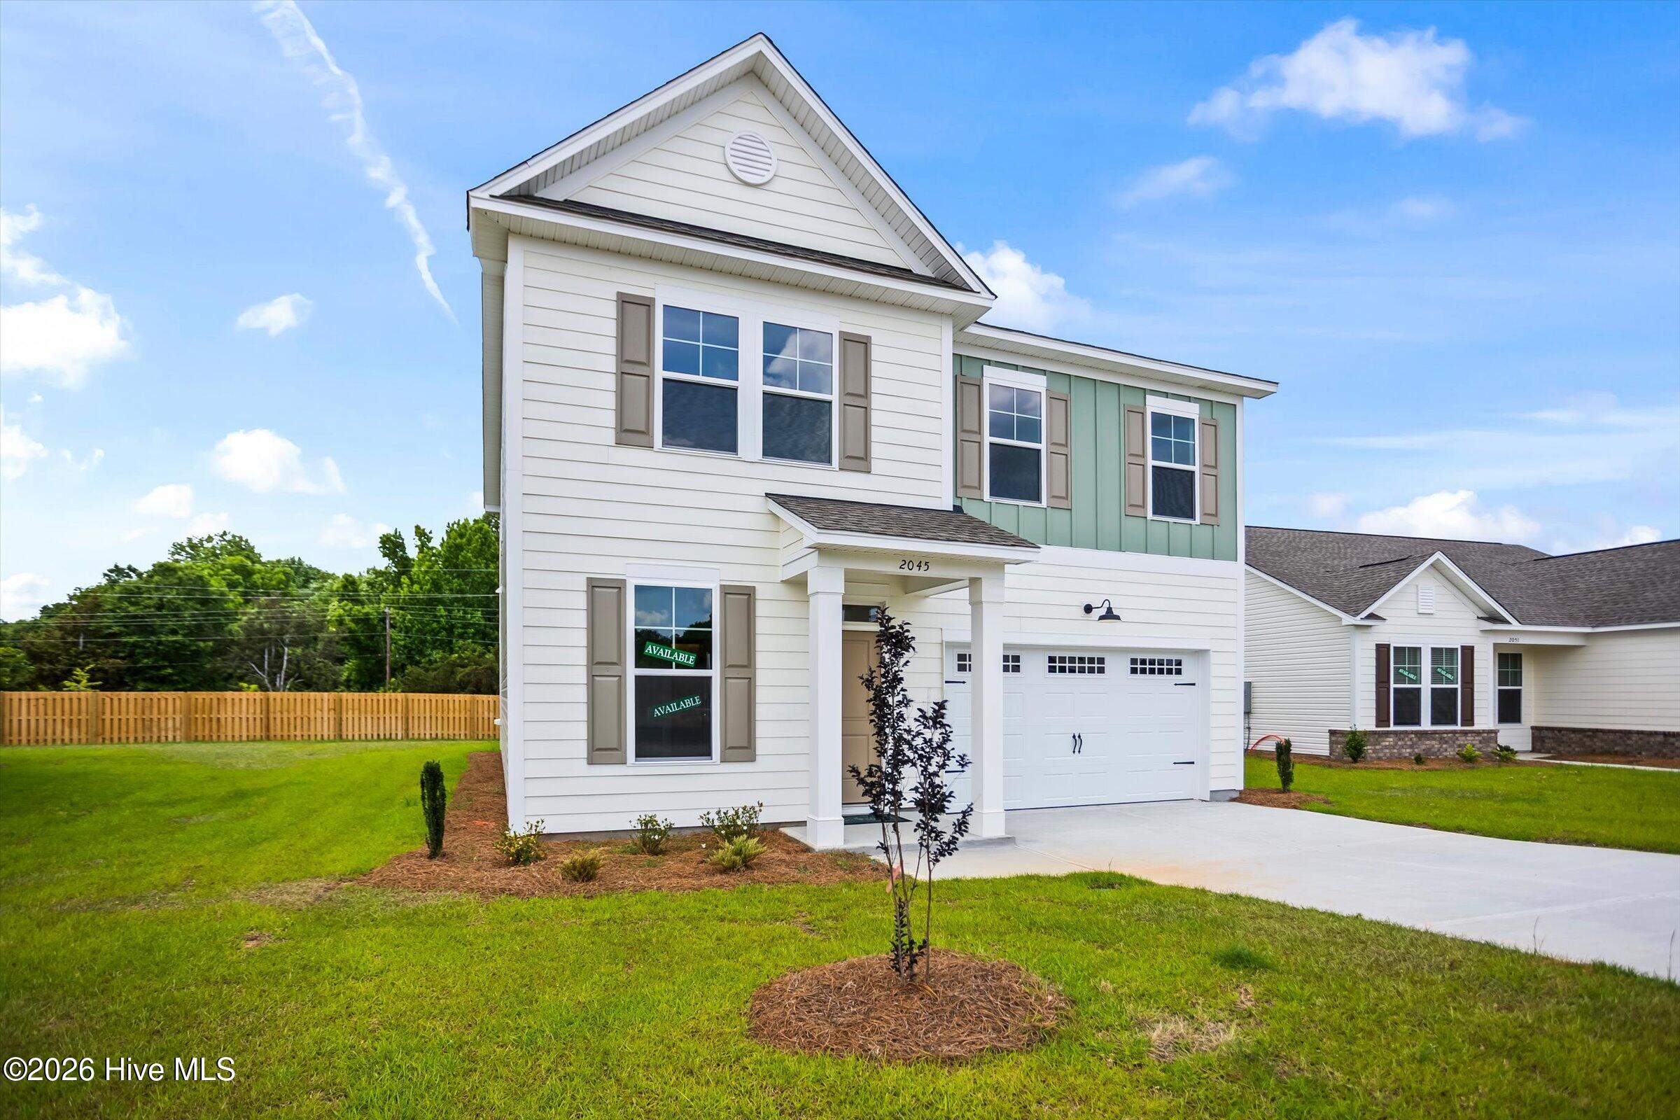
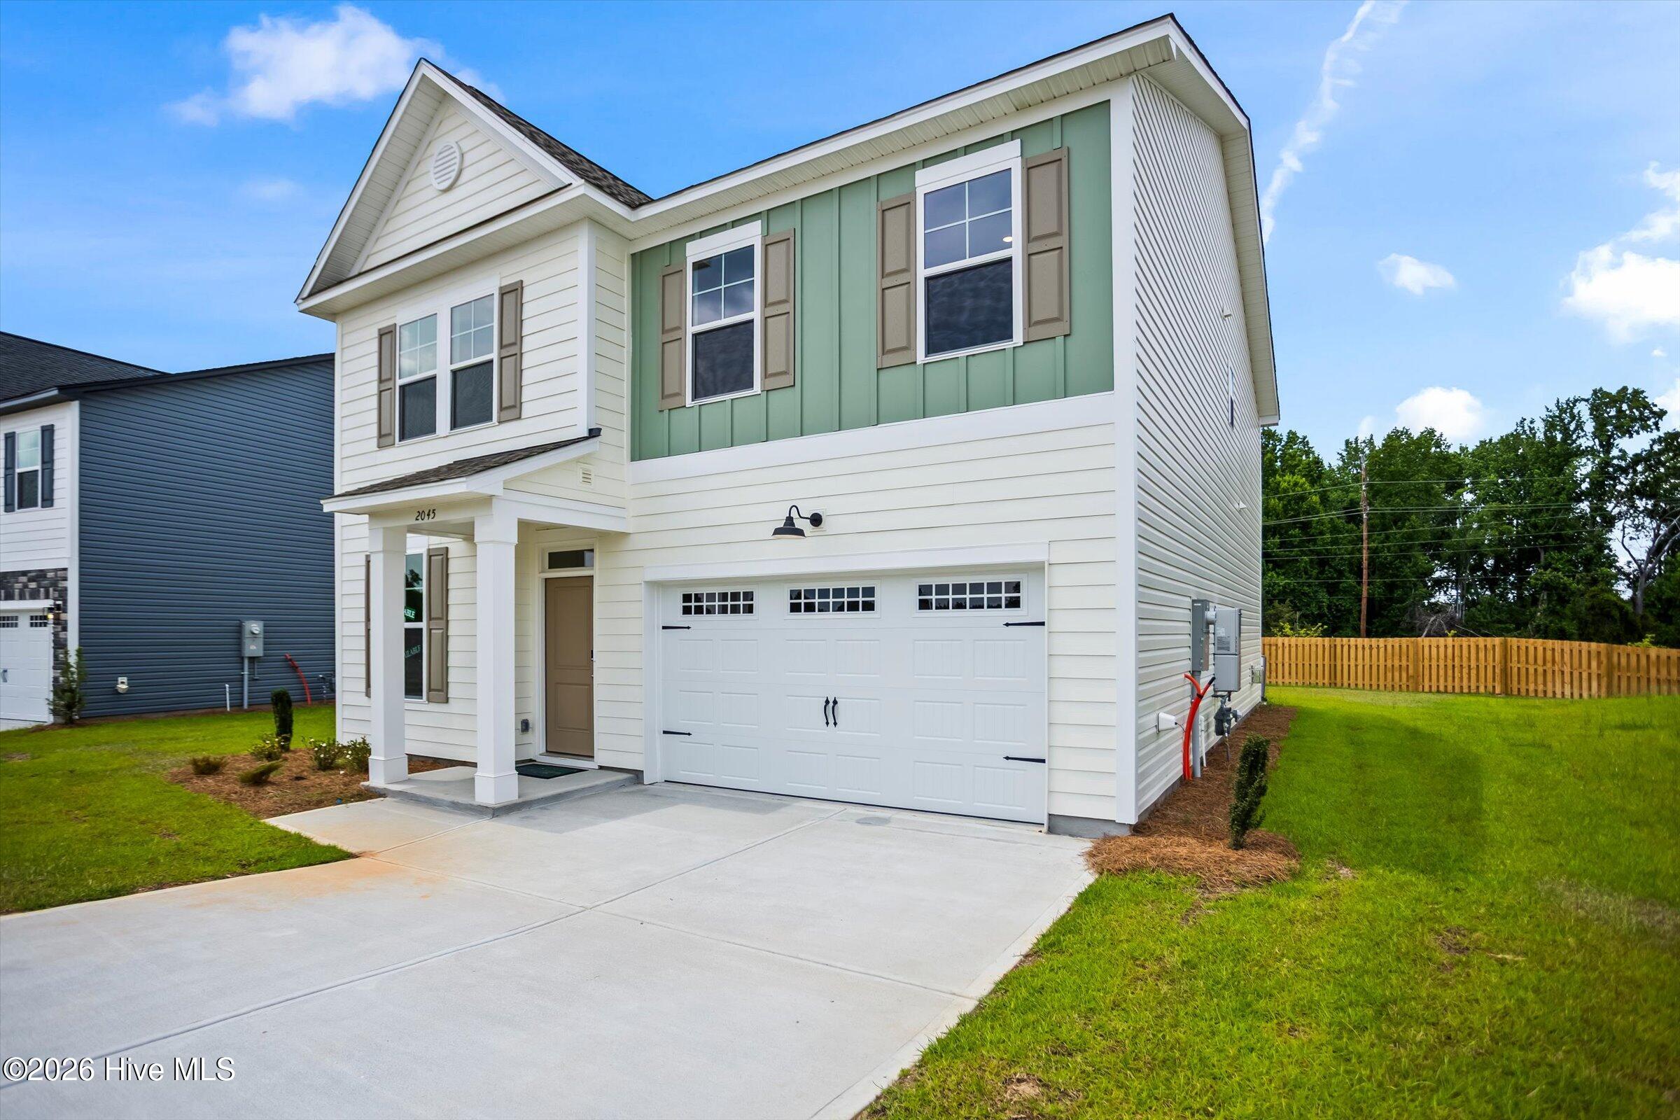
$1,254This home qualifies for up to 10,000 towards closing costs using preferred lender. Also, First Responders including Medical, Military and Teachers will be eligible for our 2,000 Real Hero Discount! Welcome to Camellia Park! FIVE bedrooms, three full bathrooms, BRAND NEW, and pricing is unbelievable -- the Benton II truly has it all! This beautiful home is currently under construction and ready for its homeowners. The exterior showcases attractive shades of green and beige, creating eye-catching curb appeal with modern charm. Inside, the thoughtfully designed layout offers both style and functionality. The main level features a private guest bedroom complete with a full bathroom and closet, making it ideal for guests, a home office, or multi-generational living. The full-service kitchen is designed to impress with stainless steel appliances, quartz countertops, a spacious center island, and built-in Bluetooth speakers. The kitchen flows seamlessly into the open living room, highlighted by a cozy fireplace with mantel, creating the perfect gathering space for entertaining or everyday living. Convenient access to the covered patio extends your living space outdoors. Upstairs, a spacious loft at the top of the stairs offers endless possibilities for a media room, playroom, home office, or additional lounge space. The oversized owner's suite provides a relaxing retreat and features a luxurious en-suite bathroom with dual vanities, a walk-in shower, and an enormous walk-in closet. Three additional generously sized bedrooms share a well-appointed full bathroom with double vanities and a tub/shower combination. The oversized laundry room--one of the largest offered in any of our floor plans--is conveniently located just outside the owner's suite for added ease and functionality. The Benton II perfectly blends space, comfort, and modern design into a smart and versatile layout. Our on-site team is available daily at the model home and would love to provide a private tour. Come see why the Benton II continues to be one of our best-selling floor plans! Ask about our special financing promotions and make this dream home yours at an incredible value. Photos are for illustrative purposes only and colors and finishes may differ. Homesite 076.
| 2 months ago | Listing updated with changes from the MLS® | |
| 2 months ago | Status changed to Pending | |
| 2 months ago | Price changed to $274,900 | |
| 4 months ago | Listing first seen on site |

The data relating to real estate on this website comes in part from the Internet Data Exchange program of Hive MLS, and is updated as of 2026-07-26 11:36 PM UTC. All information is deemed reliable but not guaranteed and should be independently verified. All properties are subject to prior sale, change, or withdrawal. Neither listing broker(s) shall be responsible for any typographical errors, misinformation, or misprints, and shall be held totally harmless from any damages arising from reliance upon these data. Copyright 2026 Hive MLS
Did you know? You can invite friends and family to your search. They can join your search, rate and discuss listings with you.