348 Old Sudlow Lake Road, North Augusta, SC, 29841

Save
Ask
Tour
Hide
Share
$929,000
119 Days On Site

348 Old Sudlow Lake Road
North Augusta, SC 29841

For Sale|Single Family Residence|Active
5
Beds
4
Total Baths
4
Full Baths
5,968
SqFt
$156
/SqFt
1999
Built
Subdivision:
Not In Subdivision
County:
Aiken
Call Now: 706-627-4815
Is this the listing for you? We can help make it yours.
706-627-4815
348 Old Sudlow Lake Road348 Old Sudlow Lake Road348 Old Sudlow Lake Road348 Old Sudlow Lake Road
Save
Ask
Tour
Hide
Share

Mortgage Calculator

Monthly Payment (Est.)

$4,238
Calculator powered by Showcase IDX, a Constellation1 Company. Copyright ©2026 Information is deemed reliable but not guaranteed.

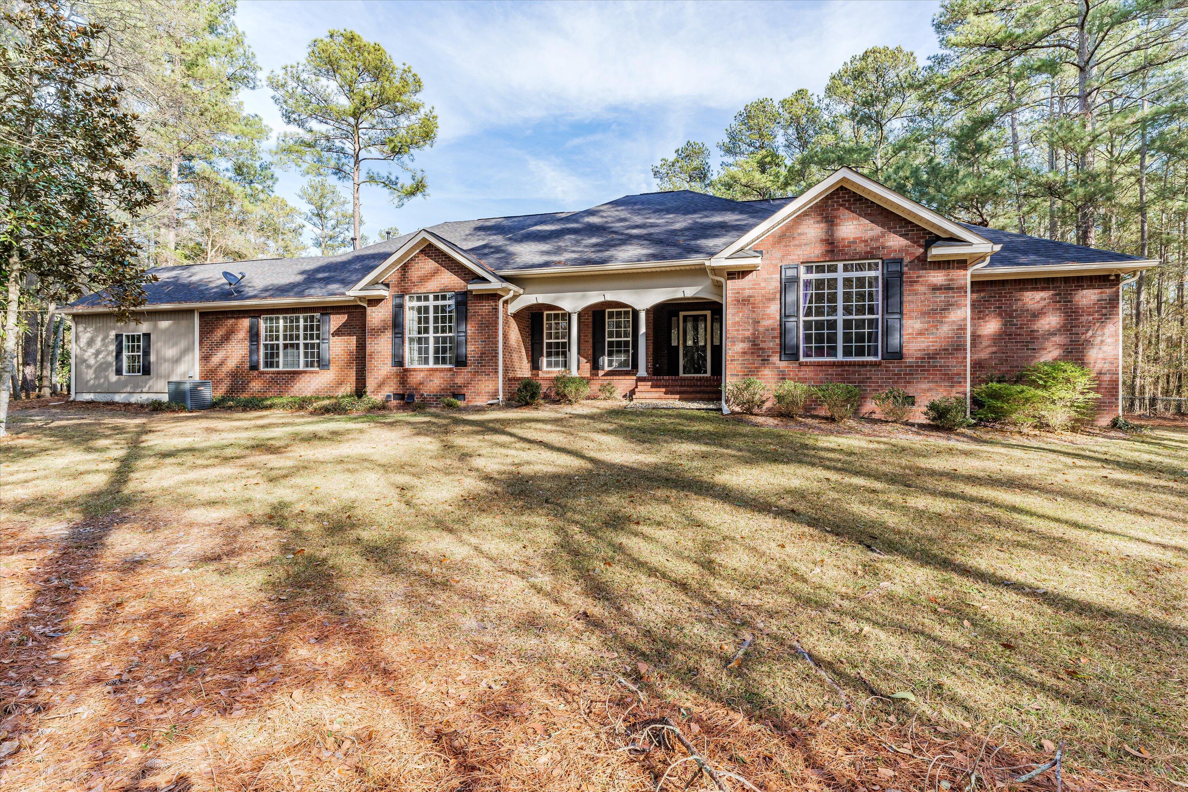
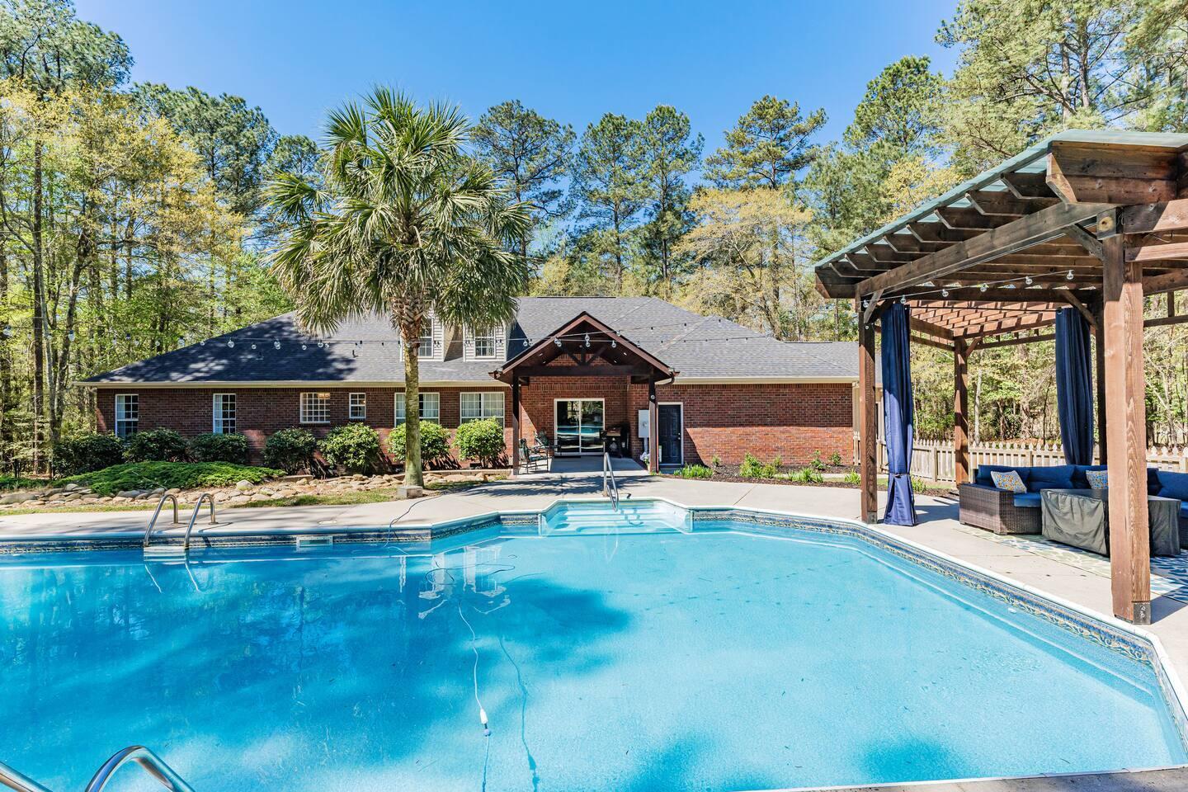
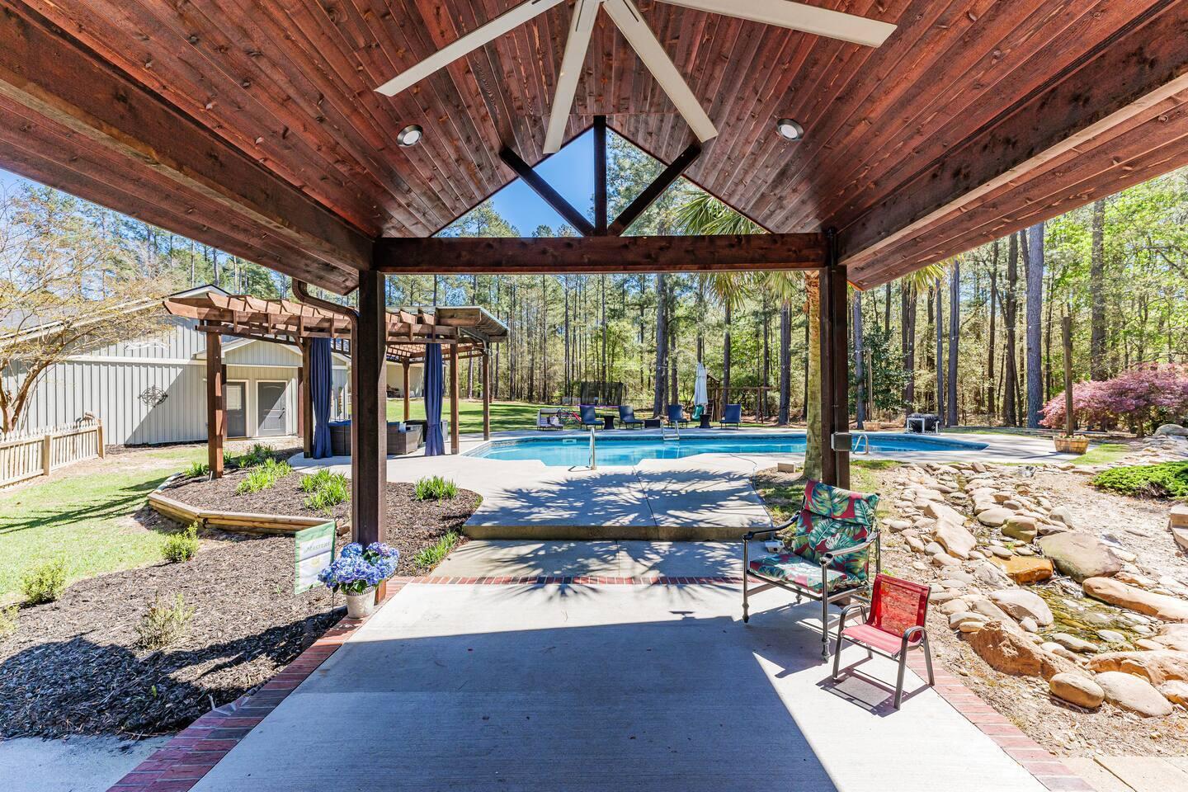
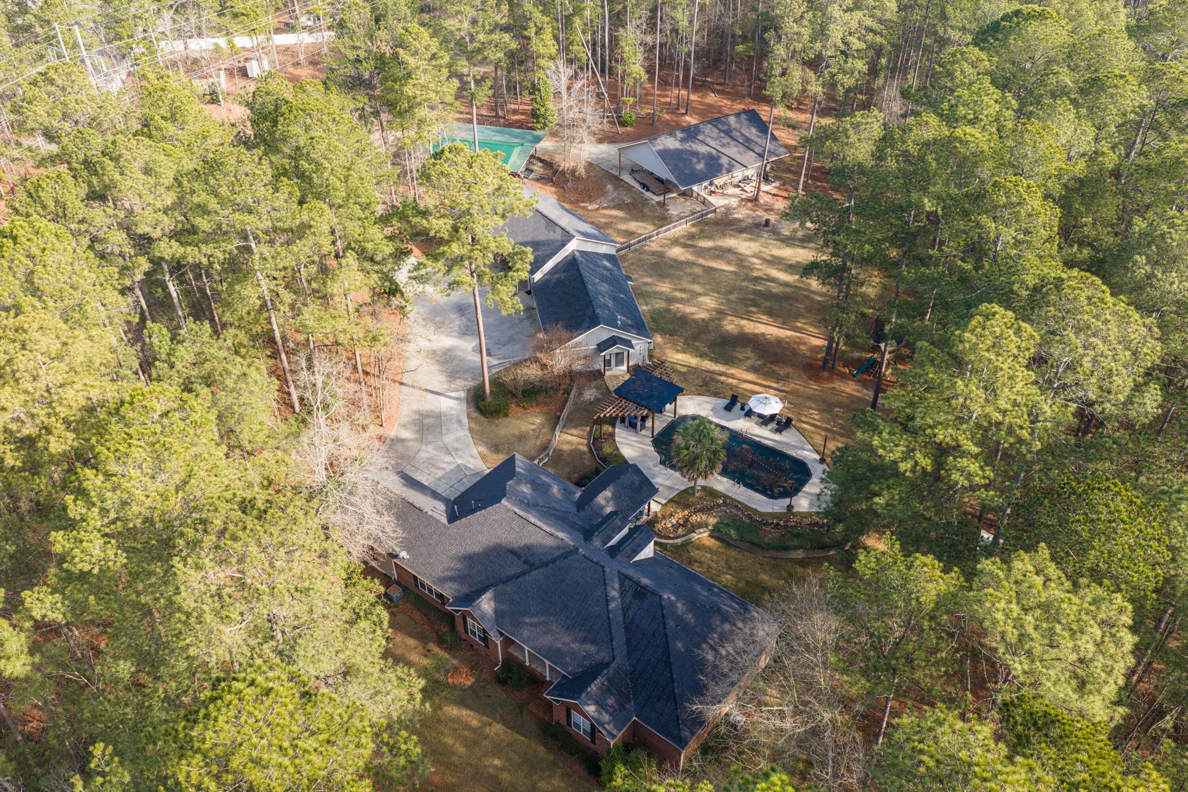
A truly rare offering, this exceptional estate blends privacy, space, and convenience on nearly 7 acres of fully updated, impeccably designed living -- all tucked privately within city limits. Designed for multigenerational living and elevated entertaining, the property features multiple structures, creating endless possibilities for extended family, guests, home offices, or income potential. Every upgrade has been thoughtfully renovated with modern finishes and upscale details, delivering move-in-ready luxury throughout. PROVEN Masters Rental! The resort-style pool and outdoor living spaces provide a secluded retreat surrounded by mature landscaping and natural beauty -- your own private oasis, yet just minutes from dining, shopping, and schools. The main home built in 1999 features 5 bedrooms and 4 full bathrooms, with several other spaces that could be flexed into additional bedrooms. The pool house built in 2016 features full kitchen and bathroom, as well as several flex spaces/bedrooms. Separate entrances make this an excellent home office or for income potential. Incredible 1224sqft shop with epoxy floors and full electric is perfect for storing outdoor toys- with a large, RV storage carport nearby. Whether hosting unforgettable gatherings, accommodating multiple generations under one roof, or simply enjoying unparalleled privacy with the convenience of in-town living, this estate offers a lifestyle that is both extraordinary and increasingly impossible to find. Properties of this caliber, scale, and location rarely come available -- this is not just a home, but a once-in-a-lifetime opportunity.

Save
Ask
Tour
Hide
Share
Listing Snapshot
Price 
$929,000
Days On Site 
119 Days
Bedrooms 
5
Inside Area (SqFt) 
5,968 sqft
Total Baths 
4
Full Baths 
4
Partial Baths 
N/A
Lot Size 
6.63 Acres
Year Built 
1999
MLS® Number 
98252080
Status 
Active
Property Tax 
$9,076.05
HOA/Condo/Coop Fees 
N/A
Sq Ft Source 
N/A
Friends & Family
Recent Activity
4 days agoPrice changed to $929,000
4 days agoListing updated with changes from the MLS®
4 weeks agoStatus changed to Active
4 months agoListing first seen on site
General Features
Acres 
6.63
Attached Garage 
Yes
Foundation 
Slab
Garage 
Yes
Garage Spaces 
3
Levels 
One and One Half
Number Of Stories 
2
Parking 
Workshop in GarageAttachedConcreteGarageStorage
Parking Spaces 
3
Property Sub Type 
Single Family Residence
Security 
Smoke Detector(s)
Sewer 
Septic Tank
Special Circumstances 
Standard
SqFt Total 
4242
Utilities 
Cable Available
Water Source 
Public
Zoning 
Residential
Interior Features
Appliances 
RefrigeratorDishwasherMicrowaveGas Water HeaterTankless Water Heater
Basement 
NoneCrawl Space
Cooling 
Central Air
Flooring 
VinylCarpetCeramic TileHardwood
Heating 
Fireplace(s)Natural Gas
Interior 
Walk-In Closet(s)PantrySee Remarks
Laundry Features 
Washer Hookup
Window Features 
Window Coverings
Bathroom 1 
Dimensions - 10.0x14.0Level - Main
Bedroom 2 
Dimensions - 15.0x17.0Level - Main
Bedroom 3 
Dimensions - 15.0x14.0Level - Main
Bedroom 4 
Dimensions - 13.0x12.0Level - Main
Bonus Room 
Dimensions - 17.0x19.0Level - Main
Breakfast Room 
Dimensions - 10.0x12.0Level - Main
Dining Room 
Dimensions - 14.0x12.0Level - Main
Great Room 
Dimensions - 20.0x18.0Level - Main
Kitchen 
Dimensions - 18.0x14.0Level - Main
Laundry 
Dimensions - 6.0x7.0Level - Main
Living Room 
Dimensions - 12.0x12.0Level - Main
Loft 
Dimensions - 24.0x41.0Level - Upper
Master Bedroom 
Dimensions - 19.0x8.0Level - MainDescription - 2nd House
Office 
Dimensions - 13.0x13.0Level - MainDescription - 2nd House
Save
Ask
Tour
Hide
Share
Exterior Features
Construction Details 
BrickVinyl SidingFrame
Fencing 
Fenced
Frontage 
See Remarks
Lot Features 
See RemarksWoodedSprinklers In FrontSprinklers In RearOther
Other Structures 
WorkshopOutbuilding
Patio And Porch 
Front PorchRear Porch
Pool Features 
In GroundPrivateVinyl
Private Pool 
Yes
Road Frontage 
City StreetState Road
Roof 
Composition
View 
See Remarks
Waterview 
See Remarks
Windows/Doors 
Window Coverings
Community Features
Community Features 
Pool
Financing Terms Available 
CashConventional
Horse Allowed 
Yes
Roads 
Paved
Schools
School District
Unknown
Elementary School
Belvedere
Middle School
North Augusta
High School
North Augusta
Listing courtesy of Lisa Christie of Summer House Realty


The data relating to real estate on this website comes in part from the Internet Data Exchange program of Hive MLS, and is updated as of 2026-07-24 09:56 PM UTC. All information is deemed reliable but not guaranteed and should be independently verified. All properties are subject to prior sale, change, or withdrawal. Neither listing broker(s) shall be responsible for any typographical errors, misinformation, or misprints, and shall be held totally harmless from any damages arising from reliance upon these data. Copyright 2026 Hive MLS

Neighborhood & Commute
Source: Walkscore
Save
Ask
Tour
Hide
Share