
10 Fox Creek Drive, North Augusta, SC, 29860
10 Fox Creek DriveNorth Augusta, SC 29860
Mortgage Calculator
Monthly Payment (Est.)
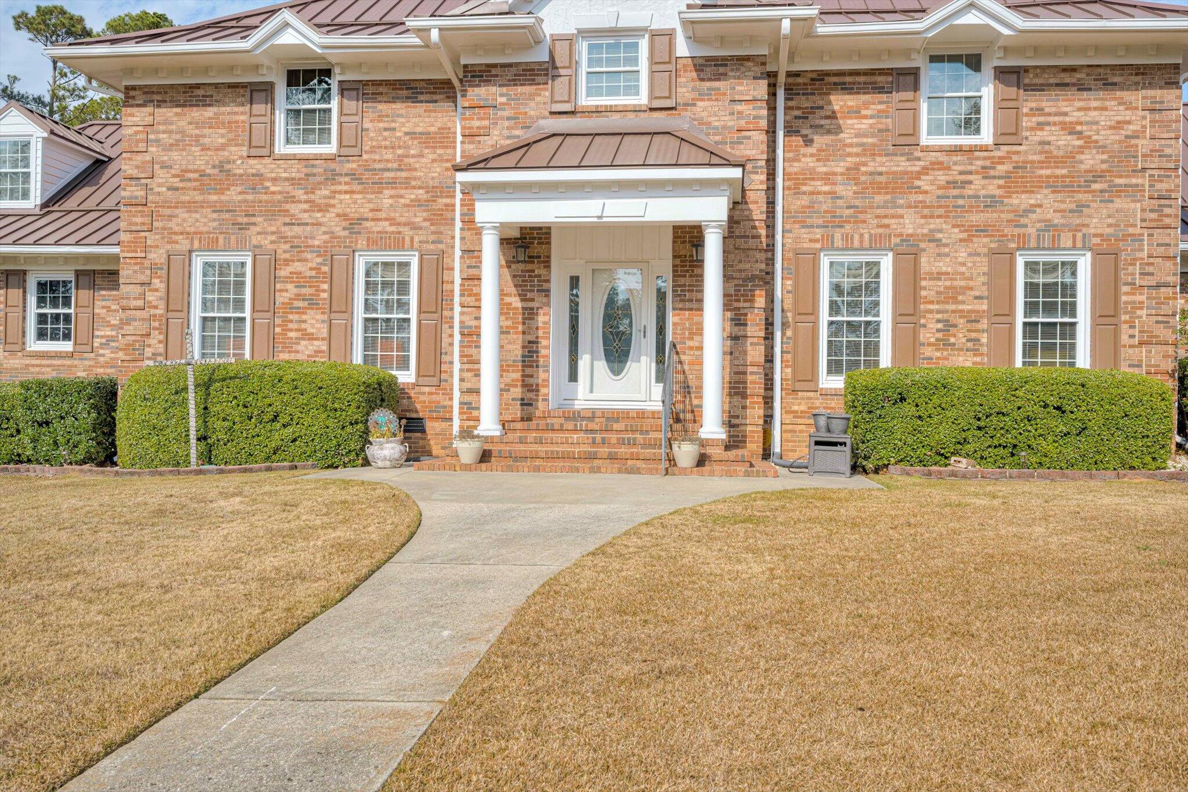
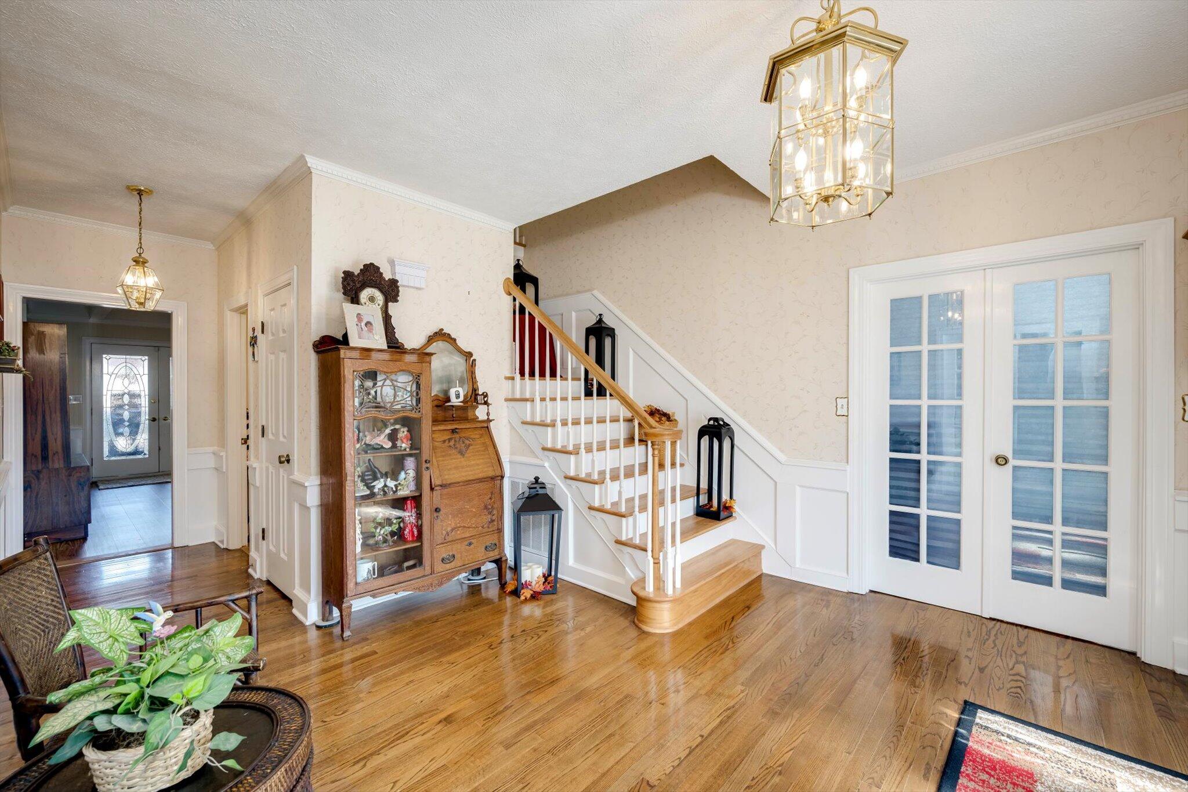
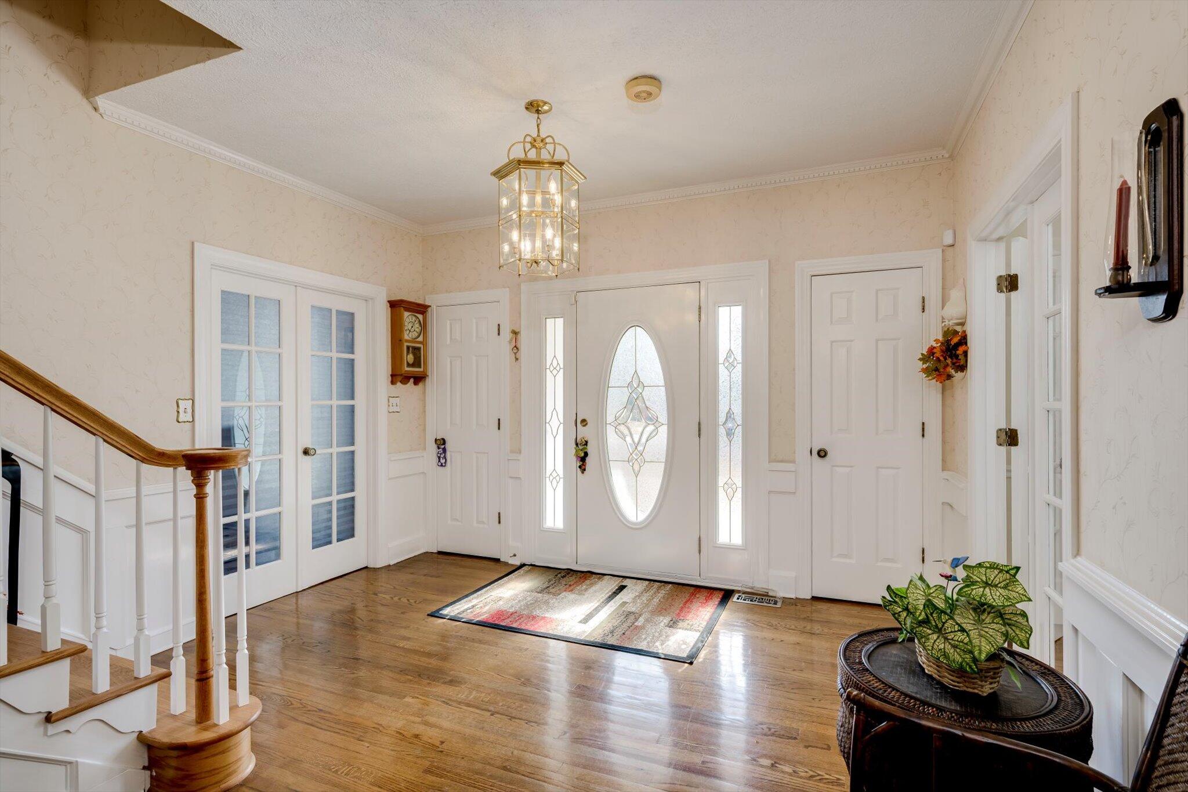
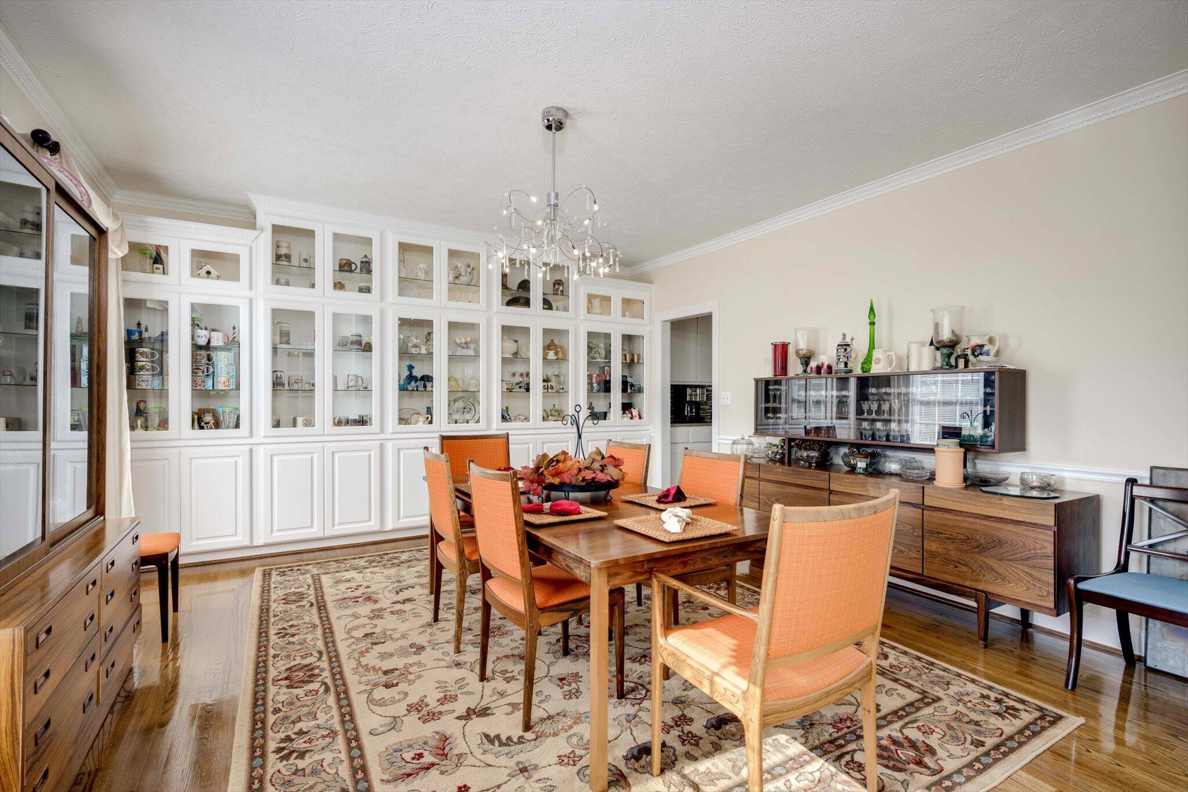
$3,873Welcome to your private backyard retreat -- where thoughtful upgrades, generous living space, and resort-style outdoor amenities come together beautifully, all while being conveniently located just minutes from Augusta, GA for easy access to medical districts, shopping, dining, and major employers. This impressive home offers a completely remodeled kitchen featuring granite countertops, custom cabinetry with roll-out shelving, decorative tile backsplash, stainless steel appliances including a 5-burner gas range, and an elegant vent hood -- all designed for both everyday living and entertaining. The spacious family room showcases a classic coffered ceiling, stone fireplace with gas logs, and built-in wet bar with glass shelving and beverage refrigerator, creating the perfect gathering space. The owner's suite on the main level provides exceptional comfort with ample space for a sitting area and a fully renovated spa-style bath featuring an oversized ceramic shower, dual vanities, dressing area, linen storage, and two walk-in closets. Upstairs, four additional bedrooms are connected by updated Jack-and-Jill baths, offering privacy and functionality. A versatile hobby/media room with cathedral ceiling provides flexible space for an office, playroom, or entertainment area. Outdoor living is where this property truly shines. A large screened porch overlooks the gunite kidney-shaped pool surrounded by cool decking, with an automatic cleaning system for easy maintenance. A separate gazebo with ceiling fan offers additional relaxation space, while the decorative brick lattice fencing and wrought iron gates create a private, elegant setting. A paved walkway leads to a substantial brick outbuilding -- ideal for hobbies, storage, golf carts, or recreational equipment. Additional highlights include: • Extra-large laundry room with utility sink and appliances • Formal dining with custom china cabinetry • Grand foyer with French door access to formal living and dining spaces • Foam insulation with encapsulated crawlspace for energy efficiency • Walk-in attic storage • New lighting, flooring, and fixtures • Maintenance-free metal roof (recently installed) • Added front porch and screened porch improvements Designed for comfort, entertaining, and everyday enjoyment, this home offers space for everyone and a backyard environment that feels like a private resort -- with the added convenience of being near Augusta GA while enjoying the benefits of its surrounding community.
| 3 weeks ago | Price changed to $849,000 | |
| 3 weeks ago | Listing updated with changes from the MLS® | |
| 2 months ago | Status changed to Active | |
| 6 months ago | Listing first seen on site |

The data relating to real estate on this website comes in part from the Internet Data Exchange program of Hive MLS, and is updated as of 2026-07-24 09:51 PM UTC. All information is deemed reliable but not guaranteed and should be independently verified. All properties are subject to prior sale, change, or withdrawal. Neither listing broker(s) shall be responsible for any typographical errors, misinformation, or misprints, and shall be held totally harmless from any damages arising from reliance upon these data. Copyright 2026 Hive MLS
Did you know? You can invite friends and family to your search. They can join your search, rate and discuss listings with you.