
440 Bellingham Drive, Beech Island, SC, 29842
440 Bellingham DriveBeech Island, SC 29842
Mortgage Calculator
Monthly Payment (Est.)
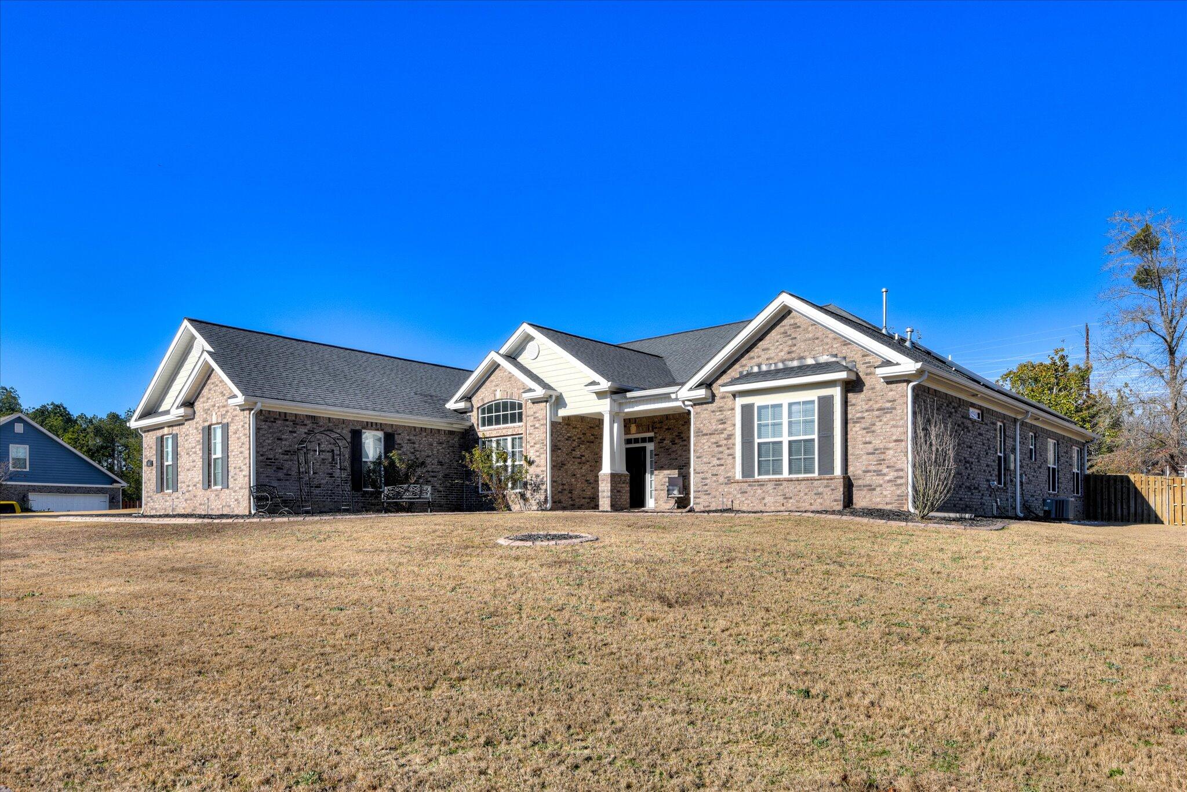
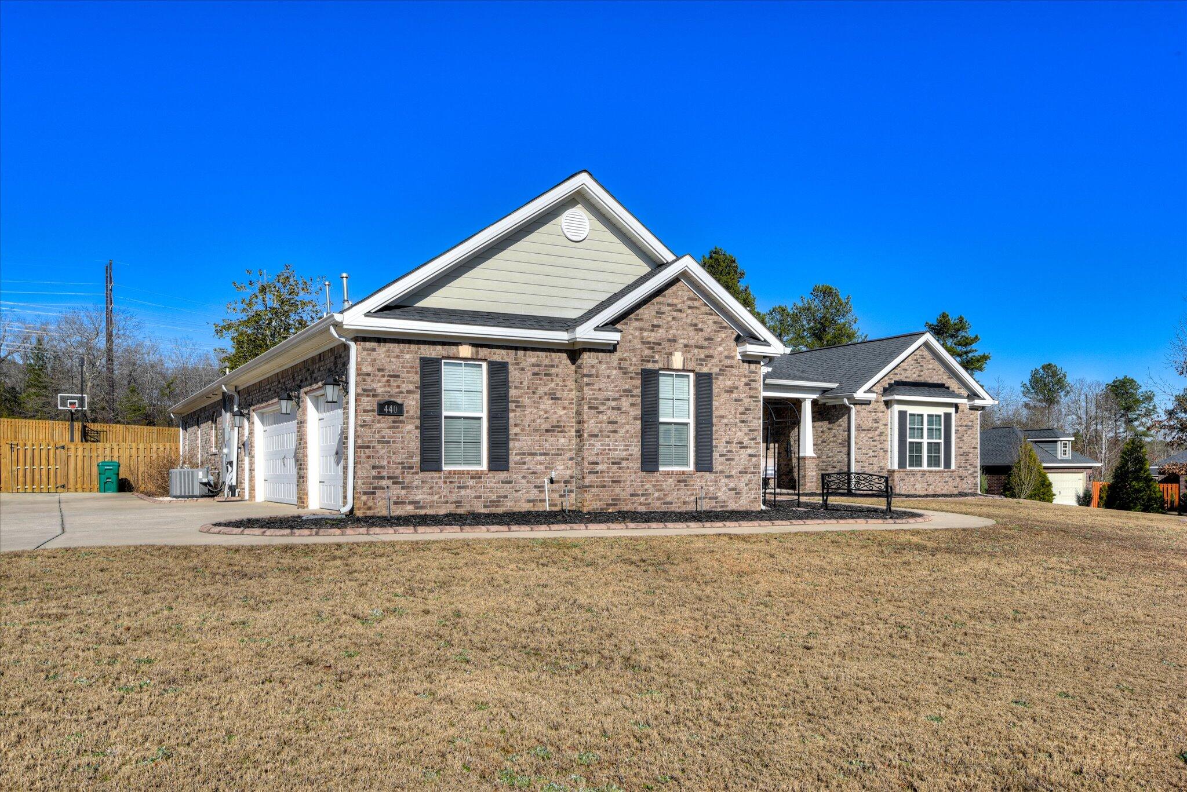
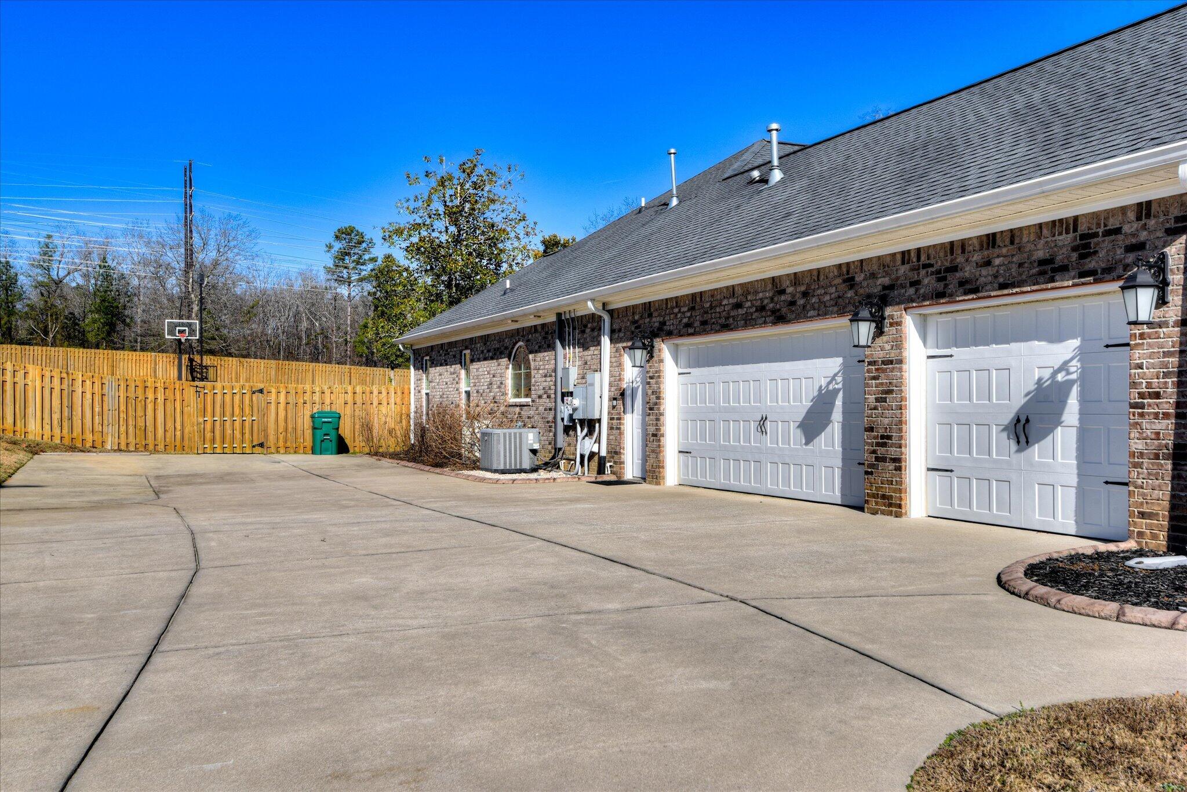
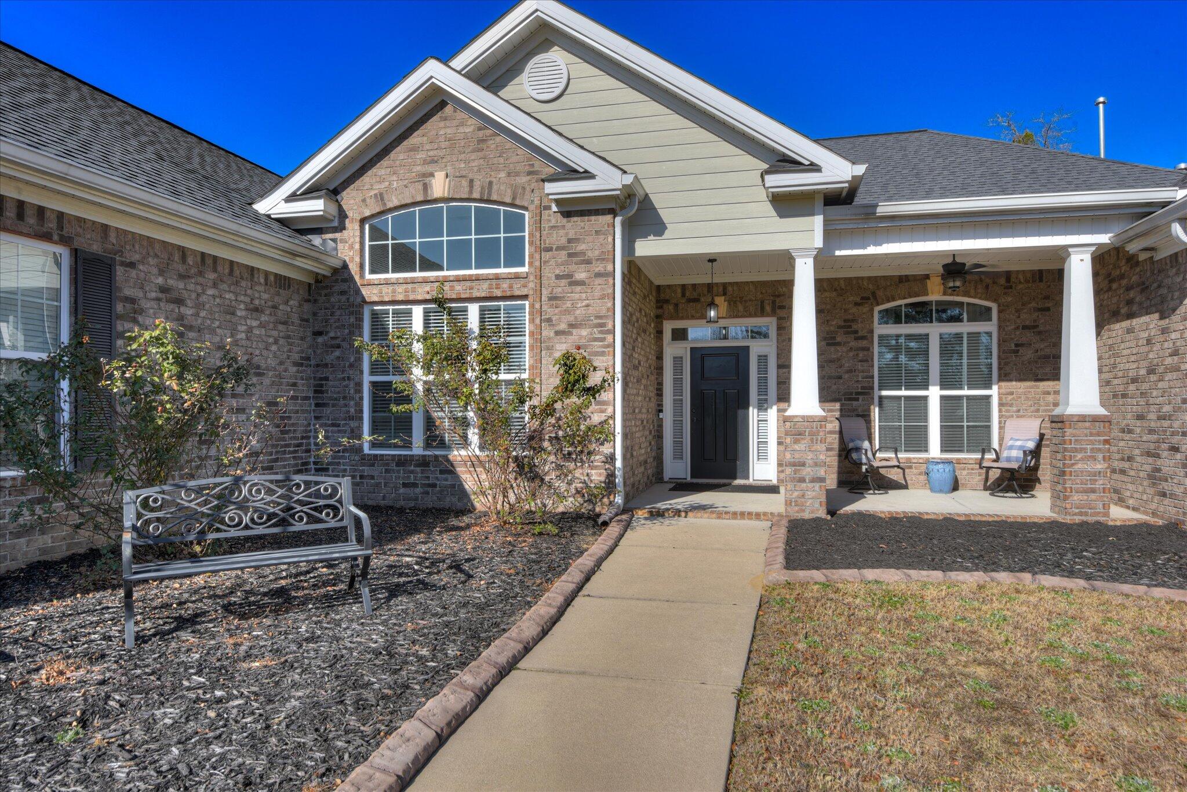
$3,050Due to a very unexpected job transfer this house is back on the market and has so many added extras! This all-brick residence in Beech Island presents an extraordinary opportunity for discerning buyers seeking both luxury and functionality. The property features four generously appointed bedrooms and 3.5 bathrooms, providing ample accommodation for family members and guests alike. The surrounding neighborhood offers a serene, tranquil atmosphere while maintaining convenient proximity to essential amenities. Meticulously maintained landscaping enhances the property's distinguished curb appeal and overall aesthetic. The three-car garage represents a standout feature, complete with professional floor coating, independent heating and cooling systems, and an electric vehicle charging station. Energy efficiency is further demonstrated through dual solar panel installations, while a Generac generator ensures uninterrupted power during outages. The outdoor amenities are truly remarkable. A privacy fence encompasses the entire property, creating a secure retreat. The illuminated basketball court provides excellent recreational opportunities, while an expansive playground offers engaging activities for children. A substantial shed measuring over thirteen by twenty-eight feet includes built-in shelving for organized storage, and a recreational vehicle hookup accommodates traveling enthusiasts. Additional premium features include permanently installed holiday lighting, an integrated outdoor sound system, and a comprehensive ring security system for peace of mind. This residence offers an exceptional combination of comfort, convenience, and entertainment. Please contact us to arrange a private showing. **NOTE** The Swim Spa will not convey with the property!!
| 3 weeks ago | Price changed to $668,500 | |
| 3 weeks ago | Listing updated with changes from the MLS® | |
| 6 months ago | Status changed to Active | |
| 6 months ago | Listing first seen on site |

The data relating to real estate on this website comes in part from the Internet Data Exchange program of Hive MLS, and is updated as of 2026-07-24 09:51 PM UTC. All information is deemed reliable but not guaranteed and should be independently verified. All properties are subject to prior sale, change, or withdrawal. Neither listing broker(s) shall be responsible for any typographical errors, misinformation, or misprints, and shall be held totally harmless from any damages arising from reliance upon these data. Copyright 2026 Hive MLS
Did you know? You can invite friends and family to your search. They can join your search, rate and discuss listings with you.