
615 Hemlock Drive, Thomson, GA, 30824
615 Hemlock DriveThomson, GA 30824
Mortgage Calculator
Monthly Payment (Est.)
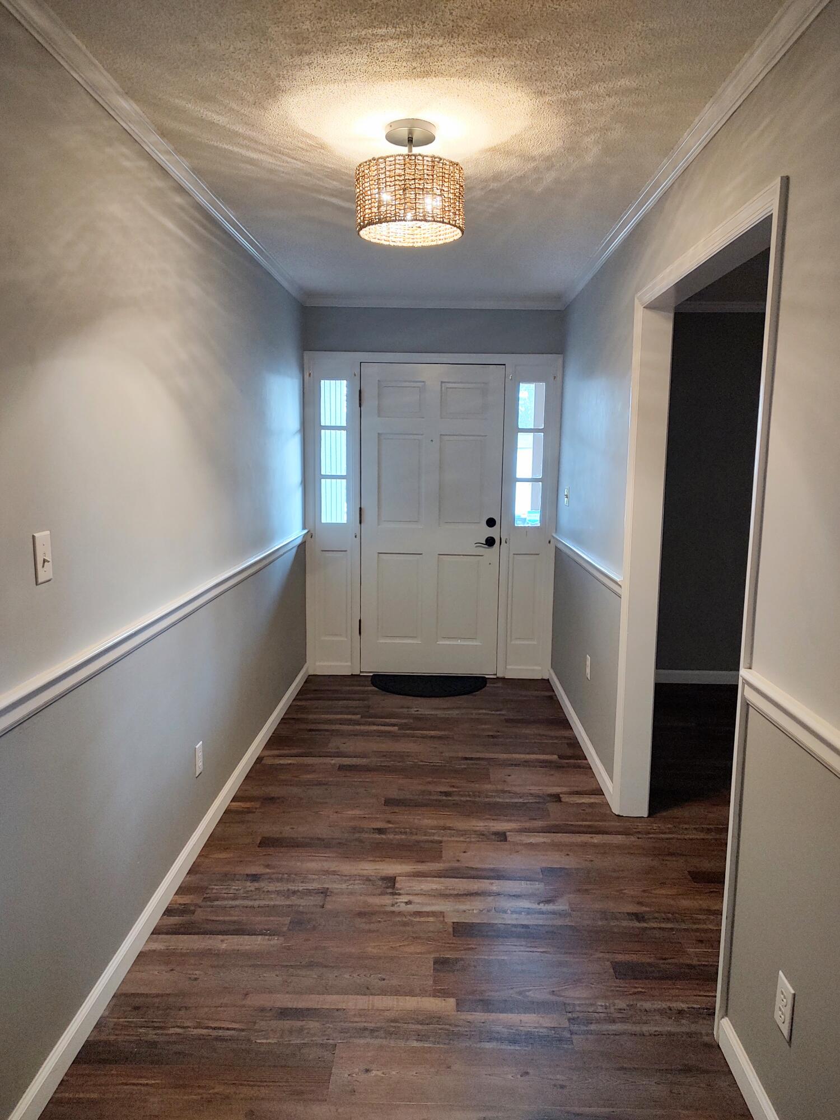
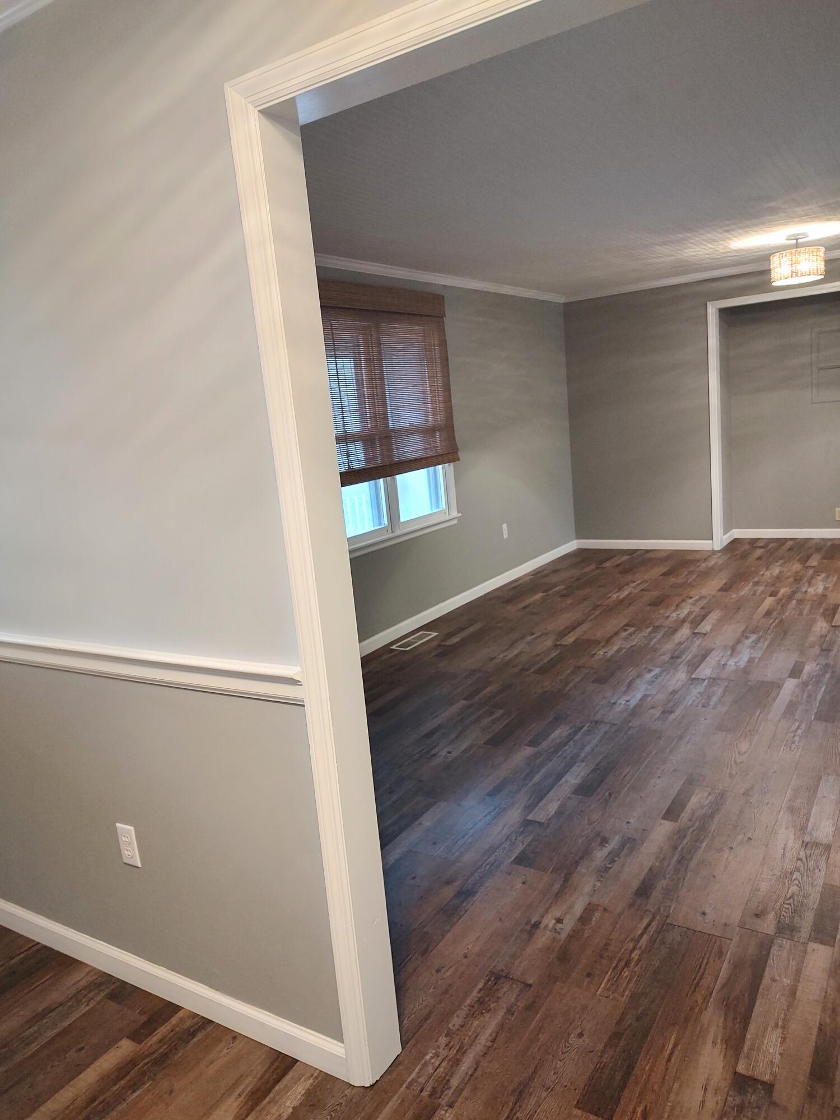
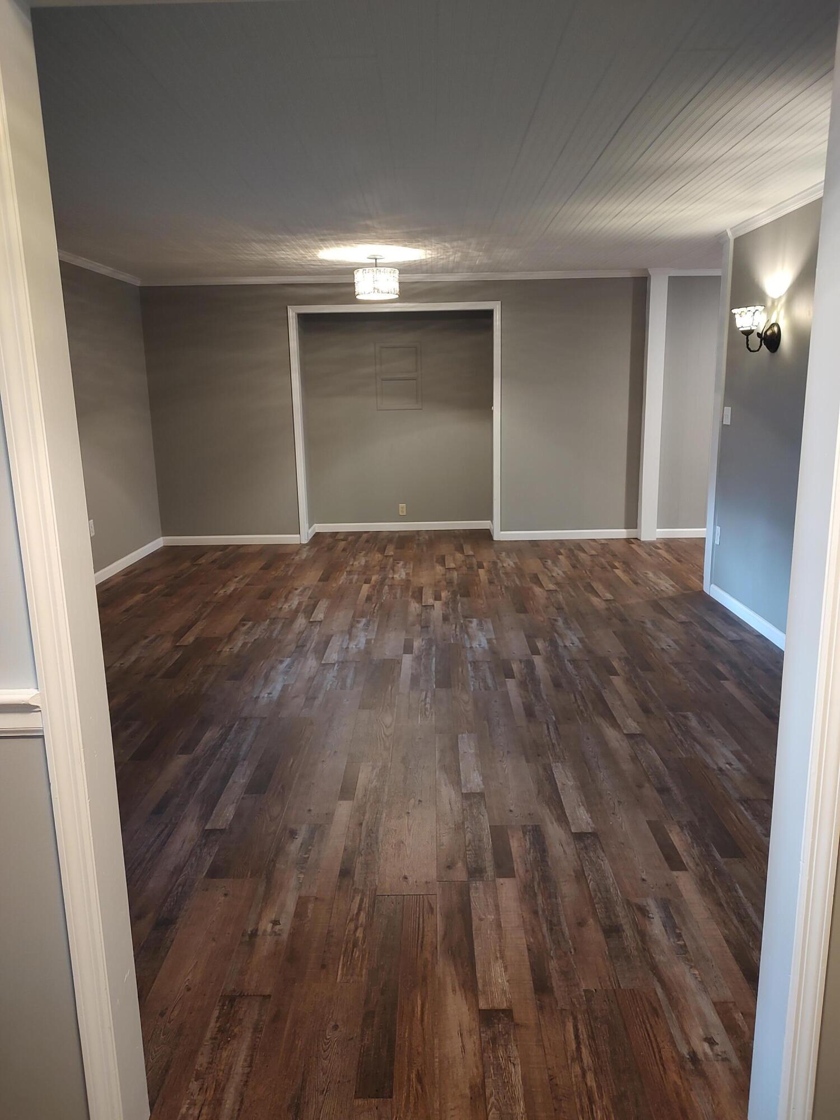
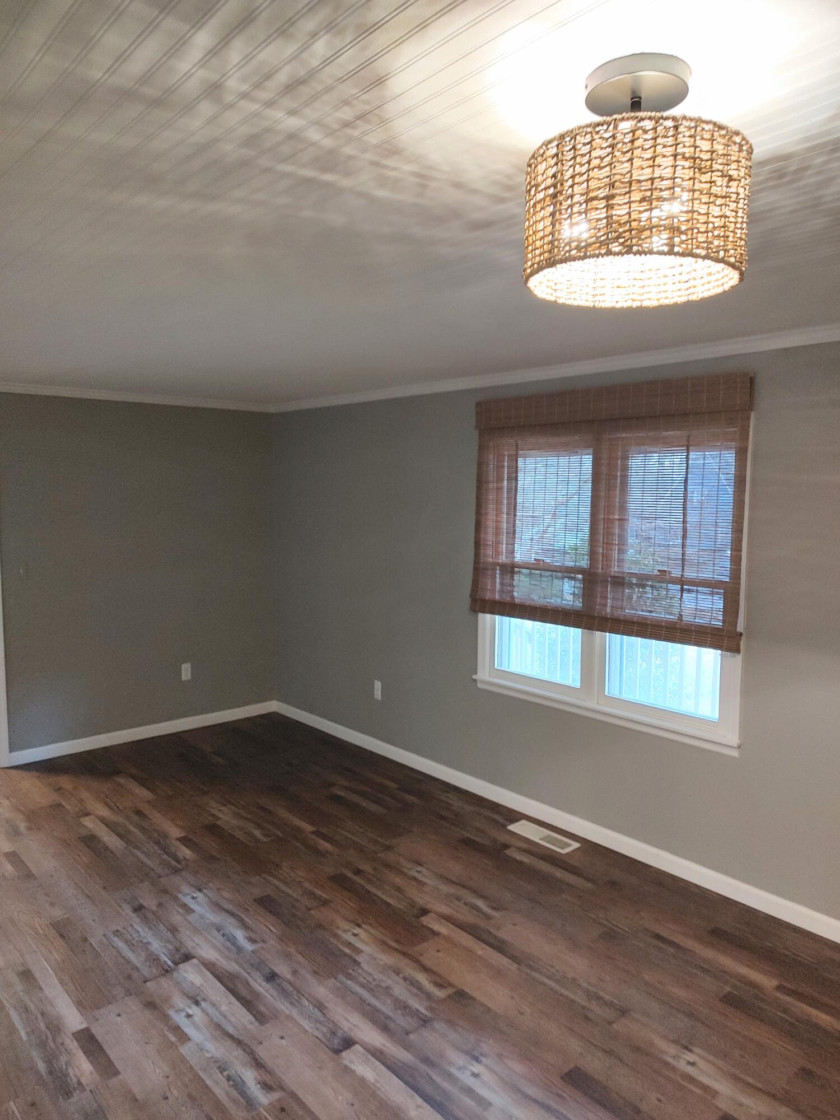
$1,482Welcome home to this spacious and beautifully designed residence located in a well-established neighborhood just minutes from downtown. Step inside the inviting foyer that opens to a formal living room and dining room, perfect for hosting guests. Durable and stylish LVT flooring throughout enhance the design of the home. The cozy den features a wood burning fireplace that has an option to be converted to a gas-log fireplace and flows seamlessly into the kitchen, creating an ideal space for everyday living and entertaining. The kitchen is an absolute showstopper, featuring granite countertops, a stylish tile backsplash, an abundance of cabinetry, and a convenient breakfast bar. Just off the kitchen, the laundry room doubles as an oversized pantry, offering exceptional storage and everyday convenience. The large owner's suite provides a private retreat with a beautiful en-suite bath featuring a dual vanity, tile shower, and walk-in closet. Two additional bedrooms share a hall bath, with one bedroom offering direct access to the backyard. Thoughtful whimsical touches throughout the home add warmth, personality, and unique charm, along with the updated lighting fixtures. Enjoy outdoor living in the fully fenced backyard with a spacious patio, ideal for entertaining, relaxing, or weekend gatherings. With its thoughtful layout, stylish finishes, and prime location close to downtown, this home truly has it all.
| 2 weeks ago | Listing updated with changes from the MLS® | |
| 2 weeks ago | Status changed to Pending | |
| 2 months ago | Price changed to $324,900 | |
| 6 months ago | Listing first seen on site |

The data relating to real estate on this website comes in part from the Internet Data Exchange program of Hive MLS, and is updated as of 2026-07-26 11:30 PM UTC. All information is deemed reliable but not guaranteed and should be independently verified. All properties are subject to prior sale, change, or withdrawal. Neither listing broker(s) shall be responsible for any typographical errors, misinformation, or misprints, and shall be held totally harmless from any damages arising from reliance upon these data. Copyright 2026 Hive MLS
Did you know? You can invite friends and family to your search. They can join your search, rate and discuss listings with you.