
144 Fitzsimmons Drive, North Augusta, SC, 29860
144 Fitzsimmons DriveNorth Augusta, SC 29860
Mortgage Calculator
Monthly Payment (Est.)
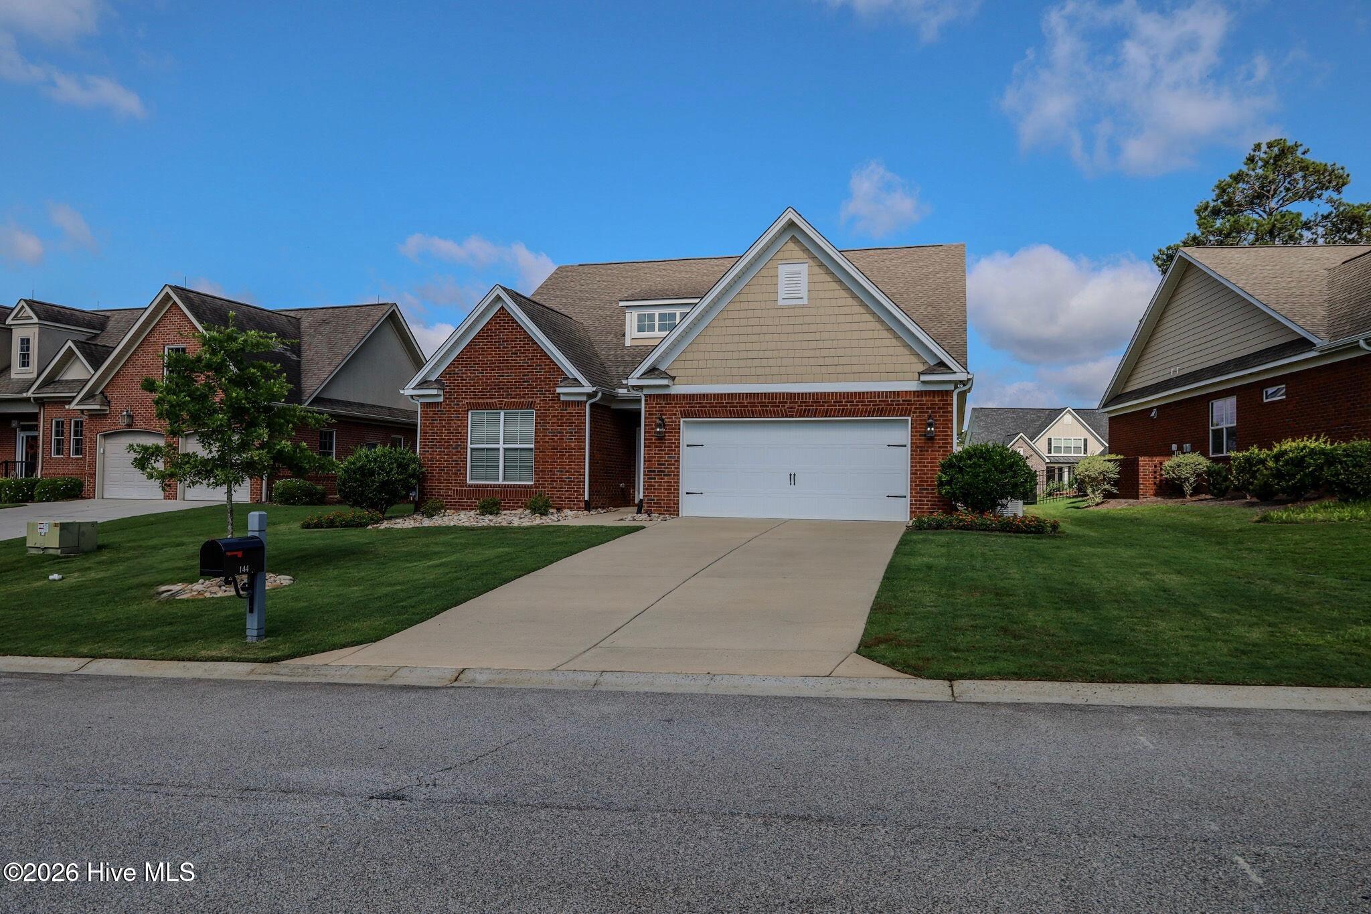
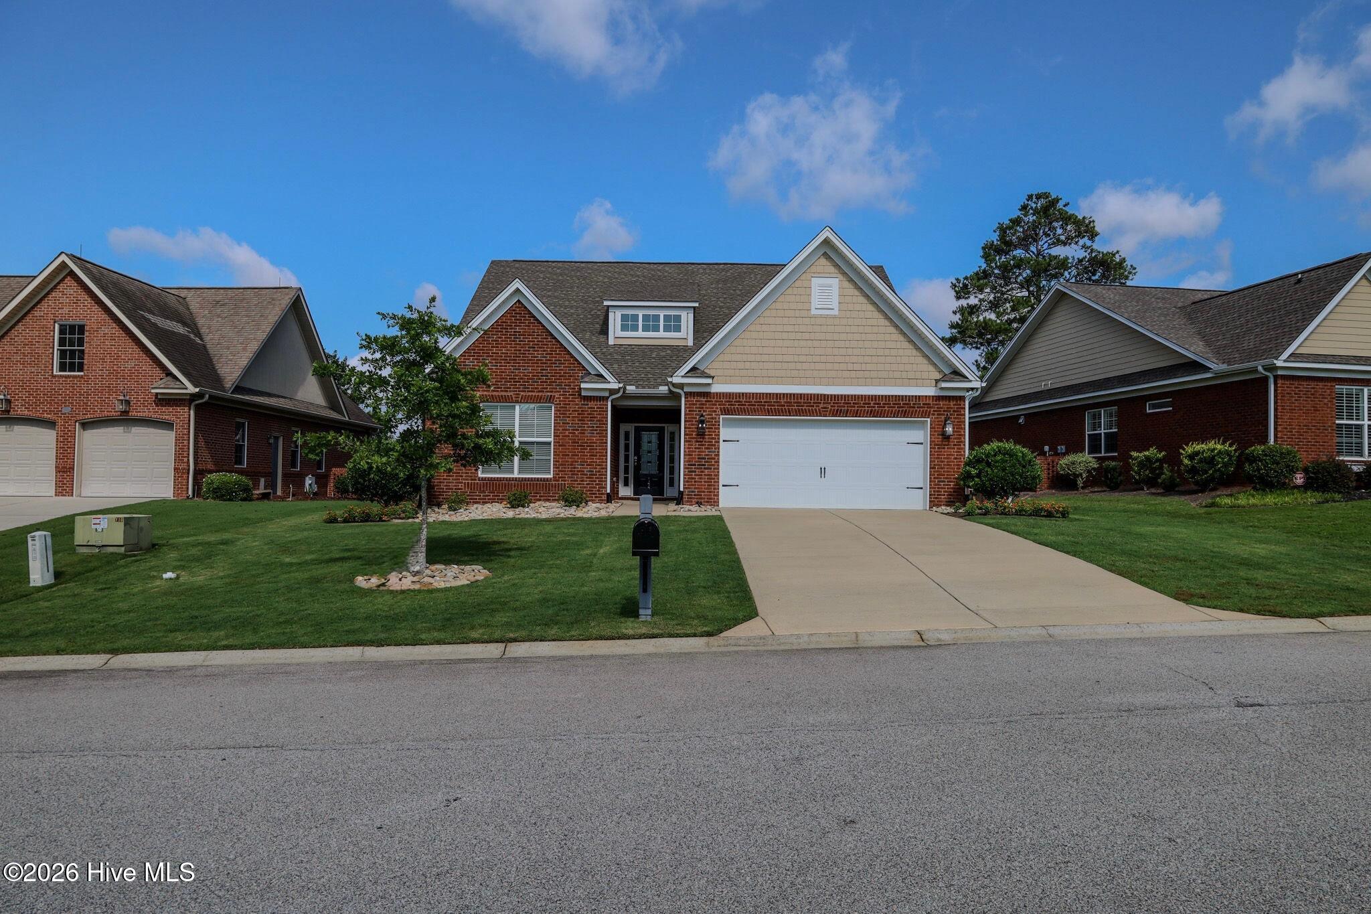
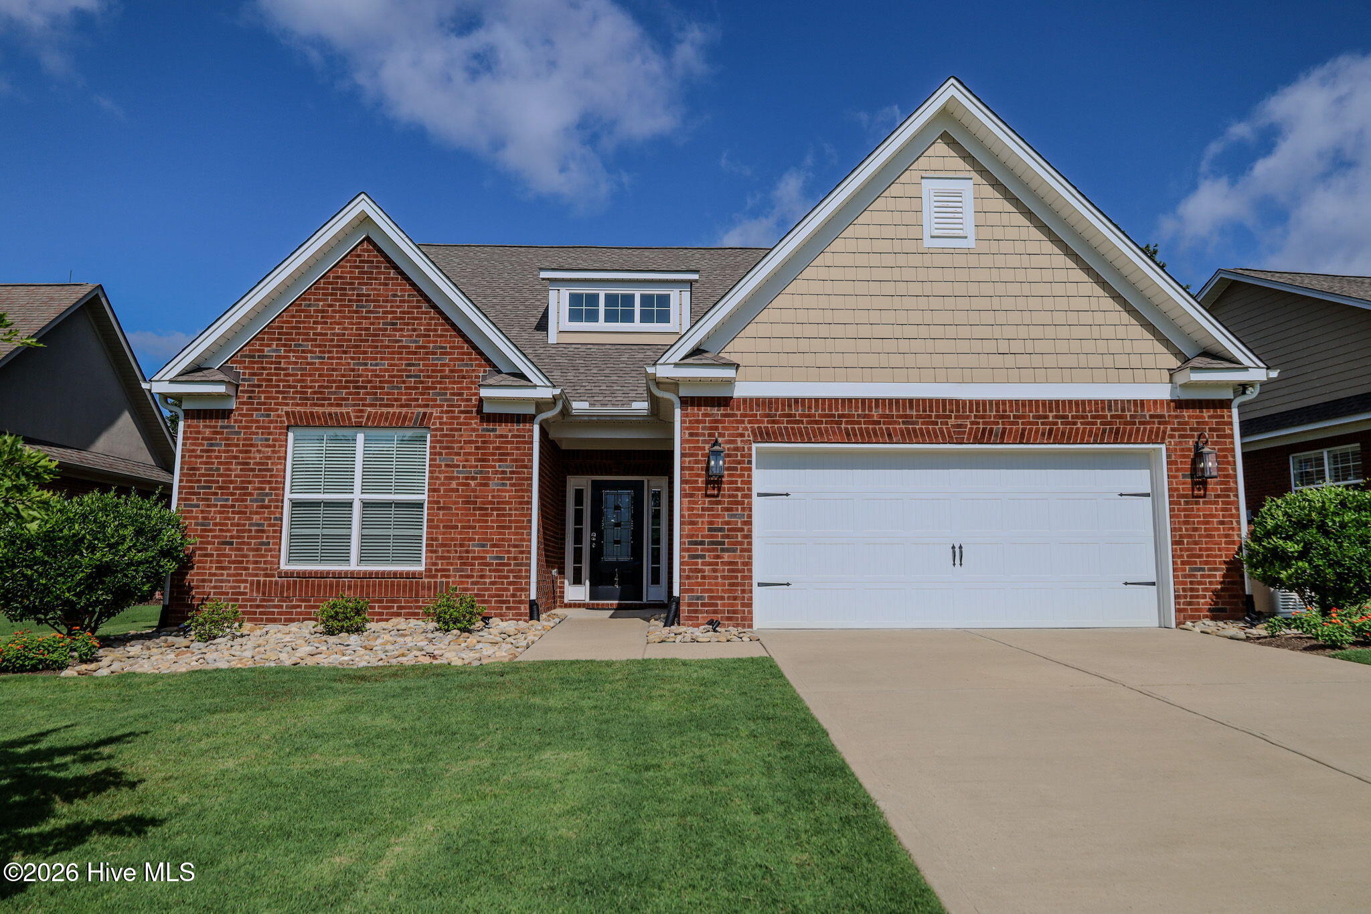
$1,825Seller offering 10k incentive. VA ASSUMABLE LOAN Welcome to this beautifully upgraded all-brick home in the sought-after Village at Mount Vintage. Designed with comfort, efficiency, and modern living in mind, this home is loaded with premium upgrades throughout. The spacious Owner's Suite is conveniently located on the main level, offering vaulted ceilings and an oversized 12x8 walk-in closet with upgraded closet system for optimal storage and organization plus new carpet with memory foam padding. The luxurious owner's bath includes dual granite vanities, large tile shower, ceramic tile flooring, and private water closet. The main level also features a versatile flex room--perfect for a formal dining room, home office, or sitting area. The open-concept kitchen and breakfast area flow seamlessly into the family room with a gas fireplace and showcase hardwood floors, granite countertops, stained cabinetry, cabinet pantry, ceramic tile backsplash, and a full upgraded Kitchen Aide stainless steel appliance package including a gas range. Crown molding throughout the homes. Upstairs offers additional living space with a large flex room, private bedroom, and full bath--ideal for guests or multi-generational living. And don't miss the huge storage space with custom closets for organizing. Enjoy outdoor living year-round on the spacious 14x16 screened porch overlooking the backyard and a view of the golf course. The no fuss landscaping with french drains and tied in down spouts with a life warranty. Additional upgrades include energy efficient windows, radiant barrier roof sheathing for energy efficiency, tankless water heater, smart home technology allowing you to control settings from anywhere, enhanced storage solutions including added closet and storage space, and thoughtful organizational features throughout. This home includes a Generac system and UV lighting in the hvac for someone with severe allergies. This home truly offers upgraded living with modern conveniences in a desirable golf community setting. Mount Vintage has amazing amenities from clay tennis courts to the gym to the pool! And don't miss out on the restaurant at the golf clubhouse. Schedule your private tour today!
| 2 months ago | Price changed to $399,999 | |
| 2 months ago | Listing updated with changes from the MLS® | |
| 5 months ago | Status changed to Active | |
| 5 months ago | Listing first seen on site |

The data relating to real estate on this website comes in part from the Internet Data Exchange program of Hive MLS, and is updated as of 2026-07-22 10:41 PM UTC. All information is deemed reliable but not guaranteed and should be independently verified. All properties are subject to prior sale, change, or withdrawal. Neither listing broker(s) shall be responsible for any typographical errors, misinformation, or misprints, and shall be held totally harmless from any damages arising from reliance upon these data. Copyright 2026 Hive MLS