514 Big Branch Lane, North Augusta, SC, 29860

Save
Ask
Tour
Hide
Share
$425,000
158 Days On Site

514 Big Branch Lane
North Augusta, SC 29860

Single Family Residence|Pending
3
Beds
2
Total Baths
2
Full Baths
1,894
SqFt
$224
/SqFt
2003
Built
Subdivision:
Not In Subdivision
County:
Edgefield
Call Now: 706-627-4815
Is this the listing for you? We can help make it yours.
706-627-4815
514 Big Branch Lane514 Big Branch Lane514 Big Branch Lane514 Big Branch Lane
Save
Ask
Tour
Hide
Share

Mortgage Calculator

Monthly Payment (Est.)

$1,939
Calculator powered by Showcase IDX, a Constellation1 Company. Copyright ©2026 Information is deemed reliable but not guaranteed.

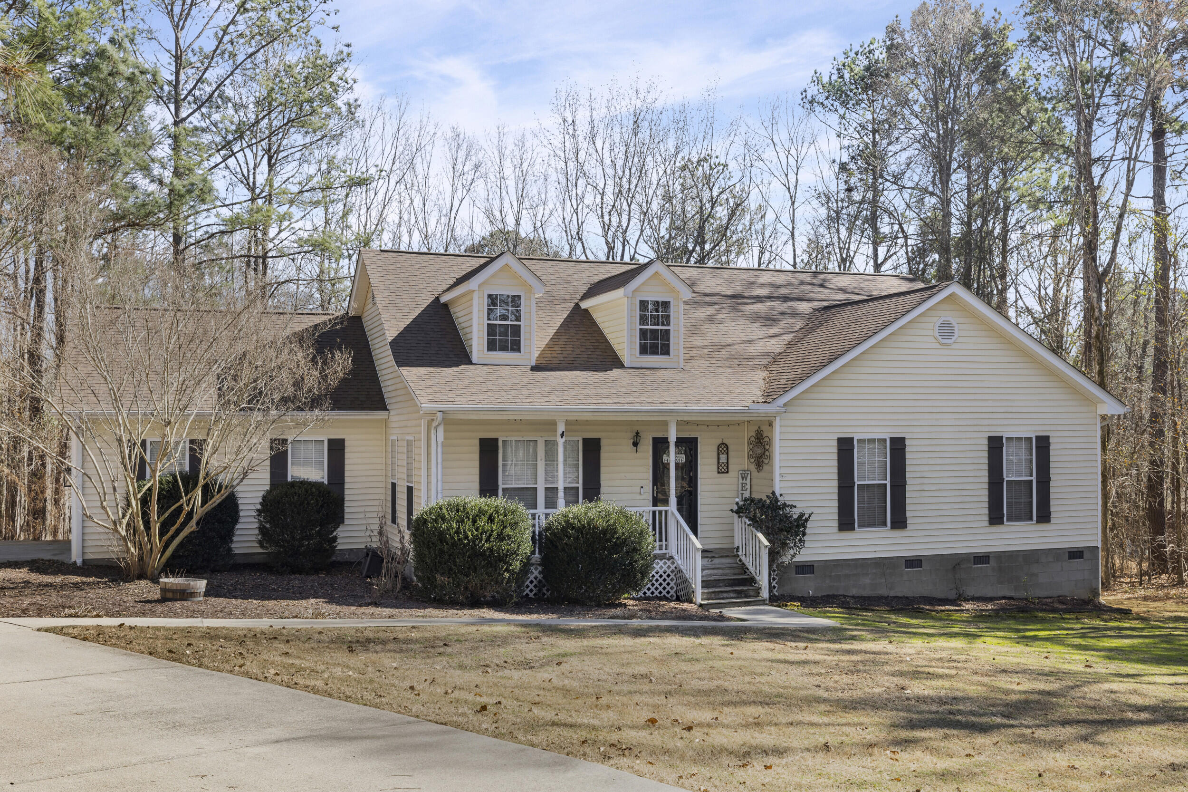
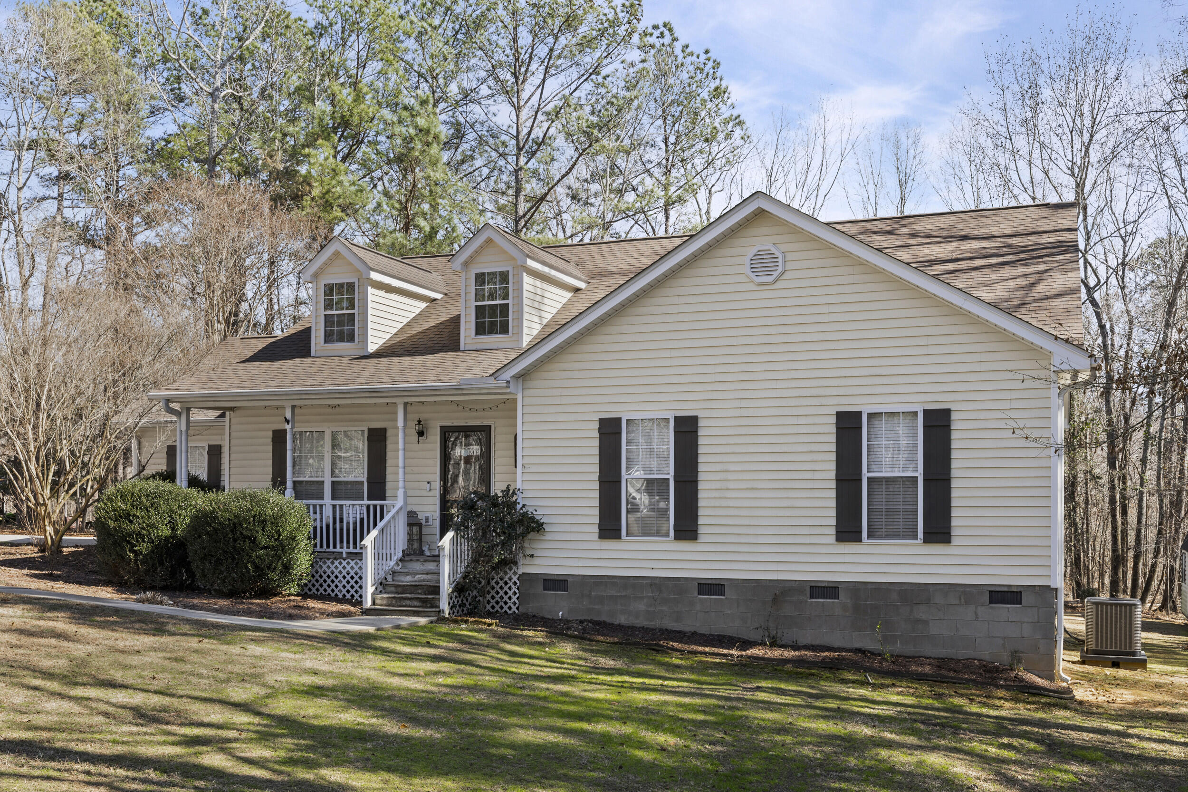
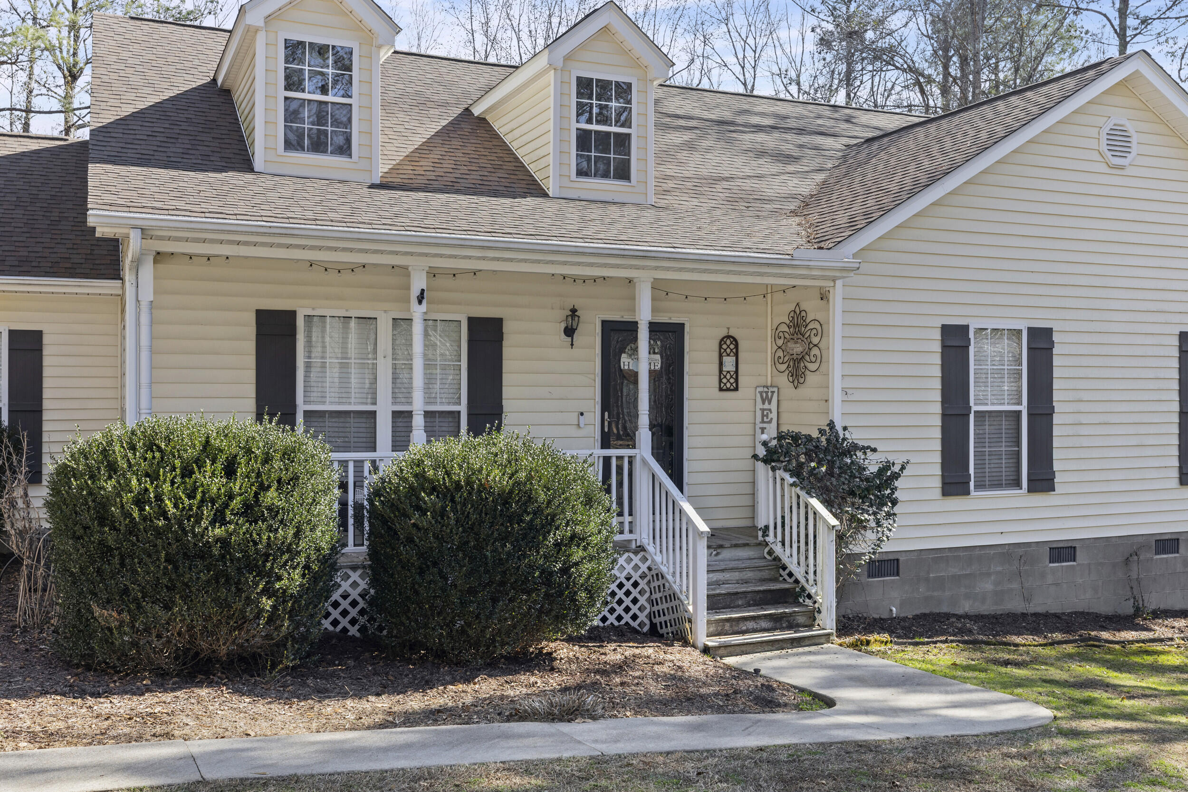
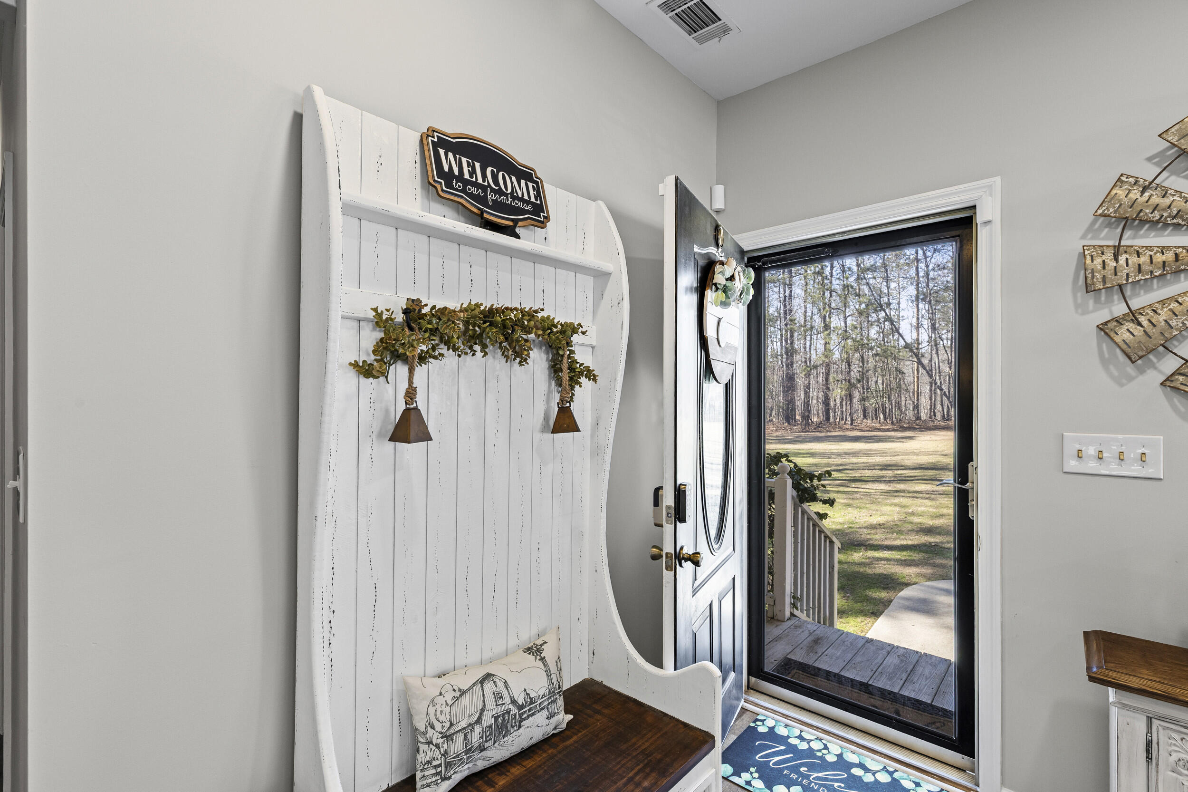
Welcome to peaceful country living in the highly sought-after Merriwether school district of Edgefield County! Nestled on almost 3 beautiful acres, this 3 bedroom, 2 bath home offers the perfect blend of space, comfort, and functionality. Step inside to a large, open concept living area that creates an inviting space for both everyday living and entertaining. The updated kitchen is the heart of the home, featuring a spacious island with ample seating, modern finishes, and plenty of counter and cabinet space for cooking and gathering. Outside, you'll love the nearly 3 acre lot giving you room to garden, add a workshop, enjoy outdoor activities, or simply take in the peaceful surroundings. If you've been looking for space to spread out without sacrificing convenience to town, this Edgefield County gem is ready to welcome you home.

Save
Ask
Tour
Hide
Share
Listing Snapshot
Price 
$425,000
Days On Site 
158 Days
Bedrooms 
3
Inside Area (SqFt) 
1,894 sqft
Total Baths 
2
Full Baths 
2
Partial Baths 
N/A
Lot Size 
2.8 Acres
Year Built 
2003
MLS® Number 
98253009
Status 
Pending
Property Tax 
N/A
HOA/Condo/Coop Fees 
N/A
Sq Ft Source 
N/A
Friends & Family
Recent Activity
2 months agoListing updated with changes from the MLS®
2 months agoStatus changed to Pending
4 months agoPrice changed to $425,000
5 months agoListing first seen on site
General Features
Acres 
2.8
Levels 
One
Parking 
Garage
Property Sub Type 
Single Family Residence
Sewer 
Septic Tank
SqFt Total 
1894
Water Source 
Public
Interior Features
Appliances 
RangeMicrowave
Basement 
NoneCrawl Space
Cooling 
Central AirCeiling Fan(s)
Flooring 
Ceramic Tile
Heating 
Electric
Interior 
Walk-In Closet(s)Kitchen IslandEat-in Kitchen
Laundry Features 
Washer Hookup
Window Features 
Window Coverings
Bedroom 2 
Dimensions - 11.0x10.0Level - Main
Bedroom 3 
Dimensions - 11.0x10.0Level - Main
Dining Room 
Dimensions - 11.0x16.0Level - Main
Kitchen 
Dimensions - 15.0x20.0Level - Main
Living Room 
Dimensions - 17.0x24.0Level - Main
Master Bedroom 
Dimensions - 11.0x16.0Level - Main
Save
Ask
Tour
Hide
Share
Exterior Features
Construction Details 
Vinyl Siding
Patio And Porch 
Front PorchRear Porch
Roof 
Composition
Windows/Doors 
Window Coverings
Community Features
Financing Terms Available 
1031 ExchangeCashConventionalFHAUSDA LoanVA Loan
Schools
School District
Unknown
Elementary School
Merriwether
Middle School
Merriwether
High School
Fox Creek
Listing courtesy of Brittany Hurt Duncan of Hurt Realty LLC


The data relating to real estate on this website comes in part from the Internet Data Exchange program of Hive MLS, and is updated as of 2026-07-24 12:01 AM UTC. All information is deemed reliable but not guaranteed and should be independently verified. All properties are subject to prior sale, change, or withdrawal. Neither listing broker(s) shall be responsible for any typographical errors, misinformation, or misprints, and shall be held totally harmless from any damages arising from reliance upon these data. Copyright 2026 Hive MLS

Neighborhood & Commute
Source: Walkscore
Save
Ask
Tour
Hide
Share