148 Grandview Drive, McCormick, SC, 29835

Save
Ask
Tour
Hide
Share
$849,000
154 Days On Site

148 Grandview Drive
McCormick, SC 29835

For Sale|Single Family Residence|Active
4
Beds
5
Total Baths
3
Full Baths
2
Partial Baths
3,916
SqFt
$217
/SqFt
2004
Built
Subdivision:
Savannah Lakes Village
County:
McCormick
Call Now: 706-627-4815
Is this the listing for you? We can help make it yours.
706-627-4815
148 Grandview Drive148 Grandview Drive148 Grandview Drive148 Grandview Drive
Save
Ask
Tour
Hide
Share

Mortgage Calculator

Monthly Payment (Est.)

$3,873
Calculator powered by Showcase IDX, a Constellation1 Company. Copyright ©2026 Information is deemed reliable but not guaranteed.

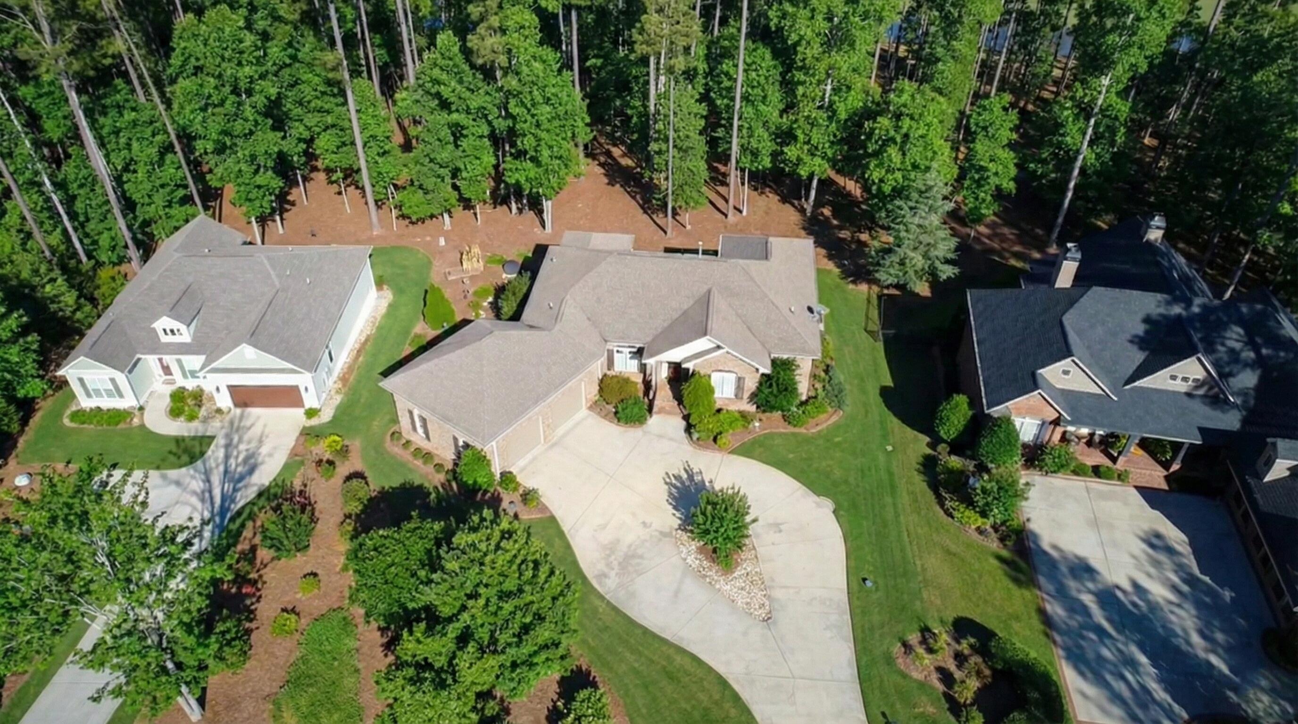
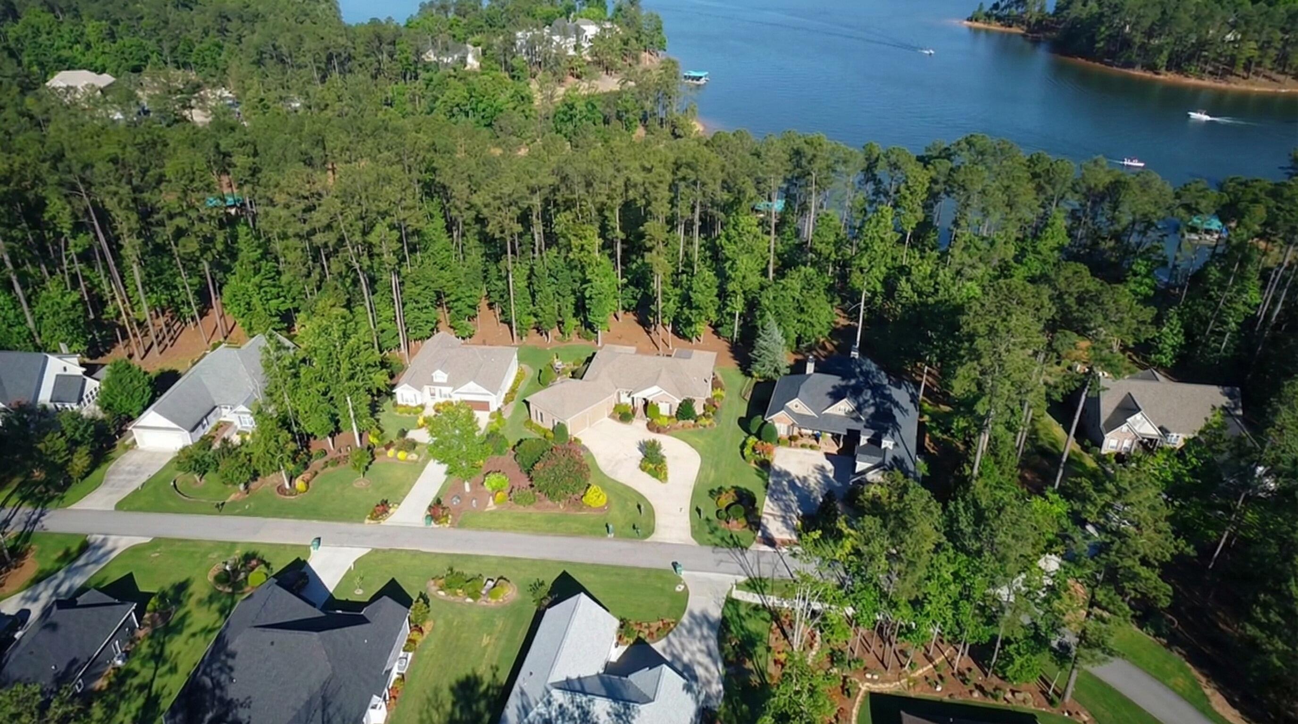
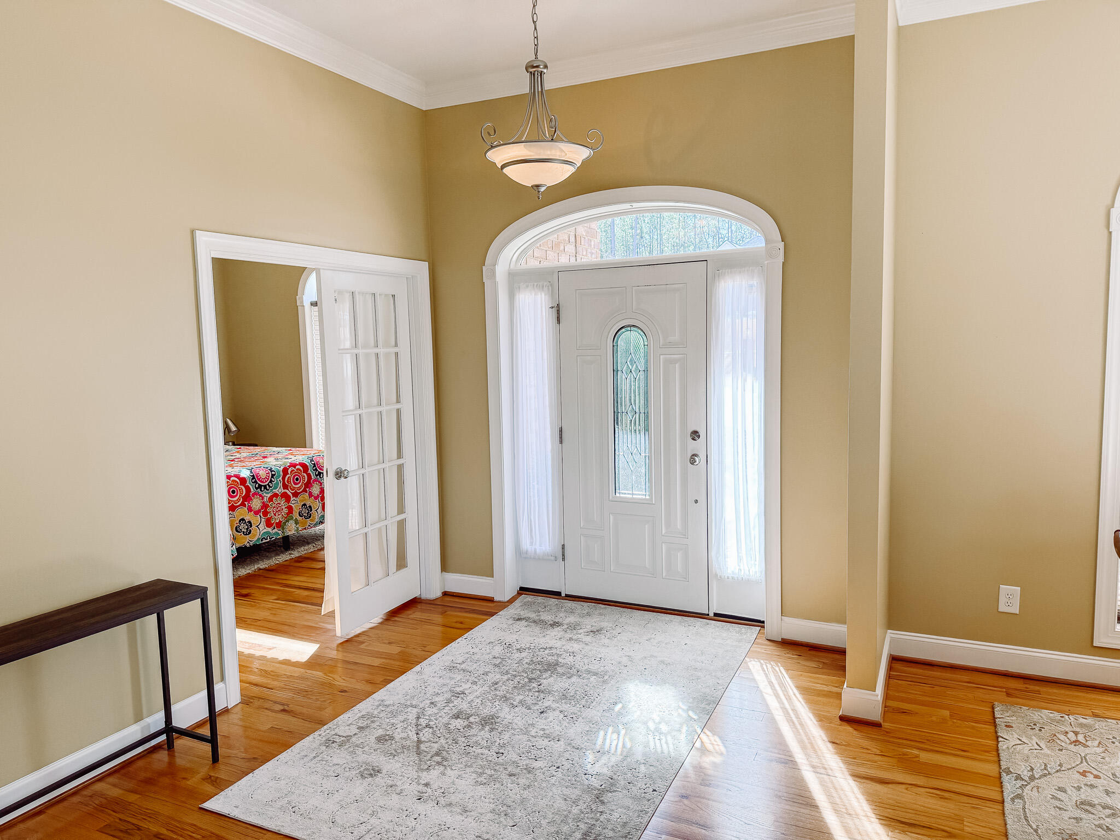
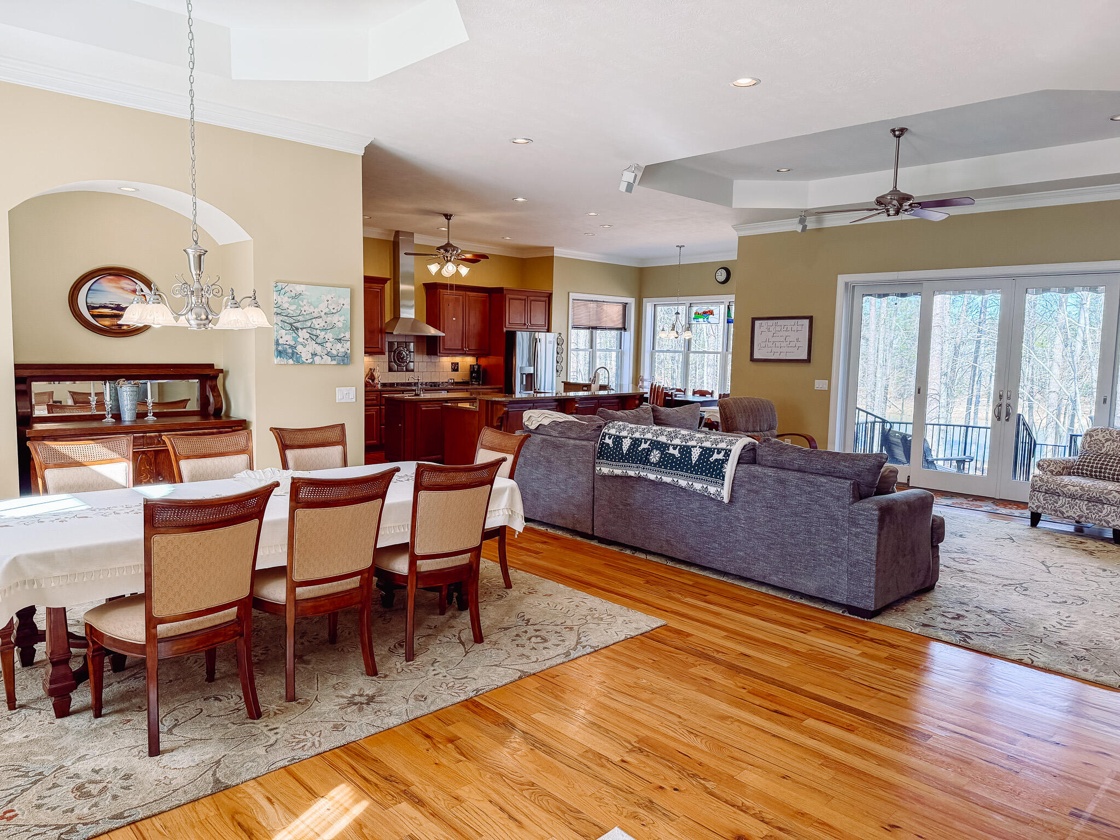
Welcome to your dream lakefront home! This stunning 3916 sq ft, 2-story home in Savannah Lakes Village offers luxury, comfort, and breathtaking views of 71,000 Acre Strom Thurmond Lake, complete with direct waterfront access and a private dock slip. The upper level features a chef's kitchen with double ovens, a spacious island, a pantry, a dry bar, and a sunlit breakfast area. The formal foyer leads to a dining room with an elegant tray ceiling and a great room with a marble gas fireplace and floor-to-ceiling windows showcasing the lake views. A study was recently converted to a bedroom and connects to a bath and laundry. Enter the top deck which boasts a remote-controlled awning for shaded relaxation. The primary suite is a serene retreat with access to a sunroom, a walk-in closet, and a luxurious ensuite bath with a jetted tub and tiled shower. The basement includes a family room with a gas fireplace, mini kitchen, two bedrooms, a full bath, a bunk room and a private ground level entrance. Additional features include a double garage, hardwood floors, and a robotic lawn mower. This Poly Steel house is energy-efficient and can withstand winds up to 250 mph, with lower utility costs and superior soundproofing. Enjoy the lakefront lifestyle in a vibrant community with amenities like a pool, golf courses, and tennis courts. Don't miss this unique property! **Note: The EV charger in the garage will remain with the home.** Contact your agent about special terms and financing options offered by the sellers.

Save
Ask
Tour
Hide
Share
Listing Snapshot
Price 
$849,000
Days On Site 
154 Days
Bedrooms 
4
Inside Area (SqFt) 
3,916 sqft
Total Baths 
5
Full Baths 
3
Partial Baths 
2
Lot Size 
0.4 Acres
Year Built 
2004
MLS® Number 
98253085
Status 
Active
Property Tax 
N/A
HOA/Condo/Coop Fees 
$180 monthly
Sq Ft Source 
N/A
Friends & Family
Recent Activity
2 weeks agoPrice changed to $849,000
2 weeks agoListing updated with changes from the MLS®
2 months agoStatus changed to Active
5 months agoListing first seen on site
General Features
Acres 
0.4
Attached Garage 
Yes
Foundation 
Slab
Garage 
Yes
Garage Spaces 
2
Levels 
Two
Number Of Stories 
2
Parking 
Circular DrivewayAttachedConcreteGarage Door OpenerGarage
Parking Spaces 
2
Property Sub Type 
Single Family Residence
Security 
Smoke Detector(s)
Sewer 
Public Sewer
Special Circumstances 
Standard
SqFt Total 
3916
Utilities 
Cable AvailableSewer ConnectedWater Connected
Water Source 
Public
Zoning 
Single Family H
Interior Features
Appliances 
Vented Exhaust FanBuilt-In Electric OvenWasherRefrigeratorDryerDouble OvenDishwasherCooktopMicrowave
Basement 
Exterior EntryFinishedPartially FinishedFullInterior EntryWalk-Out Access
Cooling 
Central AirCeiling Fan(s)Heat PumpMulti Units
Flooring 
CarpetCeramic TileHardwood
Heating 
Heat PumpFireplace(s)Electric
Interior 
Walk-In Closet(s)Entrance FoyerKitchen IslandPantryWet BarDry BarEat-in Kitchen
Laundry Features 
Washer Hookup
Window Features 
Window Coverings
Bathroom 1 
Dimensions - 13.0x11.0Level - MainDescription - approx
Bathroom 2 
Dimensions - 7.0x5.0Level - MainDescription - laundry inside; shower only
Bathroom 4 
Dimensions - 18.0x12.0Level - Basement
Bedroom 2 
Dimensions - 12.0x12.0Level - Main
Bedroom 3 
Dimensions - 13.0x13.0Level - BasementDescription - approx
Breakfast Room 
Dimensions - 12.0x12.0Level - MainDescription - approx; off foyer; used as bedroom
Dining Room 
Dimensions - 14.0x12.0Level - MainDescription - approx
Family Room 
Dimensions - 32.0x24.0Level - BasementDescription - approx; Includes a mini kitchen
Great Room 
Dimensions - 18.0x15.0Level - MainDescription - approx
Kitchen 
Dimensions - 15.0x16.0Level - MainDescription - approx;
Master Bedroom 
Dimensions - 18.0x15.0Level - MainDescription - approx; opens to sunroom
Other 
Dimensions - 26.0x9.0Level - BasementDescription - bunk room
Sunroom 
Dimensions - 18.0x10.0Level - MainDescription - approx
Save
Ask
Tour
Hide
Share
Exterior Features
Construction Details 
ConcreteBrick
Exterior 
Balcony
Fencing 
None
Frontage 
Lakefront
Lot Features 
WoodedLandscapedSprinklers In FrontSprinklers In Rear
Patio And Porch 
CoveredDeckPatioFront PorchGlass EnclosedRear Porch
Road Frontage 
City StreetState Road
Roof 
Composition
View 
Water
Waterfront 
Yes
Waterfront Features 
Lake Privileges
Waterview 
Water
Windows/Doors 
Window Coverings
Community Features
Association Amenities 
ClubhouseGolf CourseTennis Court(s)Trail(s)Sport Court
Association Dues 
2160
Community Features 
PoolSidewalksStreet Lights
Financing Terms Available 
CashConventional
HOA Fee Frequency 
Annually
Schools
School District
Unknown
Elementary School
McCormick Elementary
Middle School
MCCORMICK MIDDLE
High School
McCormick
Listing courtesy of S. Michael Sherard of Savannah Lakes Village Real Estate


The data relating to real estate on this website comes in part from the Internet Data Exchange program of Hive MLS, and is updated as of 2026-07-22 10:31 PM UTC. All information is deemed reliable but not guaranteed and should be independently verified. All properties are subject to prior sale, change, or withdrawal. Neither listing broker(s) shall be responsible for any typographical errors, misinformation, or misprints, and shall be held totally harmless from any damages arising from reliance upon these data. Copyright 2026 Hive MLS

Neighborhood & Commute
Source: Walkscore
Save
Ask
Tour
Hide
Share