885 Horse Creek Road, Beech Island, SC, 29842

Save
Ask
Tour
Hide
Share
$759,000
152 Days On Site

885 Horse Creek Road
Beech Island, SC 29842

For Sale|Single Family Residence|Active
4
Beds
3
Total Baths
3
Full Baths
2,385
SqFt
$318
/SqFt
2022
Built
Subdivision:
Fox Hollow
County:
Aiken
Call Now: 706-627-4815
Is this the listing for you? We can help make it yours.
706-627-4815
885 Horse Creek Road885 Horse Creek Road885 Horse Creek Road885 Horse Creek Road
Save
Ask
Tour
Hide
Share

Mortgage Calculator

Monthly Payment (Est.)

$3,463
Calculator powered by Showcase IDX, a Constellation1 Company. Copyright ©2026 Information is deemed reliable but not guaranteed.

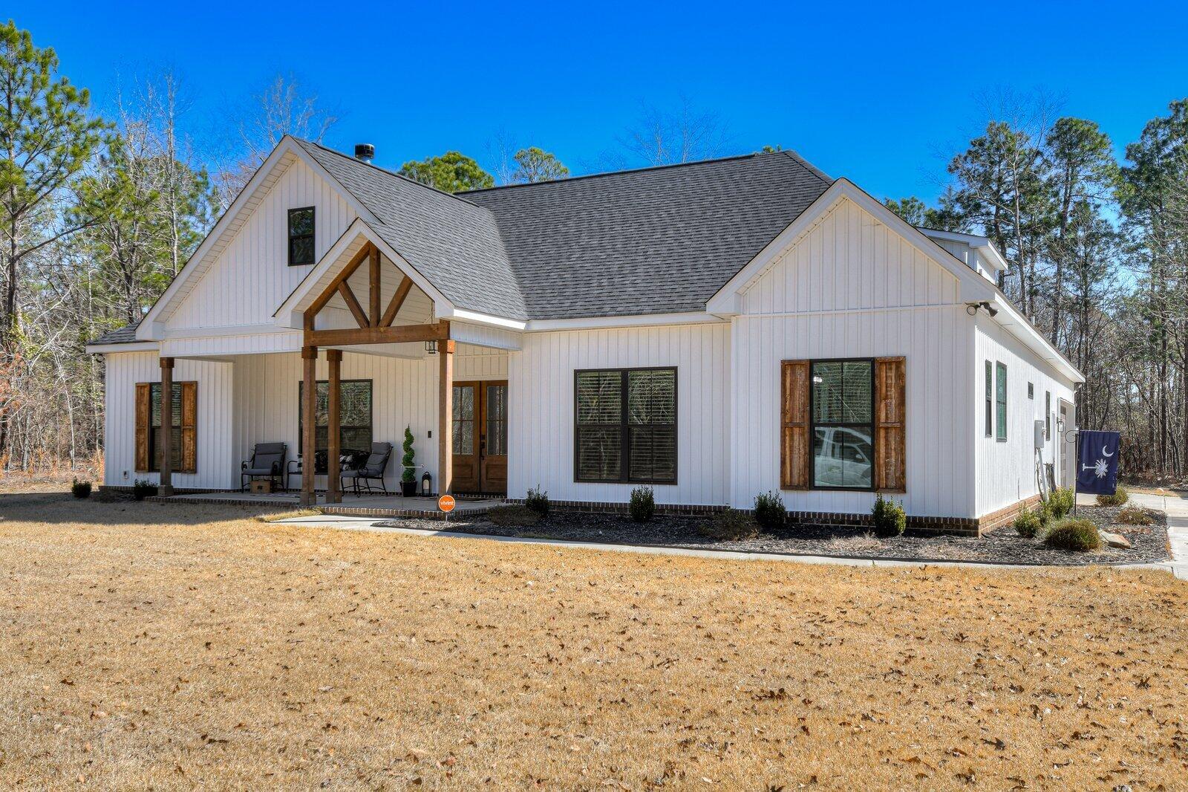
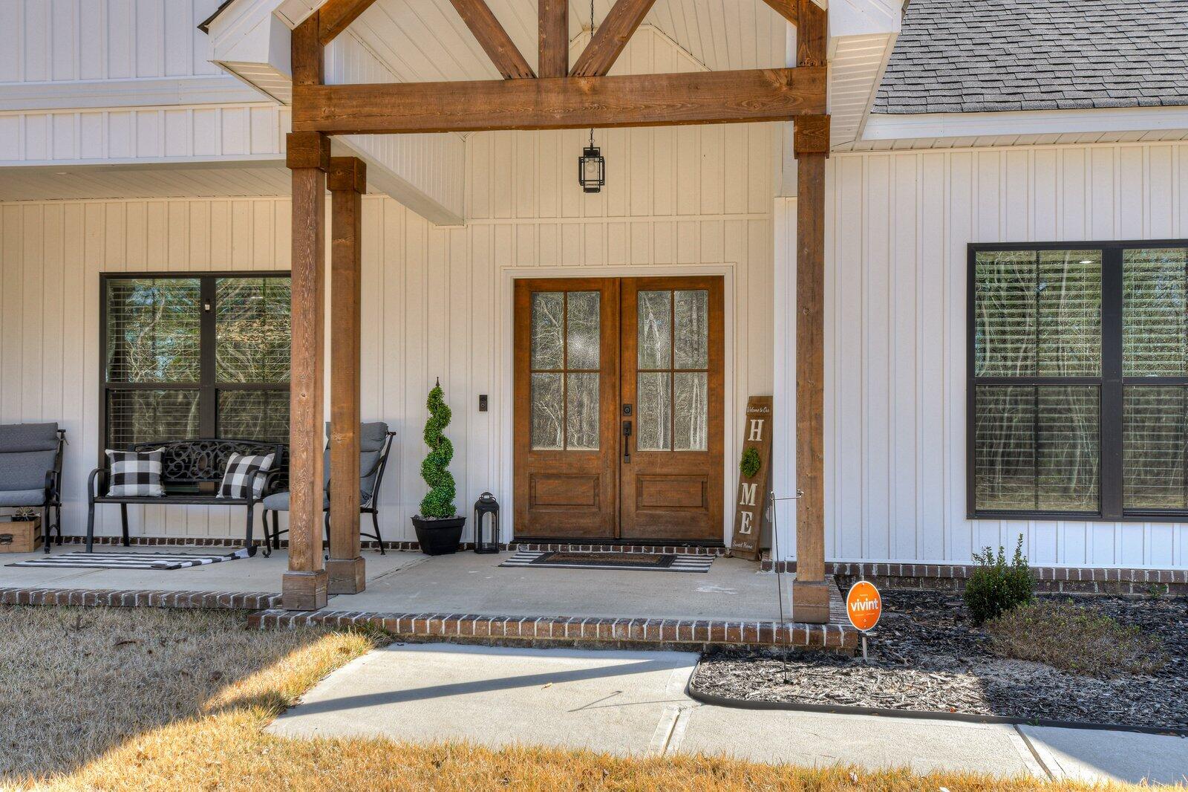
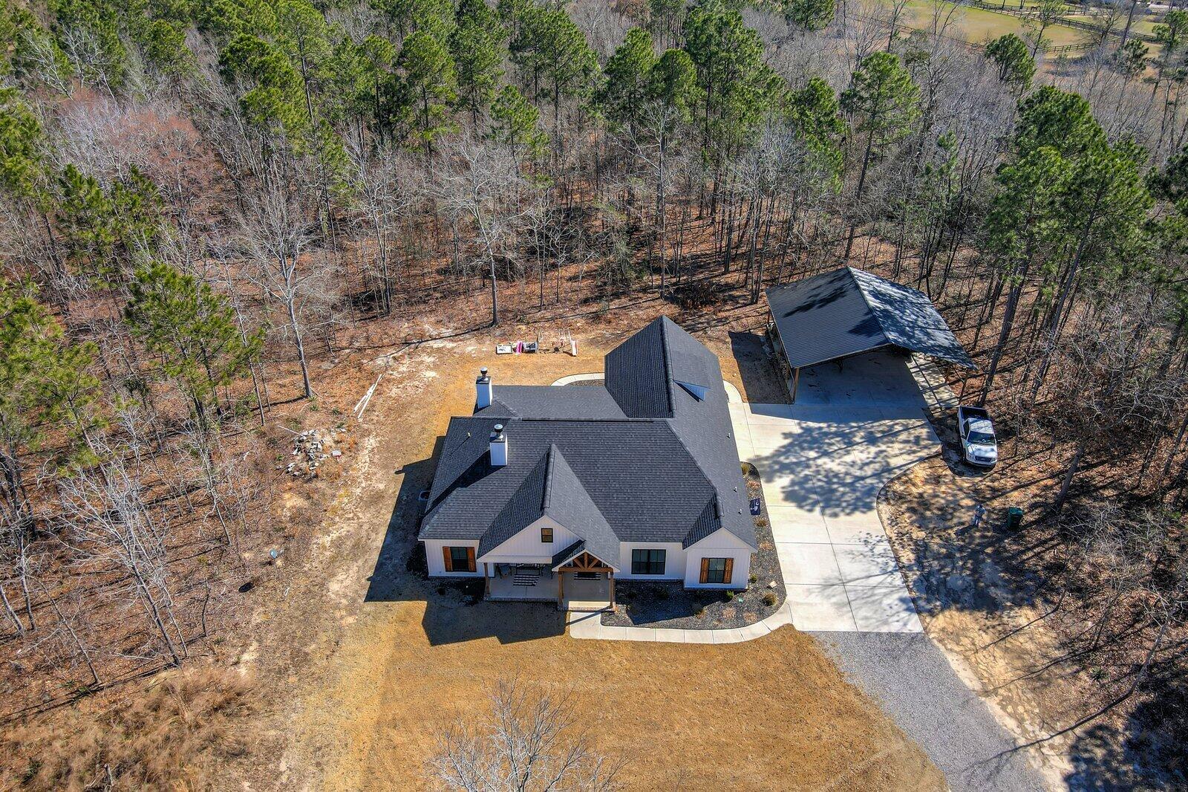
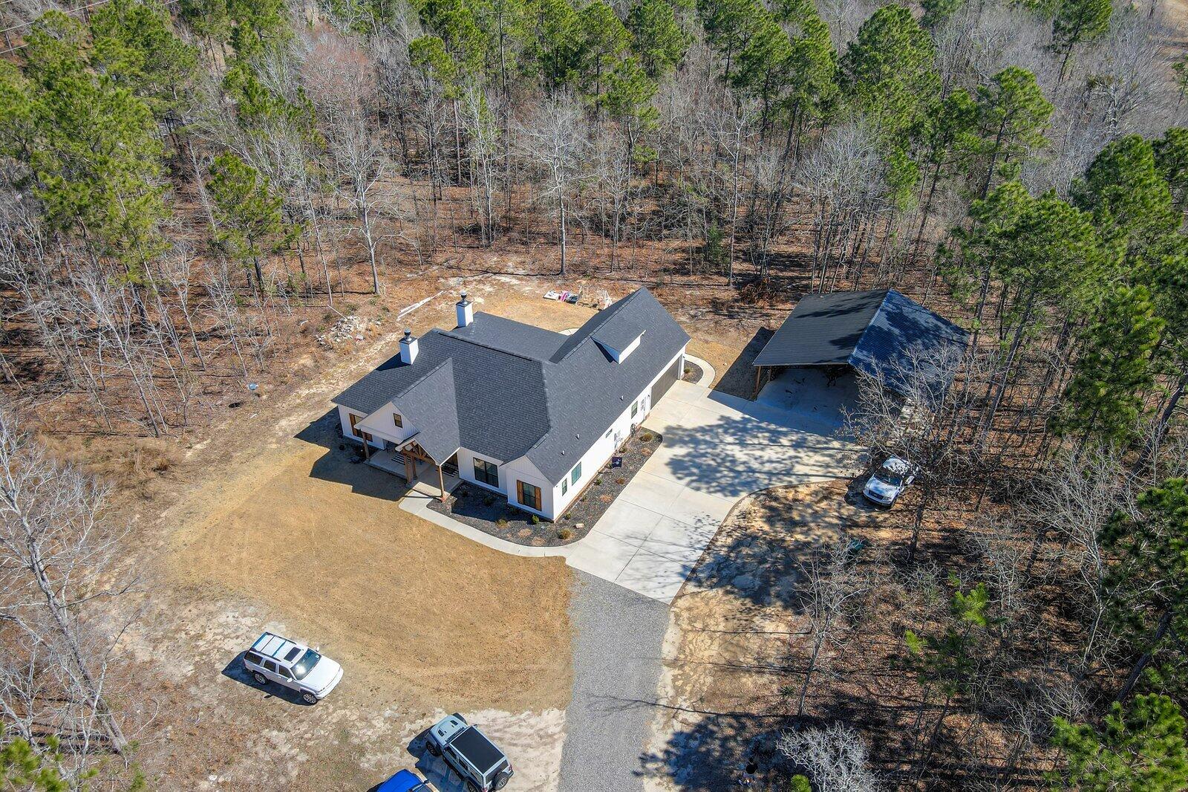
Welcome to your private slice of paradise in the highly sought-after equestrian community of Fox Hollow. Situated on 7.68 picturesque acres, this gorgeous custom-built home -only 4 years old- offers the perfect blend of luxury, space, and country living. Boasting 2,385 square feet, this thoughtfully designed home features 4 spacious bedrooms and 3 full bathrooms, with high-end finishes throughout. The kitchen and bathrooms are beautifully appointed with granite countertops, soft-close cabinets and drawers, and timeless design details. Above-code insulation, an HVAC system under warranty, and modern construction provide peace of mind and energy efficiency. Enjoy comfort and convenience with remote-controlled ceiling fans, recessed lighting, and a surround sound system throughout the home - including the back patio, making it ideal for entertaining. Step outside to relax by the outdoor fireplace and take in the serene views of your expansive property. The generously sized primary bedroom is a true retreat, complete with a huge ensuite bathroom and an enormous walk-in closet. Additional highlights include a full-size pantry, an ample laundry room, and a 2-car garage. A standout feature of the property is the 40 x 40 detached carport with power already in place -easily convertible into a workshop, barn, or horse stable to suit your needs. Fox Hollow offers exceptional equestrian amenities, including miles of riding trails and an arena with jumps & obstacles. The home is also just a short walk to Boyd Pond Park, where you'll find walking trails, a playground, fishing pond, grilling areas, and courts & fields for basketball, baseball, football, soccer, and disc golf. This is more than a home- it's a lifestyle. Don't miss your opportunity to own this stunning property.

Save
Ask
Tour
Hide
Share
Listing Snapshot
Price 
$759,000
Days On Site 
152 Days
Bedrooms 
4
Inside Area (SqFt) 
2,385 sqft
Total Baths 
3
Full Baths 
3
Partial Baths 
N/A
Lot Size 
7.68 Acres
Year Built 
2022
MLS® Number 
98253178
Status 
Active
Property Tax 
N/A
HOA/Condo/Coop Fees 
$79.17 monthly
Sq Ft Source 
N/A
Friends & Family
Recent Activity
5 months agoStatus changed to Active
5 months agoListing updated with changes from the MLS®
5 months agoListing first seen on site
General Features
Acres 
7.68
Attached Garage 
Yes
Foundation 
Slab
Garage 
Yes
Garage Spaces 
1
Levels 
One and One Half
Number Of Stories 
2
Parking 
CarportDetachedConcreteGarage Door OpenerGarageParking Pad
Parking Spaces 
1
Property Sub Type 
Single Family Residence
Security 
Smoke Detector(s)Security System Owned
Sewer 
Septic Tank
Special Circumstances 
Standard
SqFt Total 
2385
Utilities 
Cable Available
Water Source 
Public
Zoning 
Ak1
Interior Features
Appliances 
Vented Exhaust FanBuilt-In Electric OvenRefrigeratorIce MakerDishwasherMicrowaveElectric Water Heater
Basement 
None
Cooling 
Central AirCeiling Fan(s)Multi Units
Flooring 
Wood
Heating 
Fireplace(s)ElectricForced Air
Interior 
Walk-In Closet(s)Kitchen IslandPantryEat-in KitchenWired for Data
Laundry Features 
Washer Hookup
Window Features 
Window CoveringsInsulated Windows
Bathroom 1 
Dimensions - 17.0x10.0Level - Main
Bathroom 2 
Dimensions - 8.0x7.0Level - Main
Bathroom 3 
Dimensions - 9.0x5.0Level - Upper
Bedroom 2 
Dimensions - 11.0x11.0Level - Main
Bedroom 3 
Dimensions - 11.0x11.0Level - Main
Bedroom 4 
Dimensions - 15.0x11.0Level - Upper
Dining Room 
Dimensions - 13.0x12.0Level - Main
Kitchen 
Dimensions - 14.0x10.0Level - Main
Laundry 
Dimensions - 15.0x9.0Level - Main
Living Room 
Dimensions - 21.0x19.0Level - Main
Master Bedroom 
Dimensions - 20.0x13.0Level - Main
Other 
Dimensions - 9.0x9.0Level - MainDescription - Primary walk-in closet
Save
Ask
Tour
Hide
Share
Exterior Features
Construction Details 
BrickVinyl SidingFrame
Fencing 
None
Frontage 
See Remarks
Lot Features 
WoodedSecludedSprinklers In FrontSprinklers In Rear
Patio And Porch 
CoveredPatioPorchFront PorchRear Porch
Roof 
Composition
View 
See Remarks
Waterview 
See Remarks
Windows/Doors 
Window CoveringsInsulated Windows
Community Features
Association Amenities 
Trail(s)
Association Dues 
950
Financing Terms Available 
CashConventionalFHAUSDA LoanVA Loan
HOA Fee Frequency 
Annually
Horse Allowed 
Yes
Schools
School District
Unknown
Elementary School
Warrenville
Middle School
Langford
High School
Midland Valley
Listing courtesy of Jennifer Henderson of Douglas Lane Real Estate Group


The data relating to real estate on this website comes in part from the Internet Data Exchange program of Hive MLS, and is updated as of 2026-07-24 09:56 PM UTC. All information is deemed reliable but not guaranteed and should be independently verified. All properties are subject to prior sale, change, or withdrawal. Neither listing broker(s) shall be responsible for any typographical errors, misinformation, or misprints, and shall be held totally harmless from any damages arising from reliance upon these data. Copyright 2026 Hive MLS

Neighborhood & Commute
Source: Walkscore
Save
Ask
Tour
Hide
Share