
676 & 678 Summer Lakes Drive, Aiken, SC,
676 & 678 Summer Lakes DriveAiken, SC
Mortgage Calculator
Monthly Payment (Est.)
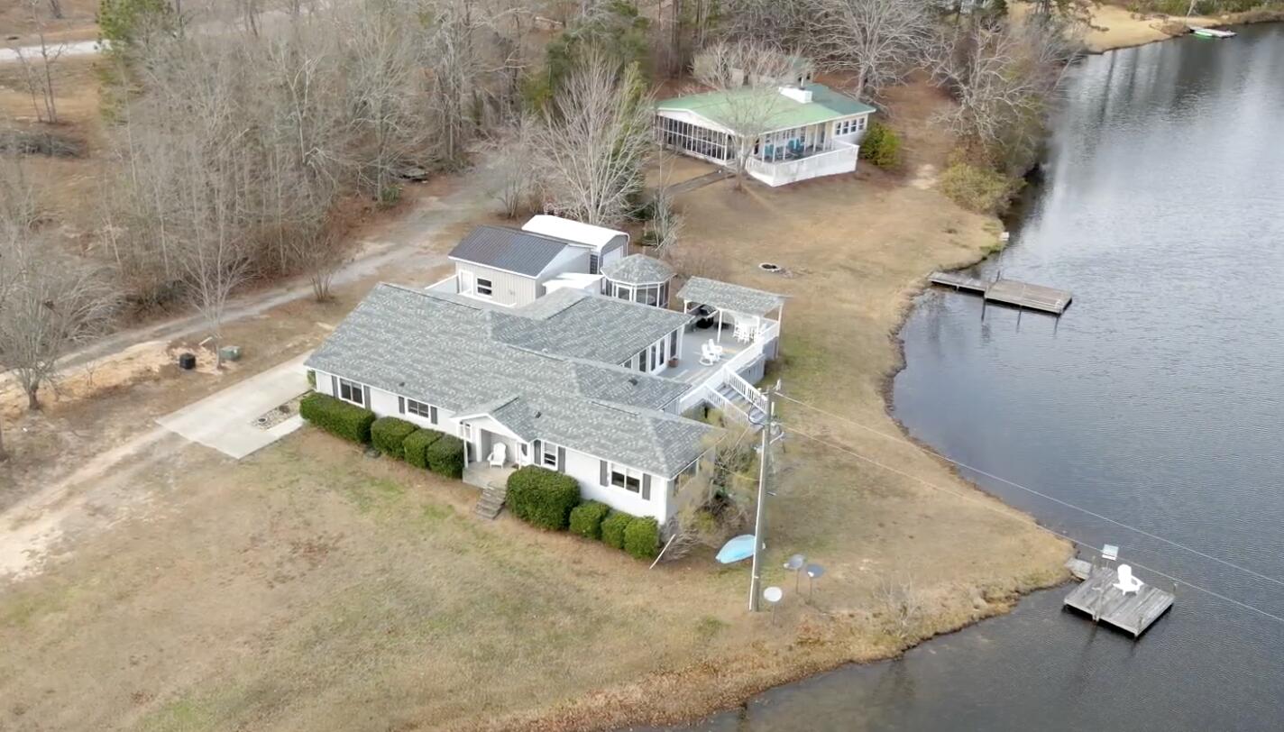
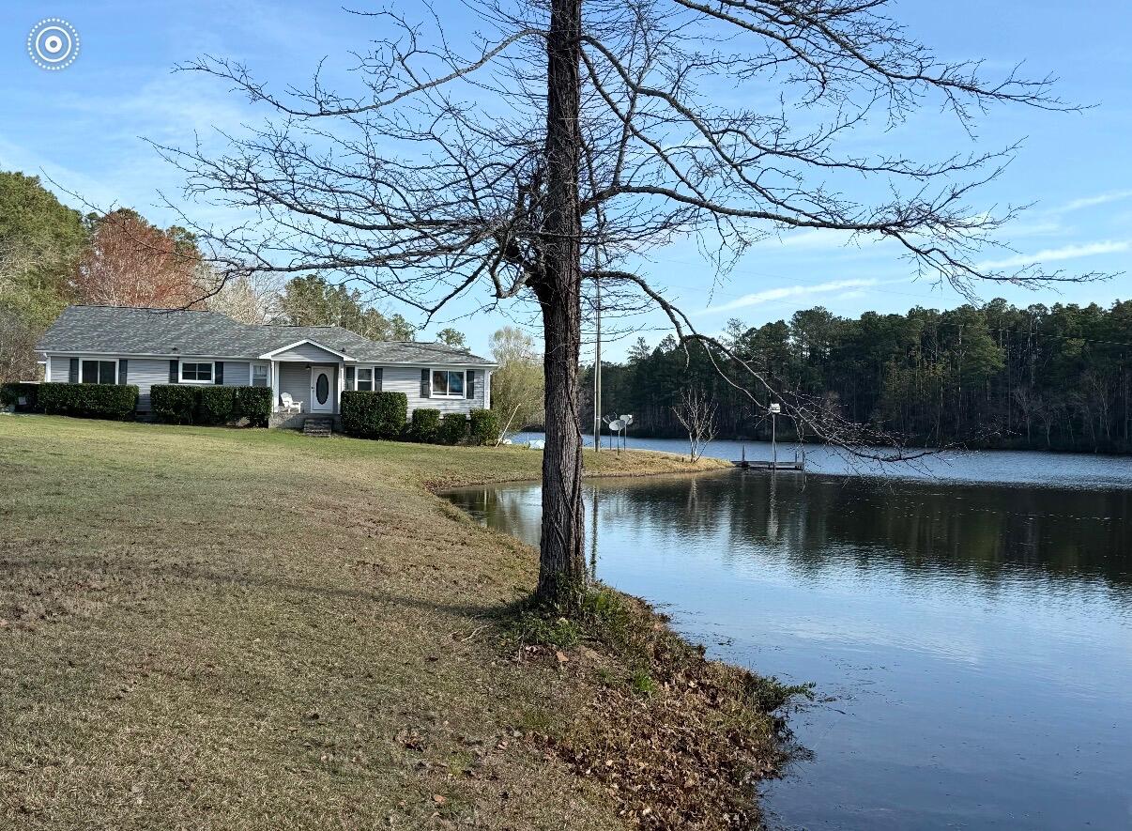
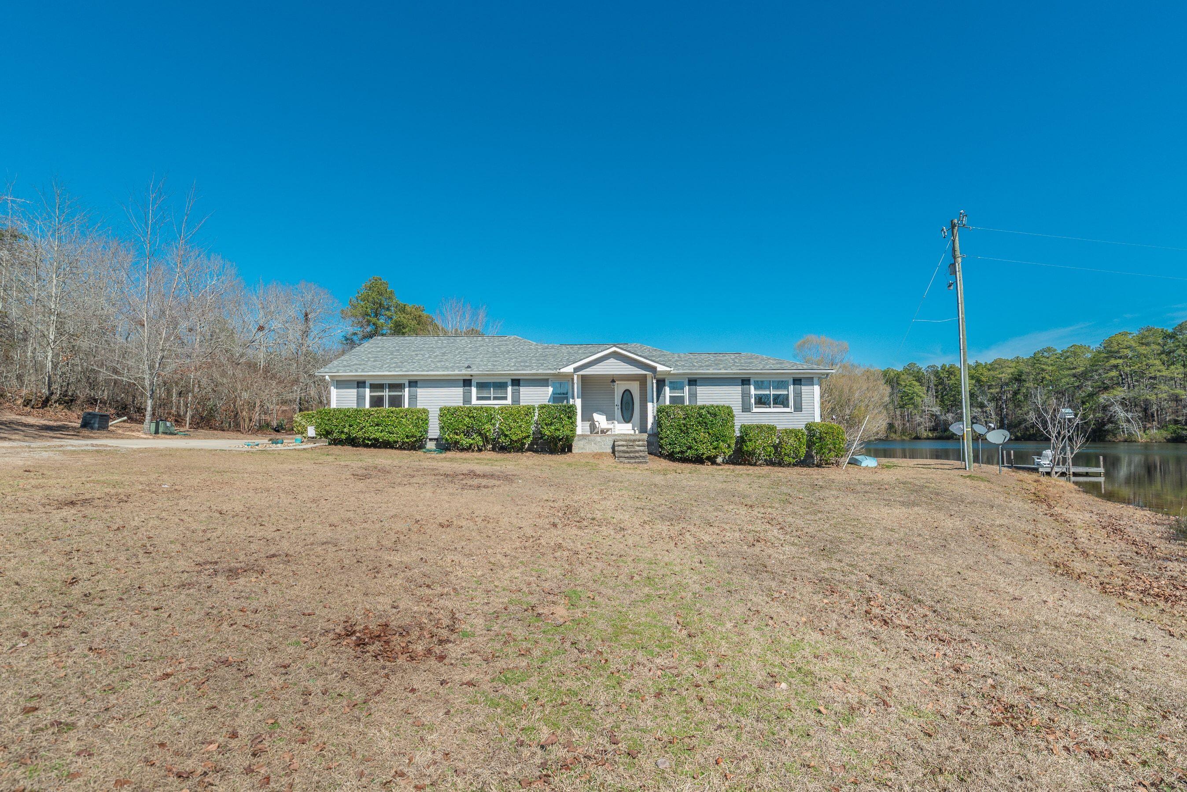
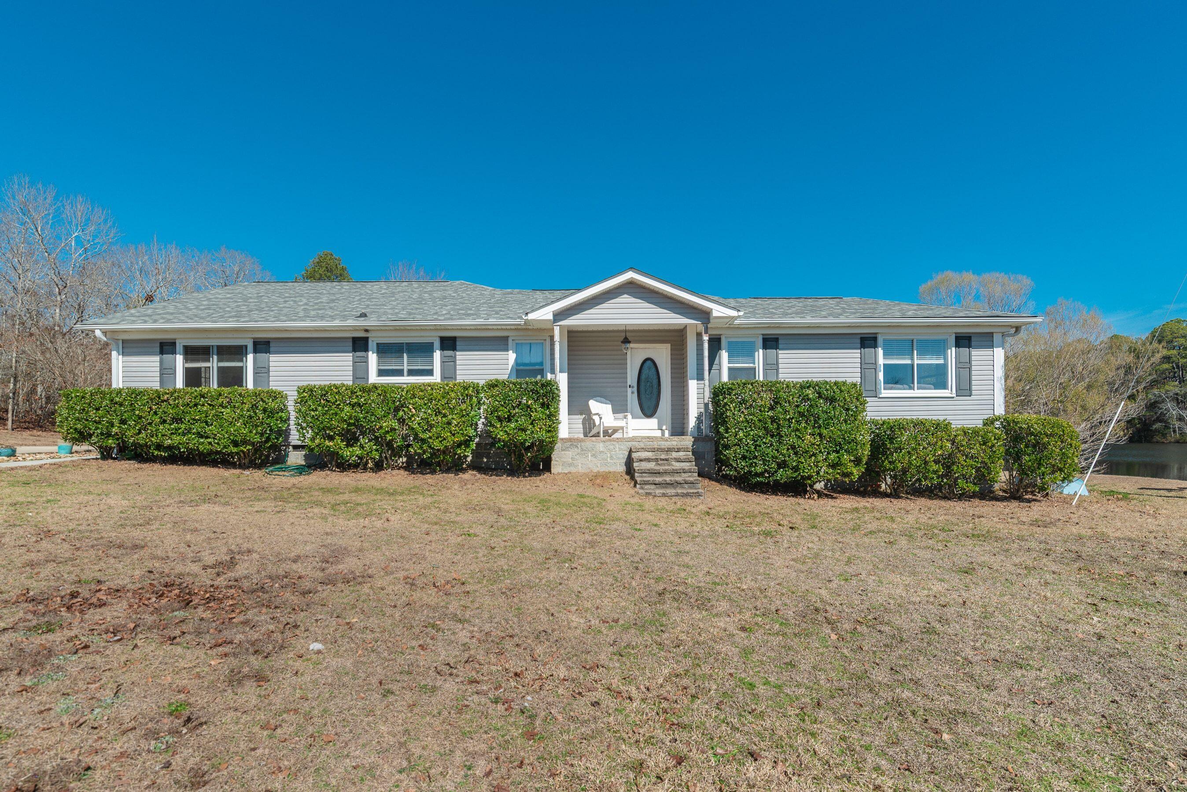
$3,422TWO HOMES ON A SLICE OF PARADISE! MAIN HOME IS 2400SF 3 BED/2 BATH AND COTTAGE IS 1600SF 3 BED/2 BATH BOTH ON 4 ACRES. These two homes sit on Wildwood Lake. Both homes have docks. Swim Kayak or fish and enjoy the fire pit or hot tub. There is an herb garden off the deck on the main house and a gazebo with peaceful water views. MAIN HOUSE - Upon entering the foyer of this 2400SF home, you'll find hardwood floors and french doors leading into the family room. Down the hall to the right are two bedrooms, both with lake views, sharing a bathroom with a walk-in shower and grab bars. The opposite side of the foyer down the hall is the updated kitchen with island and walk-in pantry. A window above the farmhouse sink bring lots of natural light. Appliances include an electric stove, microwave and french 3-door refrigerator. The dining room features a large window for abundant light. The family room includes a gas fireplace and a large windows overlooking the lake. A separate den, also surrounded by windows, offers additional living space with lake views. The owner's suite features lake views, a private bath with tiled shower and large vanity with a toilet and bedit. The laundry room is conveniently located off the owner's walk-in closet. THE COTTAGE - offers 1600 SF with a popular screened-in porch to enjoy the outdoors. Inside the well-equipped kitchen includes a dining area for casual meals. The renovated porch now serves as a bright family room with wood burning fireplace, lake views and access to a spacious deck. Down the hall is a bedroom with private full bath and further down the hall is a full bathroom that is shared by two other bedrooms, both with water views, making this cottage an ideal guest or retreat space. Don't wait to see this awesome property!
| 2 months ago | Listing updated with changes from the MLS® | |
| 2 months ago | Status changed to Active Under Contract | |
| 5 months ago | Listing first seen on site |

The data relating to real estate on this website comes in part from the Internet Data Exchange program of Hive MLS, and is updated as of 2026-07-24 09:51 PM UTC. All information is deemed reliable but not guaranteed and should be independently verified. All properties are subject to prior sale, change, or withdrawal. Neither listing broker(s) shall be responsible for any typographical errors, misinformation, or misprints, and shall be held totally harmless from any damages arising from reliance upon these data. Copyright 2026 Hive MLS
Did you know? You can invite friends and family to your search. They can join your search, rate and discuss listings with you.