
182 Savannah Drive, McCormick, SC, 29835
182 Savannah DriveMcCormick, SC 29835
Mortgage Calculator
Monthly Payment (Est.)
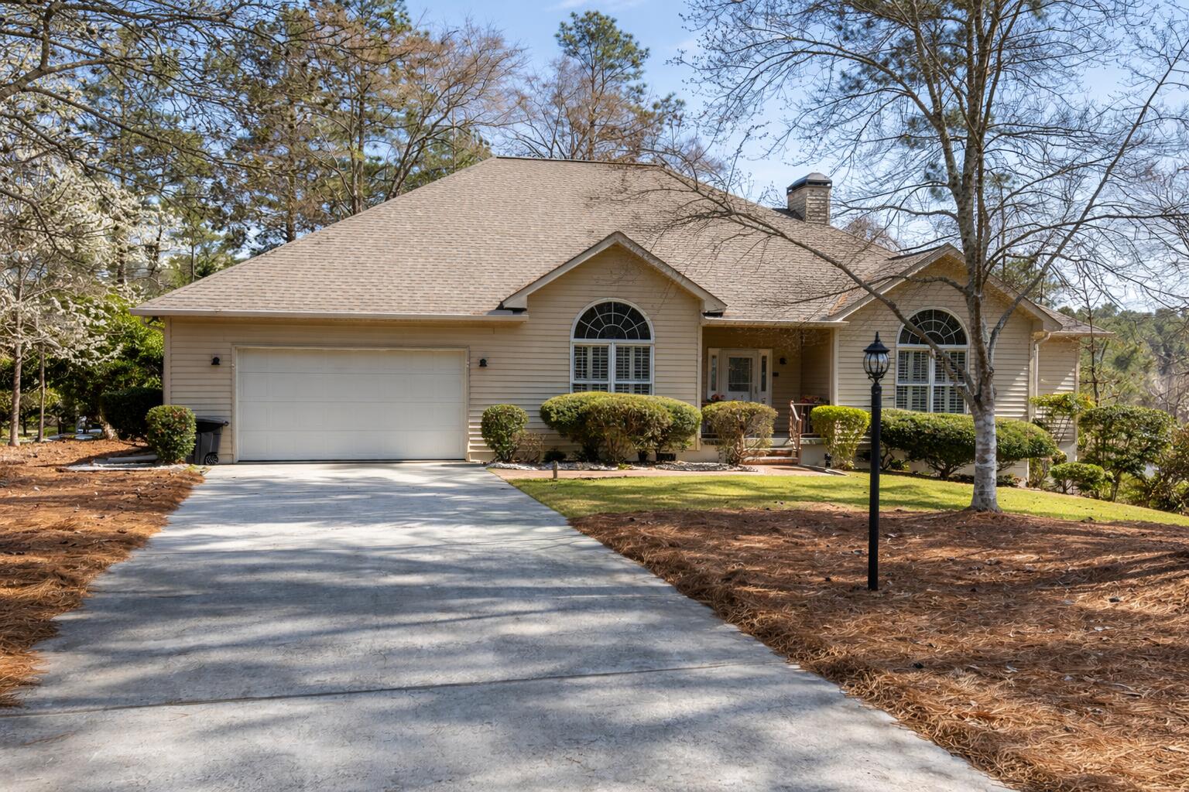
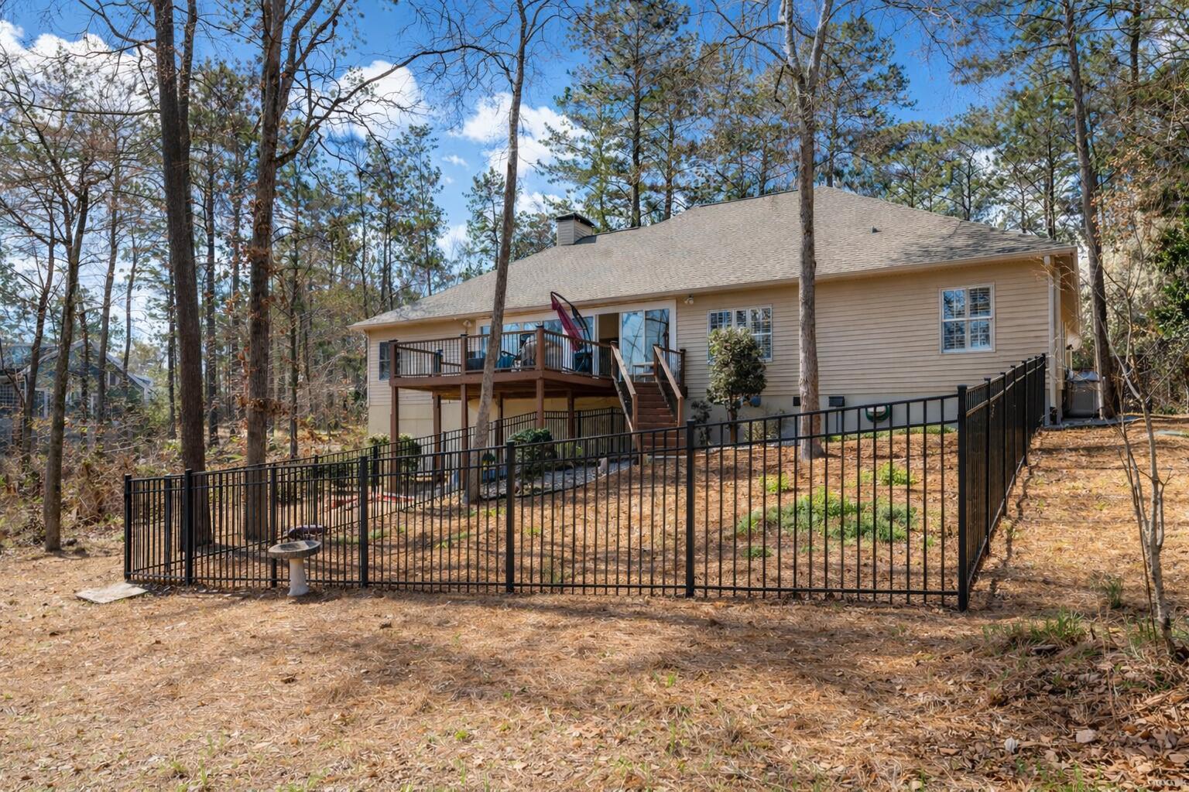
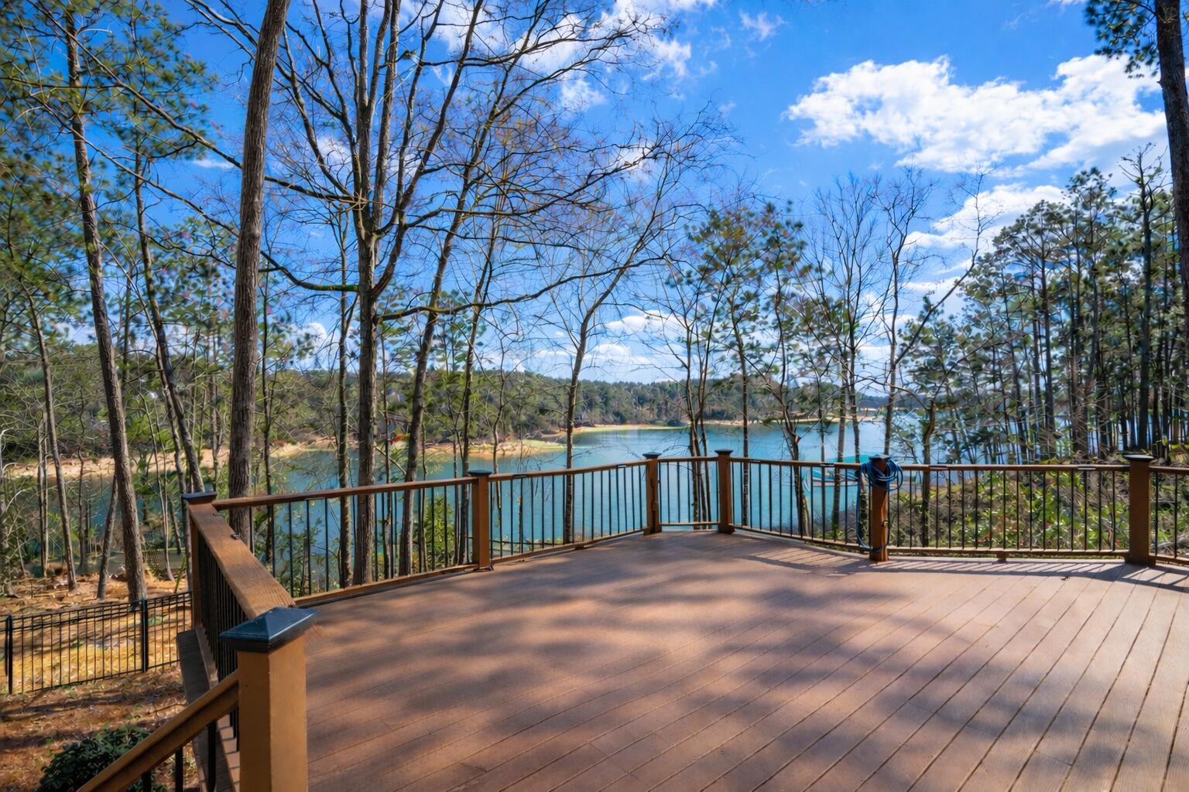
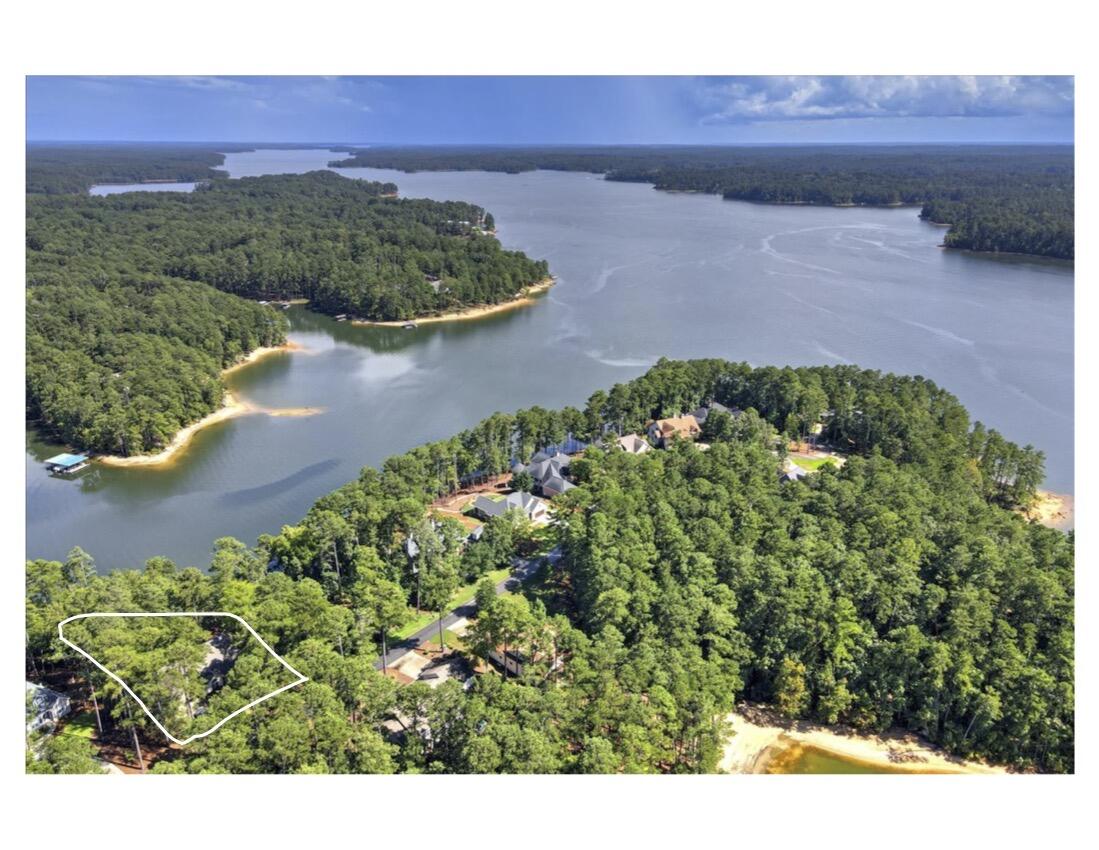
$2,911Enjoy true waterfront living with east-facing sunrise views over a deep-water cove on the Savannah River channel of Lake Thurmond. Renovated with an understated, elegant style that allows the natural beauty of the lake to take center stage, this beautifully remodeled single-level home offers approximately 2,850 sq. ft. of thoughtfully updated living space designed to maximize comfort, natural light, and water views. Ideally positioned just three minutes by boat to the main river channel, the property sits on one of the lake's most desirable stretches, providing dependable year-round water depth and a wide panoramic view rarely found. Unlike many lakefront homes tucked into seasonal coves or separated by long stretches of Corps of Engineers land, this lot features a minimal Corps buffer and a short, gentle walk to the dock, making everyday lake access easy and convenient. The lake-facing side of the home is defined by a dramatic east-facing wall of new floor-to-ceiling sliding glass doors spanning nearly half the rear elevation. The doors open directly onto a spacious composite deck, creating seamless indoor-outdoor living and filling the main living area with morning light--perfect for entertaining or quiet coffee overlooking the water. Inside, the open layout is bright and welcoming, featuring luxury composite flooring throughout and plantation-style window treatments on every window. Bathrooms have been fully remodeled with ceramic tile showers and new vanities, while the primary suite includes an oversized jetted tub. Numerous additional high-end upgrades enhance the home throughout. Outside, a semi-private dock, deep-water access, and a fenced area for your pet complete the property. With panoramic views, true deep water on the Savannah River channel, easy dock access, and a fully updated interior--all on one level--this home offers a rare combination of comfort, convenience, and year-round lake living.
| yesterday | Price changed to $638,000 | |
| yesterday | Listing updated with changes from the MLS® | |
| a week ago | Status changed to Active | |
| 3 months ago | Listing first seen on site |

The data relating to real estate on this website comes in part from the Internet Data Exchange program of Hive MLS, and is updated as of 2026-07-22 10:36 PM UTC. All information is deemed reliable but not guaranteed and should be independently verified. All properties are subject to prior sale, change, or withdrawal. Neither listing broker(s) shall be responsible for any typographical errors, misinformation, or misprints, and shall be held totally harmless from any damages arising from reliance upon these data. Copyright 2026 Hive MLS
Did you know? You can invite friends and family to your search. They can join your search, rate and discuss listings with you.