3104 Whiteoak Road, Thomson, GA, 30824

Save
Ask
Tour
Hide
Share
$399,900
143 Days On Site

3104 Whiteoak Road
Thomson, GA 30824

For Sale|Single Family Residence|Active
3
Beds
3
Total Baths
2
Full Baths
1
Partial Bath
3,443
SqFt
$116
/SqFt
1972
Built
Subdivision:
Not In Subdivision
County:
McDuffie
Call Now: 706-627-4815
Is this the listing for you? We can help make it yours.
706-627-4815
3104 Whiteoak Road3104 Whiteoak Road3104 Whiteoak Road3104 Whiteoak Road
Save
Ask
Tour
Hide
Share

Mortgage Calculator

Monthly Payment (Est.)

$1,825
Calculator powered by Showcase IDX, a Constellation1 Company. Copyright ©2026 Information is deemed reliable but not guaranteed.

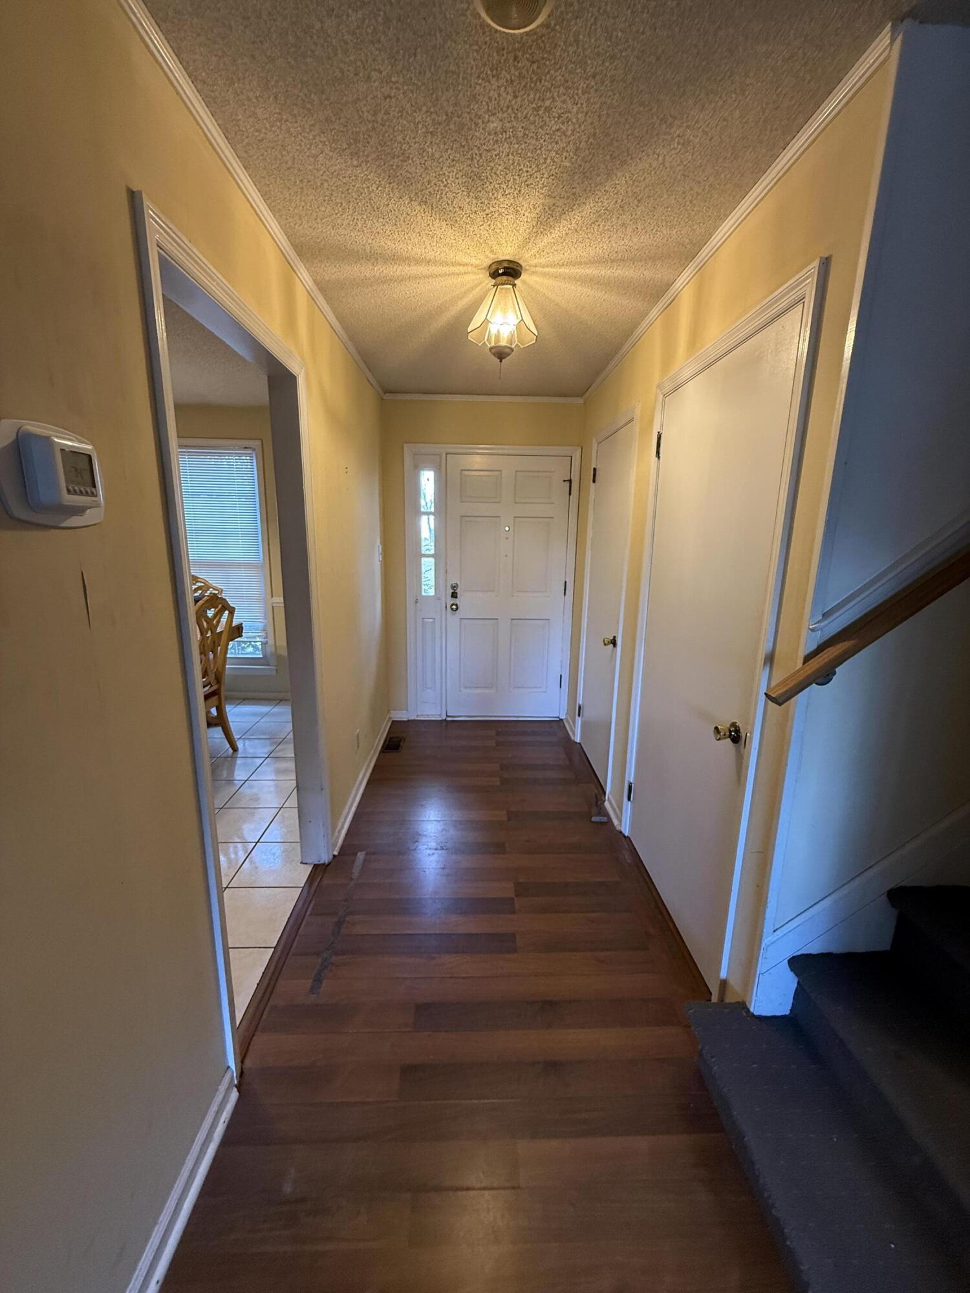
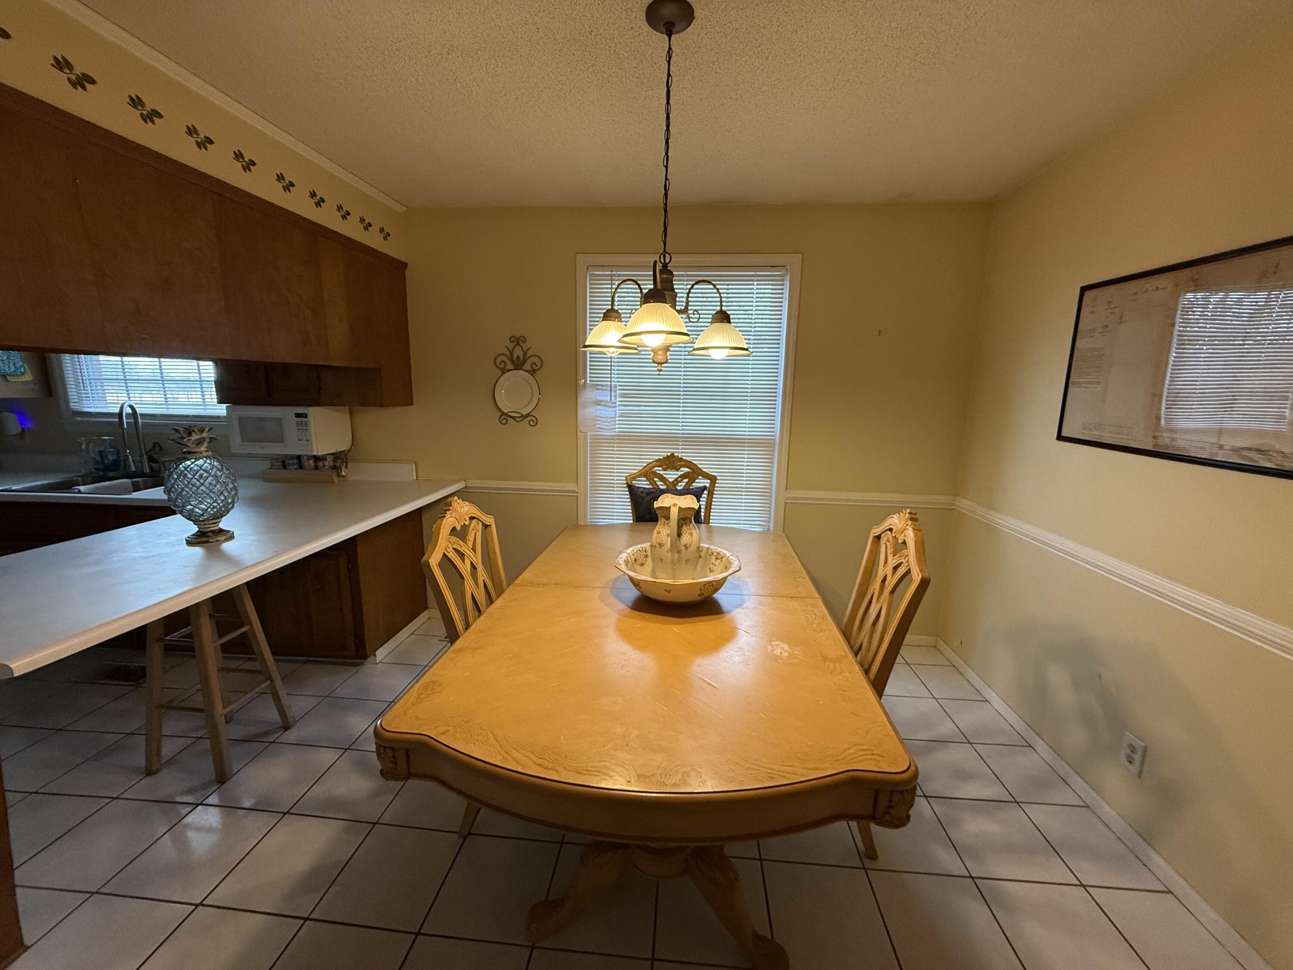
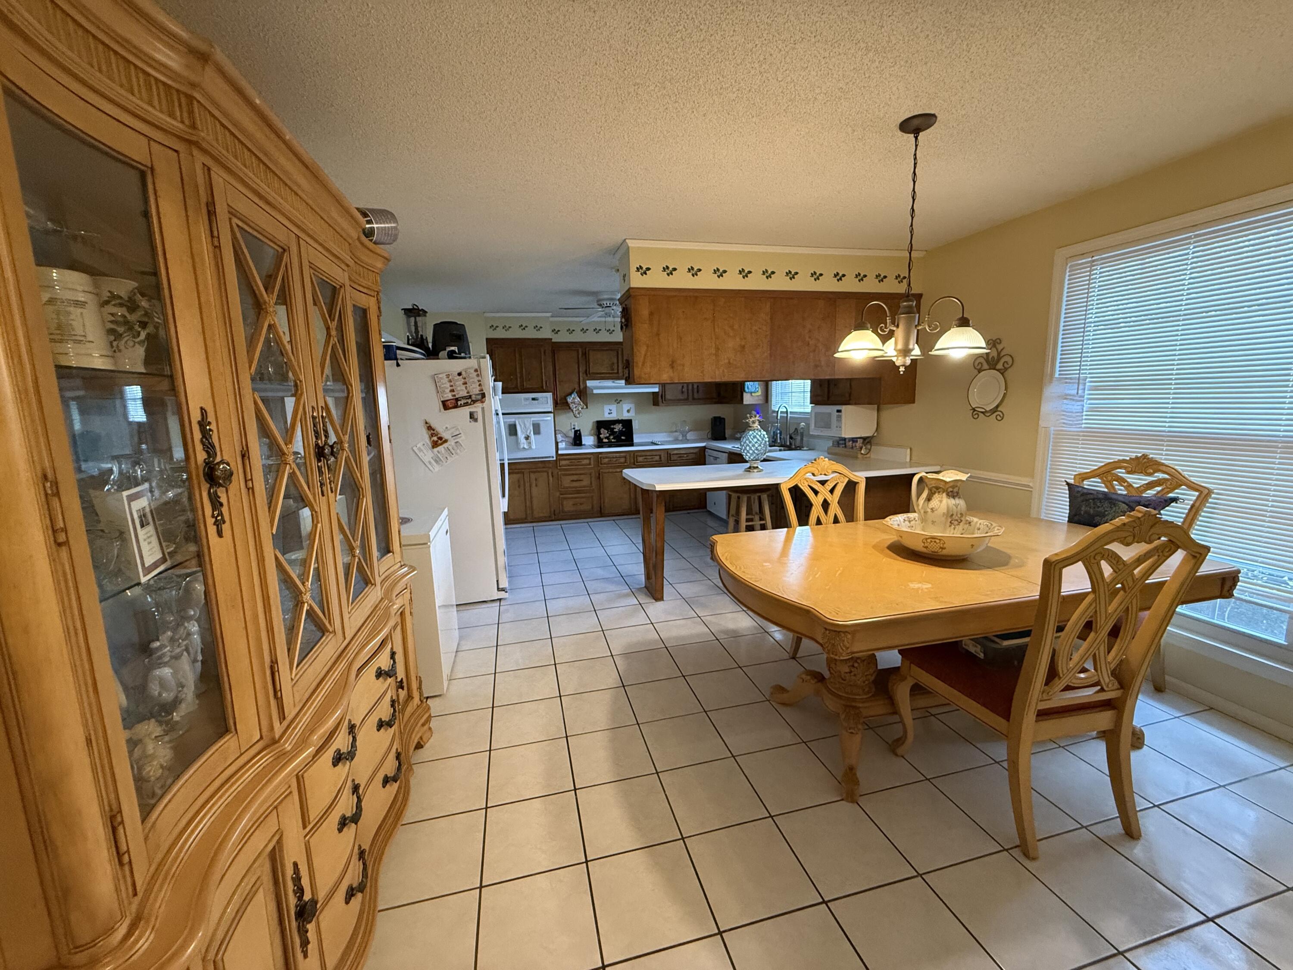
Situated on a beautiful corner lot with over 7.5 acres, this spacious brick home offers more than 3,400 square feet of living space with room to spread out, entertain, and enjoy peaceful country living. Inside, you'll find a warm and inviting living room with a wood-burning stove, an eat-in kitchen with a breakfast bar, a cozy sunroom perfect for morning coffee, and a small office with a convenient half bath. Upstairs, the owner's suite provides a private retreat with an attached bath and walk-in shower, along with two additional bedrooms and a full bath. The finished basement adds even more versatile space, featuring a wood-burning insert and a large laundry room, making it ideal for gatherings, hobbies, or a recreation area. Step outside to enjoy evenings in the courtyard grilling area, perfect for entertaining family and friends. The property also features an attached double carport, a large workshop and garage, and a charming one-room cottage that could easily become a playhouse, she-shed, or man cave. While the home could benefit from some cosmetic updating, it offers incredible space, character, and potential for someone ready to make it their own. With acreage, multiple outbuildings, and endless possibilities, this property is a rare opportunity to create your dream home in a peaceful setting.

Save
Ask
Tour
Hide
Share
Listing Snapshot
Price 
$399,900
Days On Site 
143 Days
Bedrooms 
3
Inside Area (SqFt) 
3,443 sqft
Total Baths 
3
Full Baths 
2
Partial Baths 
1
Lot Size 
7.56 Acres
Year Built 
1972
MLS® Number 
98253459
Status 
Active
Property Tax 
$2,186
HOA/Condo/Coop Fees 
N/A
Sq Ft Source 
N/A
Friends & Family
Recent Activity
5 months agoStatus changed to Active
5 months agoListing updated with changes from the MLS®
5 months agoListing first seen on site
General Features
Acres 
7.56
Attached Garage 
Yes
Foundation 
Slab
Garage 
Yes
Garage Spaces 
4
Levels 
Multi/Split
Number Of Stories 
2
Parking 
Garage Faces SideCarportAttachedGarage
Parking Spaces 
4
Property Sub Type 
Single Family Residence
Sewer 
Septic Tank
Special Circumstances 
Standard
SqFt Total 
3443
Utilities 
Cable AvailableWater Connected
Water Source 
Public
Zoning 
Residential
Interior Features
Appliances 
Vented Exhaust FanBuilt-In Electric OvenRefrigeratorDishwasherCooktopMicrowaveElectric Water Heater
Basement 
Exterior EntryFinishedFullInterior EntryCrawl Space
Cooling 
Central AirCeiling Fan(s)
Flooring 
CarpetLaminateCeramic Tile
Heating 
Fireplace InsertFireplace(s)ElectricWood Stove
Interior 
Entrance FoyerEat-in Kitchen
Laundry Features 
Washer Hookup
Bathroom 1 
Dimensions - 8.0x6.0Level - Upper
Bathroom 2 
Dimensions - 4.0x4.0Level - MainDescription - Half Bath
Bathroom 3 
Dimensions - 8.0x5.0Level - Upper
Bedroom 2 
Dimensions - 11.0x12.0Level - Upper
Bedroom 3 
Dimensions - 12.0x14.0Level - Upper
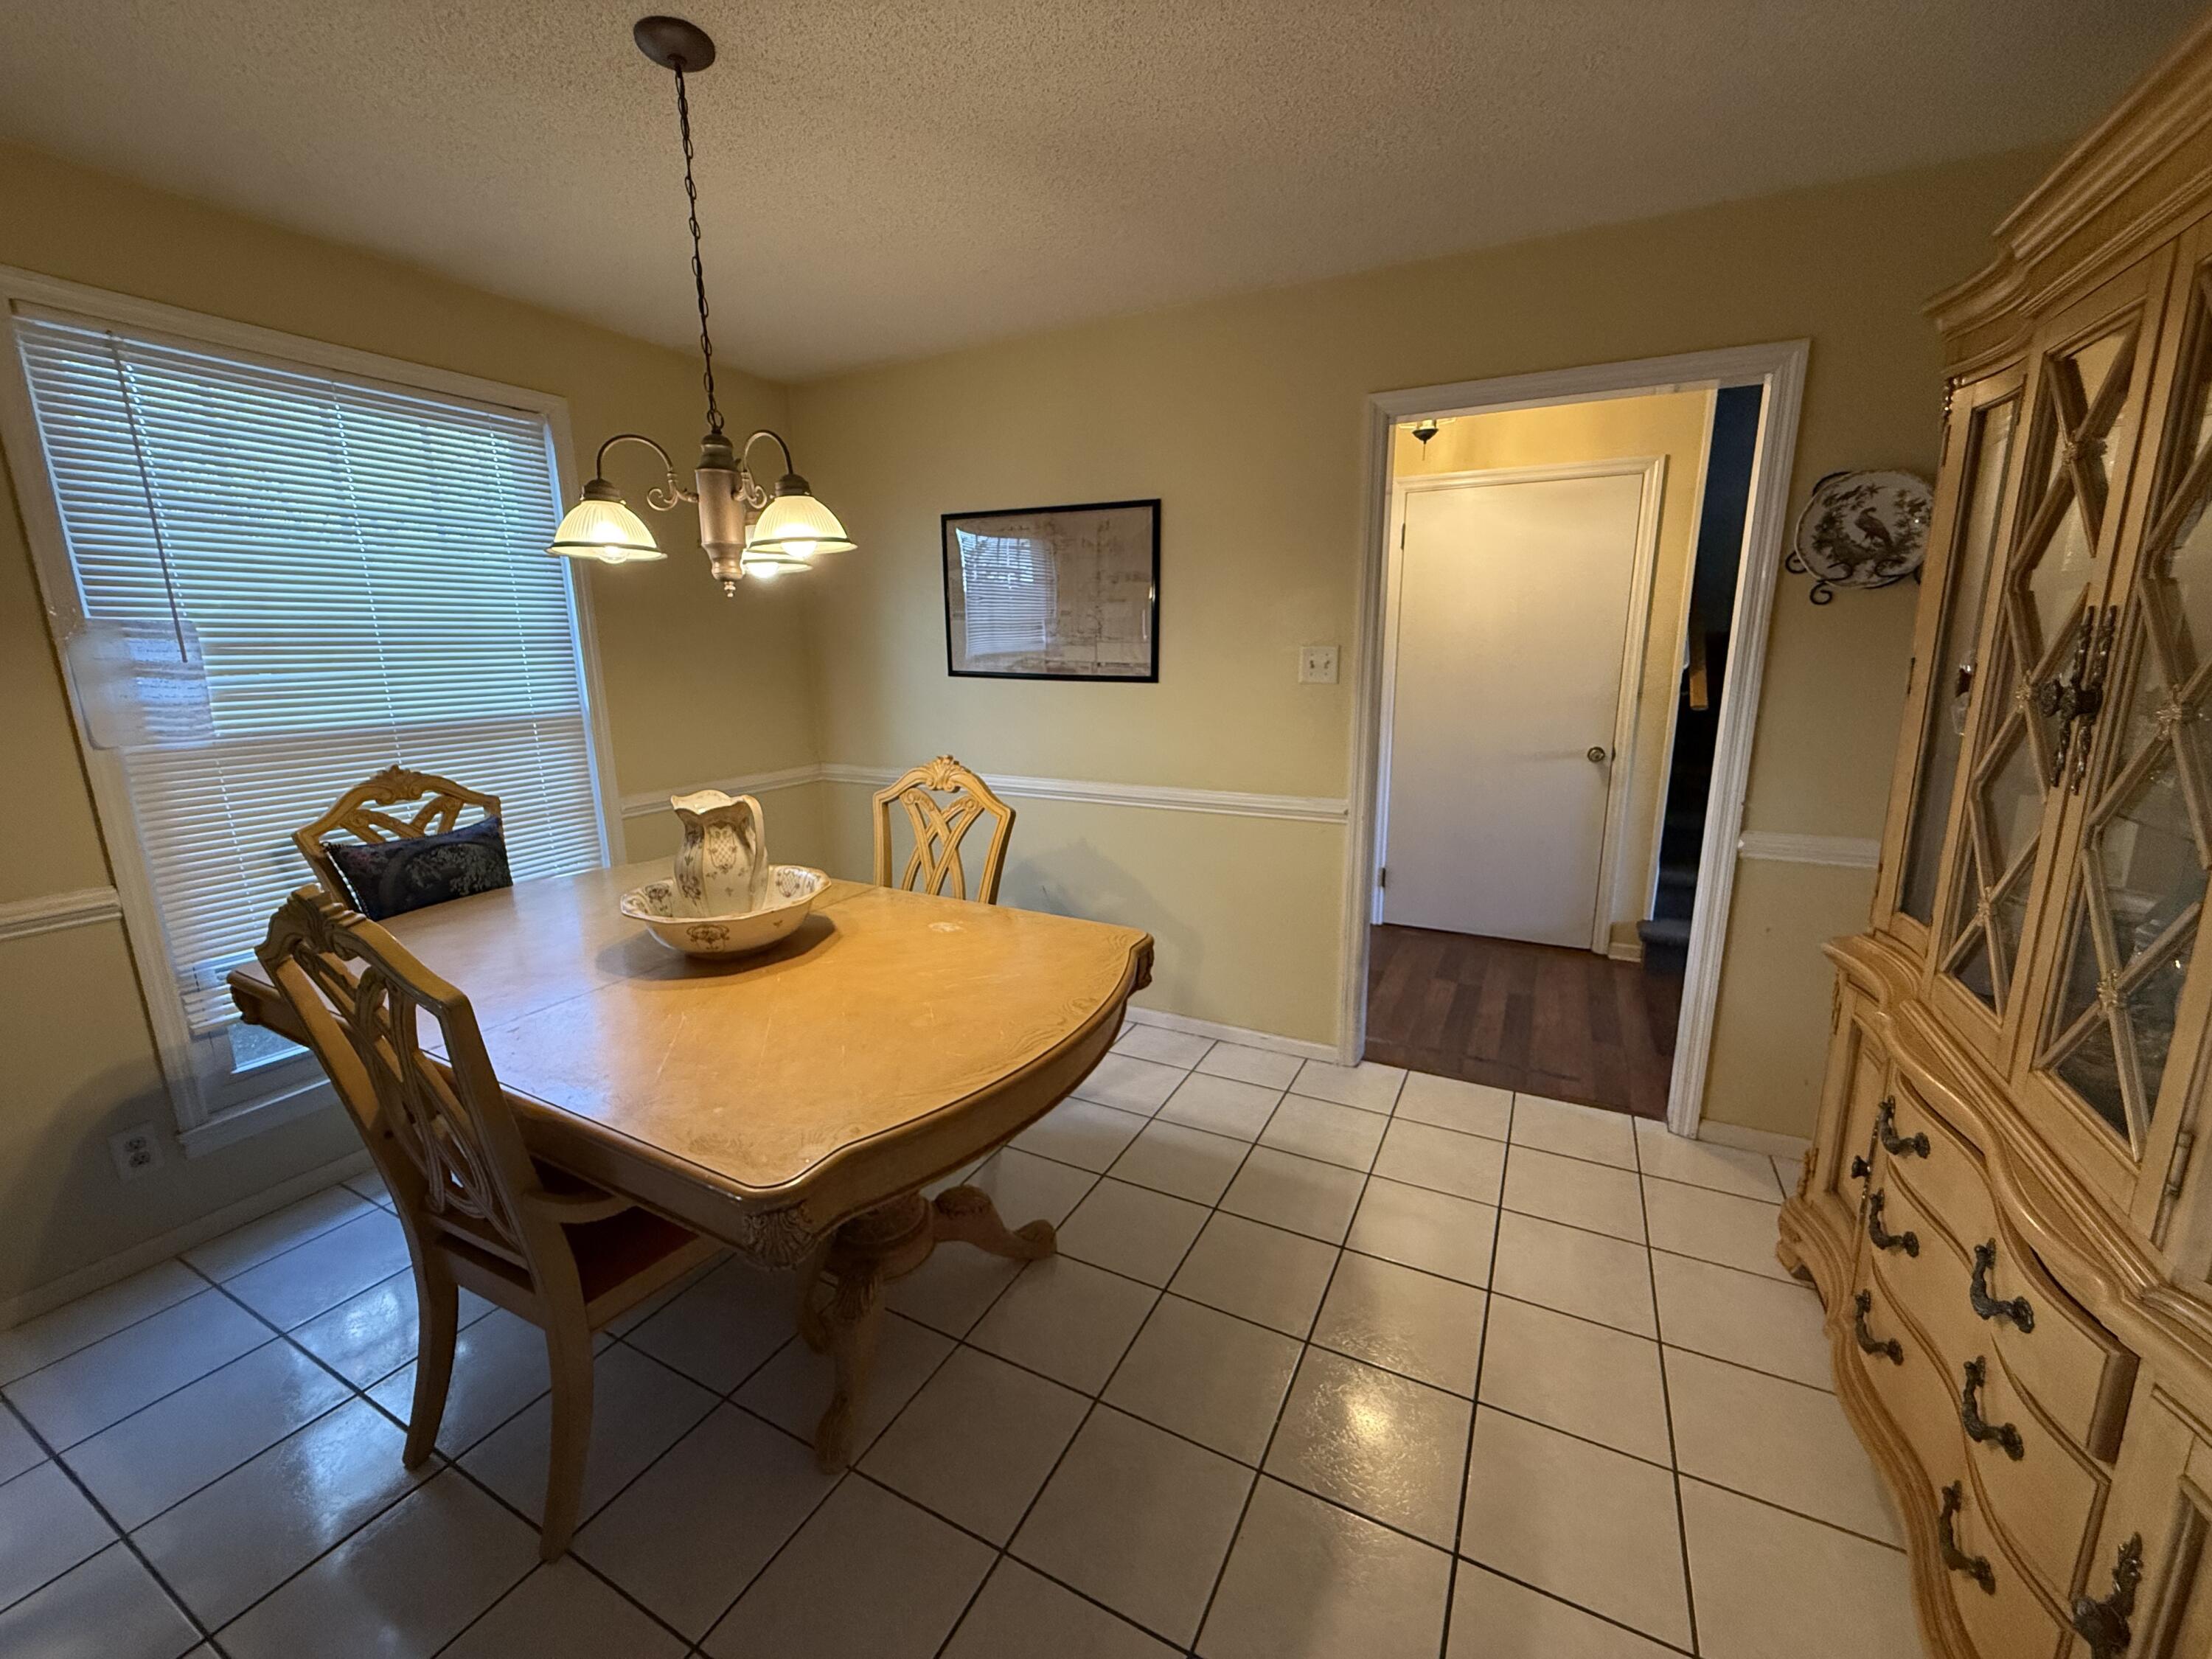
Dining Room 
Dimensions - 13.0x9.0Level - Main
Family Room 
Dimensions - 31.0x23.0Level - Basement
Kitchen 
Dimensions - 13.0x12.0Level - Main
Laundry 
Dimensions - 11.0x10.0Level - Basement
Living Room 
Dimensions - 13.0x21.0Level - Main
Master Bedroom 
Dimensions - 13.0x15.0Level - Upper
Office 
Dimensions - 10.0x9.0Level - Main
Sunroom 
Dimensions - 13.0x14.0Level - Main
Save
Ask
Tour
Hide
Share
Exterior Features
Construction Details 
See RemarksBrick
Fencing 
PartialFenced
Frontage 
See Remarks
Other Structures 
Workshop
Patio And Porch 
Patio
Road Frontage 
City StreetState Road
Roof 
Composition
View 
See Remarks
Waterview 
See Remarks
Community Features
Financing Terms Available 
CashConventionalFHAUSDA LoanVA Loan
Roads 
Paved
Schools
School District
Unknown
Elementary School
Maxwell-Norris
Middle School
Thomson
High School
THOMSON
Listing courtesy of Tina L Story of Coldwell Banker-Watson & Knox Real Estate


The data relating to real estate on this website comes in part from the Internet Data Exchange program of Hive MLS, and is updated as of 2026-07-26 11:36 PM UTC. All information is deemed reliable but not guaranteed and should be independently verified. All properties are subject to prior sale, change, or withdrawal. Neither listing broker(s) shall be responsible for any typographical errors, misinformation, or misprints, and shall be held totally harmless from any damages arising from reliance upon these data. Copyright 2026 Hive MLS

Neighborhood & Commute
Source: Walkscore
Save
Ask
Tour
Hide
Share