4327 Iron Hill Road, Dearing, GA, 30808

Save
Ask
Tour
Hide
Share
$349,999
137 Days On Site

4327 Iron Hill Road
Dearing, GA 30808

For Sale|Single Family Residence|Active
4
Beds
3
Total Baths
3
Full Baths
2,406
SqFt
$145
/SqFt
1986
Built
Subdivision:
Other
County:
McDuffie
Call Now: 706-627-4815
Is this the listing for you? We can help make it yours.
706-627-4815
4327 Iron Hill Road4327 Iron Hill Road4327 Iron Hill Road4327 Iron Hill Road
Save
Ask
Tour
Hide
Share

Mortgage Calculator

Monthly Payment (Est.)

$1,597
Calculator powered by Showcase IDX, a Constellation1 Company. Copyright ©2026 Information is deemed reliable but not guaranteed.

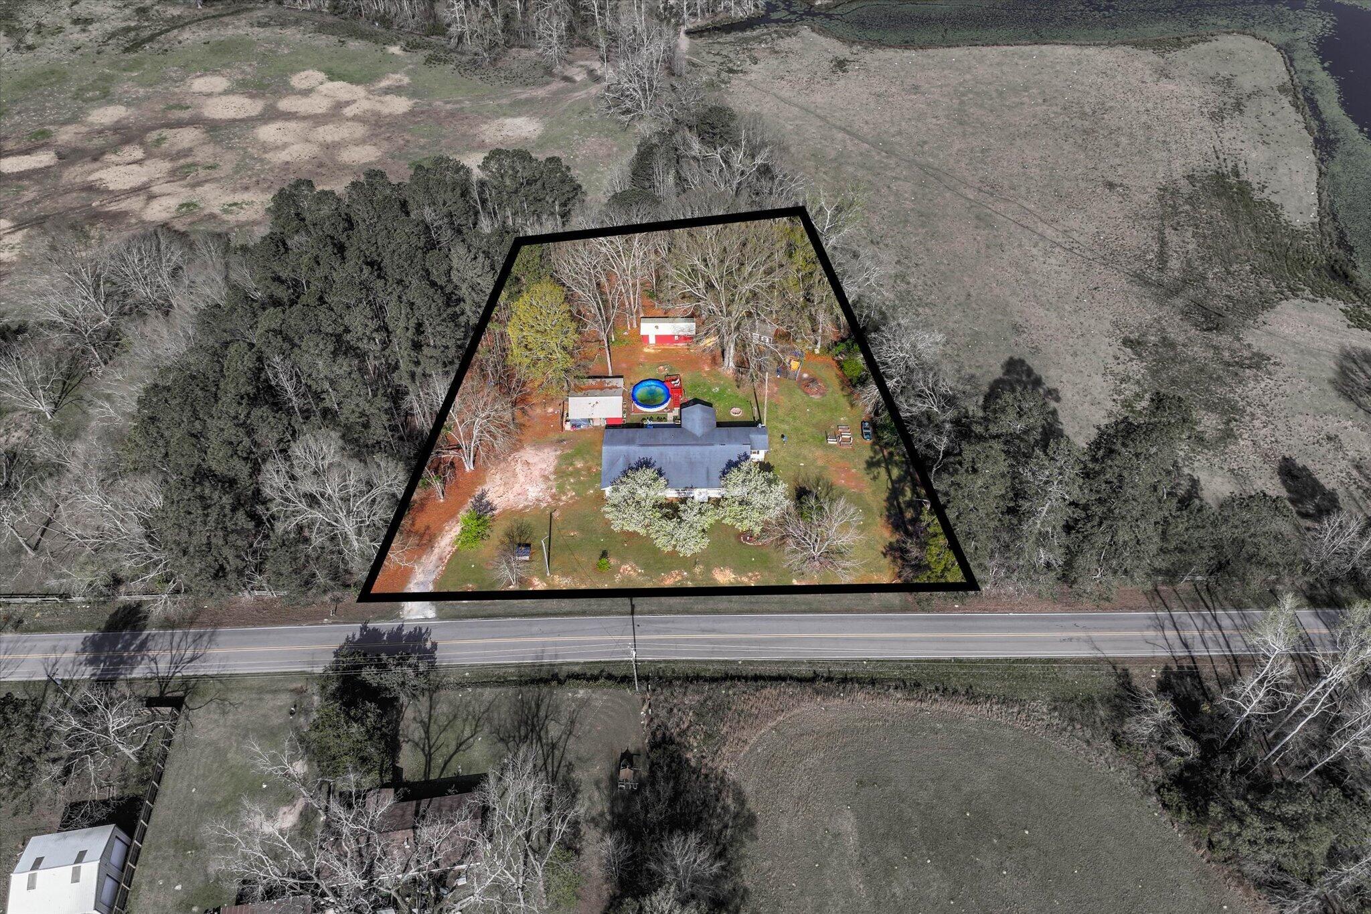
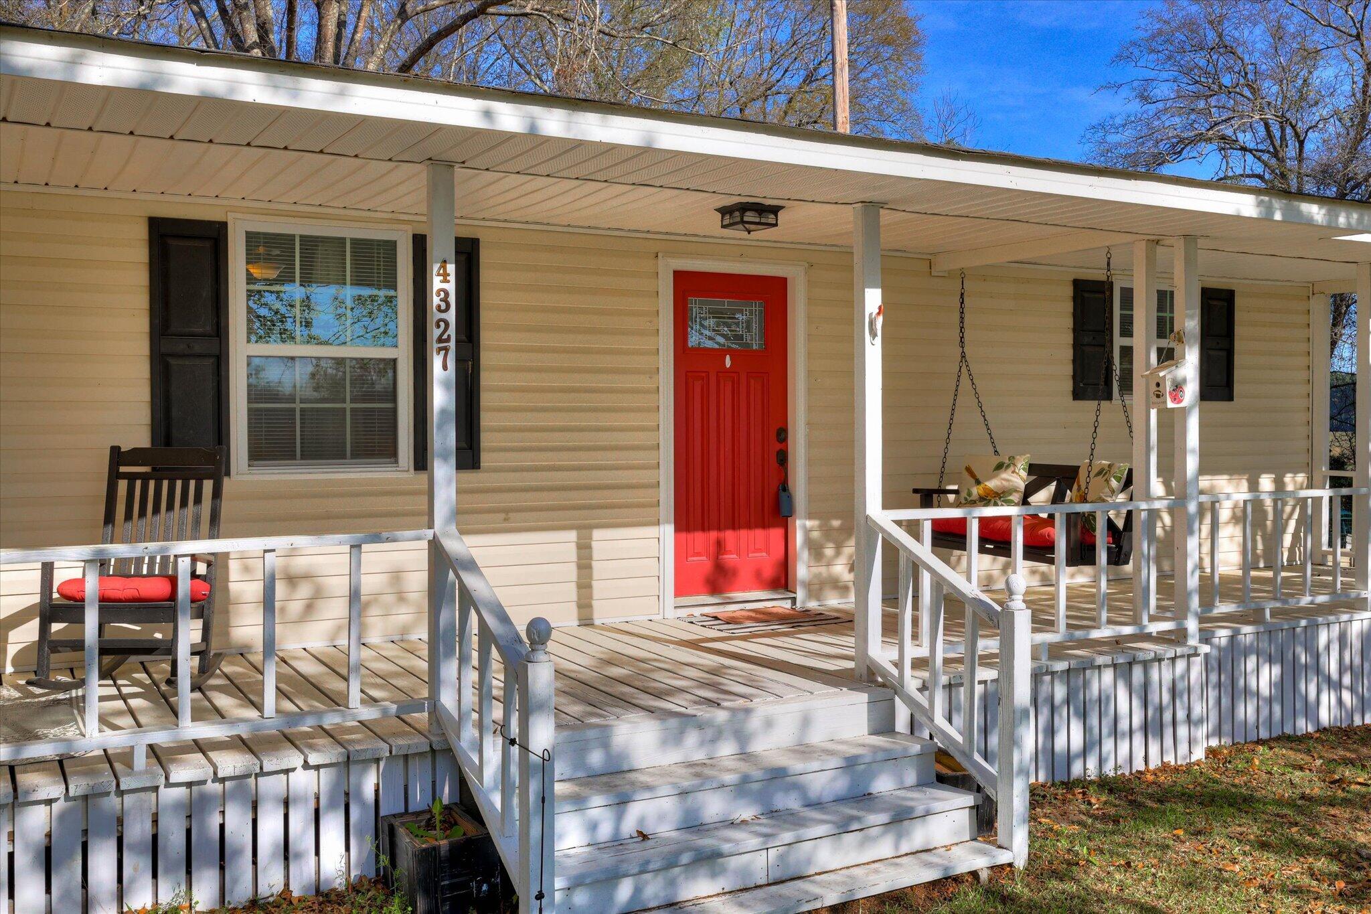
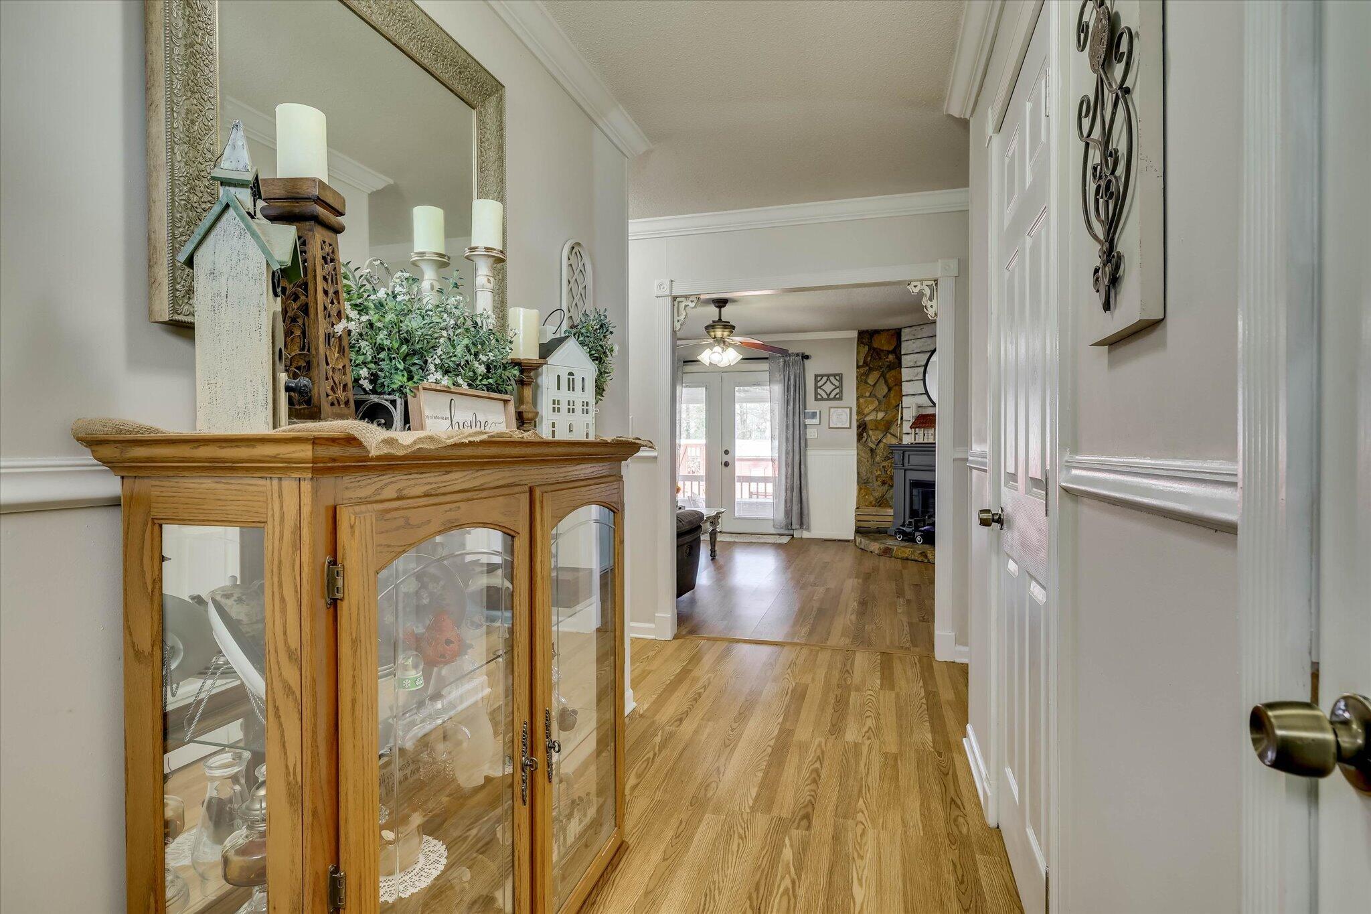
Looking for more space, more storage, and more value? This beautifully maintained 4-bedroom, 3-bath ranch home offers 2,406 sq ft on 1.26 acres with the privacy, flexibility, and outdoor space buyers are looking for. From the moment you arrive, the large covered front porch with porch swing feels warm and welcoming. Out back, you'll find a spacious covered patio, above-ground 20' x 52'' pool, cozy firepit, mature sycamore, oak, and Bartlett pear trees, plus plenty of room to garden, entertain, or simply enjoy the outdoors. Inside, this move-in-ready home offers a comfortable single-level layout with Corian countertops, tile in all wet areas, an electric fireplace, and a bright kitchen and dining area that flows into a large laundry room with utility sink. The home also features two primary bedroom options, with the larger suite offering its own private HVAC system and water heater for added comfort and efficiency. All appliances remain, including the French door refrigerator and deep freezer. Need workspace, storage, or room for hobbies? This property delivers. Exterior features include a 30x30 metal carport with powered storage area, a 14x30 powered metal shop with roll-up door, and a 12x20 insulated wooden shed wired for electricity. With so many updates, multiple outbuildings, a pool, covered outdoor living spaces, and room to spread out, this home offers so much more than just square footage. A great opportunity for buyers wanting space, function, and value all in one property!

Save
Ask
Tour
Hide
Share
Listing Snapshot
Price 
$349,999
Days On Site 
137 Days
Bedrooms 
4
Inside Area (SqFt) 
2,406 sqft
Total Baths 
3
Full Baths 
3
Partial Baths 
N/A
Lot Size 
1.26 Acres
Year Built 
1986
MLS® Number 
98253585
Status 
Active
Property Tax 
$2,348.1
HOA/Condo/Coop Fees 
N/A
Sq Ft Source 
N/A
Friends & Family
Recent Activity
2 months agoPrice changed to $349,999
2 months agoListing updated with changes from the MLS®
5 months agoStatus changed to Active
5 months agoListing first seen on site
General Features
Acres 
1.26
Foundation 
Slab
Garage 
Yes
Garage Spaces 
1
Levels 
One
Number Of Stories 
1
Parking 
CarportDetachedUnpavedStorage
Parking Spaces 
1
Property Sub Type 
Single Family Residence
Security 
Security SystemSmoke Detector(s)
Sewer 
Septic Tank
Special Circumstances 
Standard
SqFt Total 
2406
Utilities 
Cable Available
Water Source 
Well
Zoning 
R4-Residential
Interior Features
Appliances 
Built-In Electric OvenRefrigeratorRangeDouble OvenDishwasherMicrowaveElectric Water Heater
Basement 
NoneCrawl Space
Cooling 
Central AirCeiling Fan(s)
Flooring 
CarpetCeramic Tile
Heating 
Fireplace(s)ElectricHeat Pump
Interior 
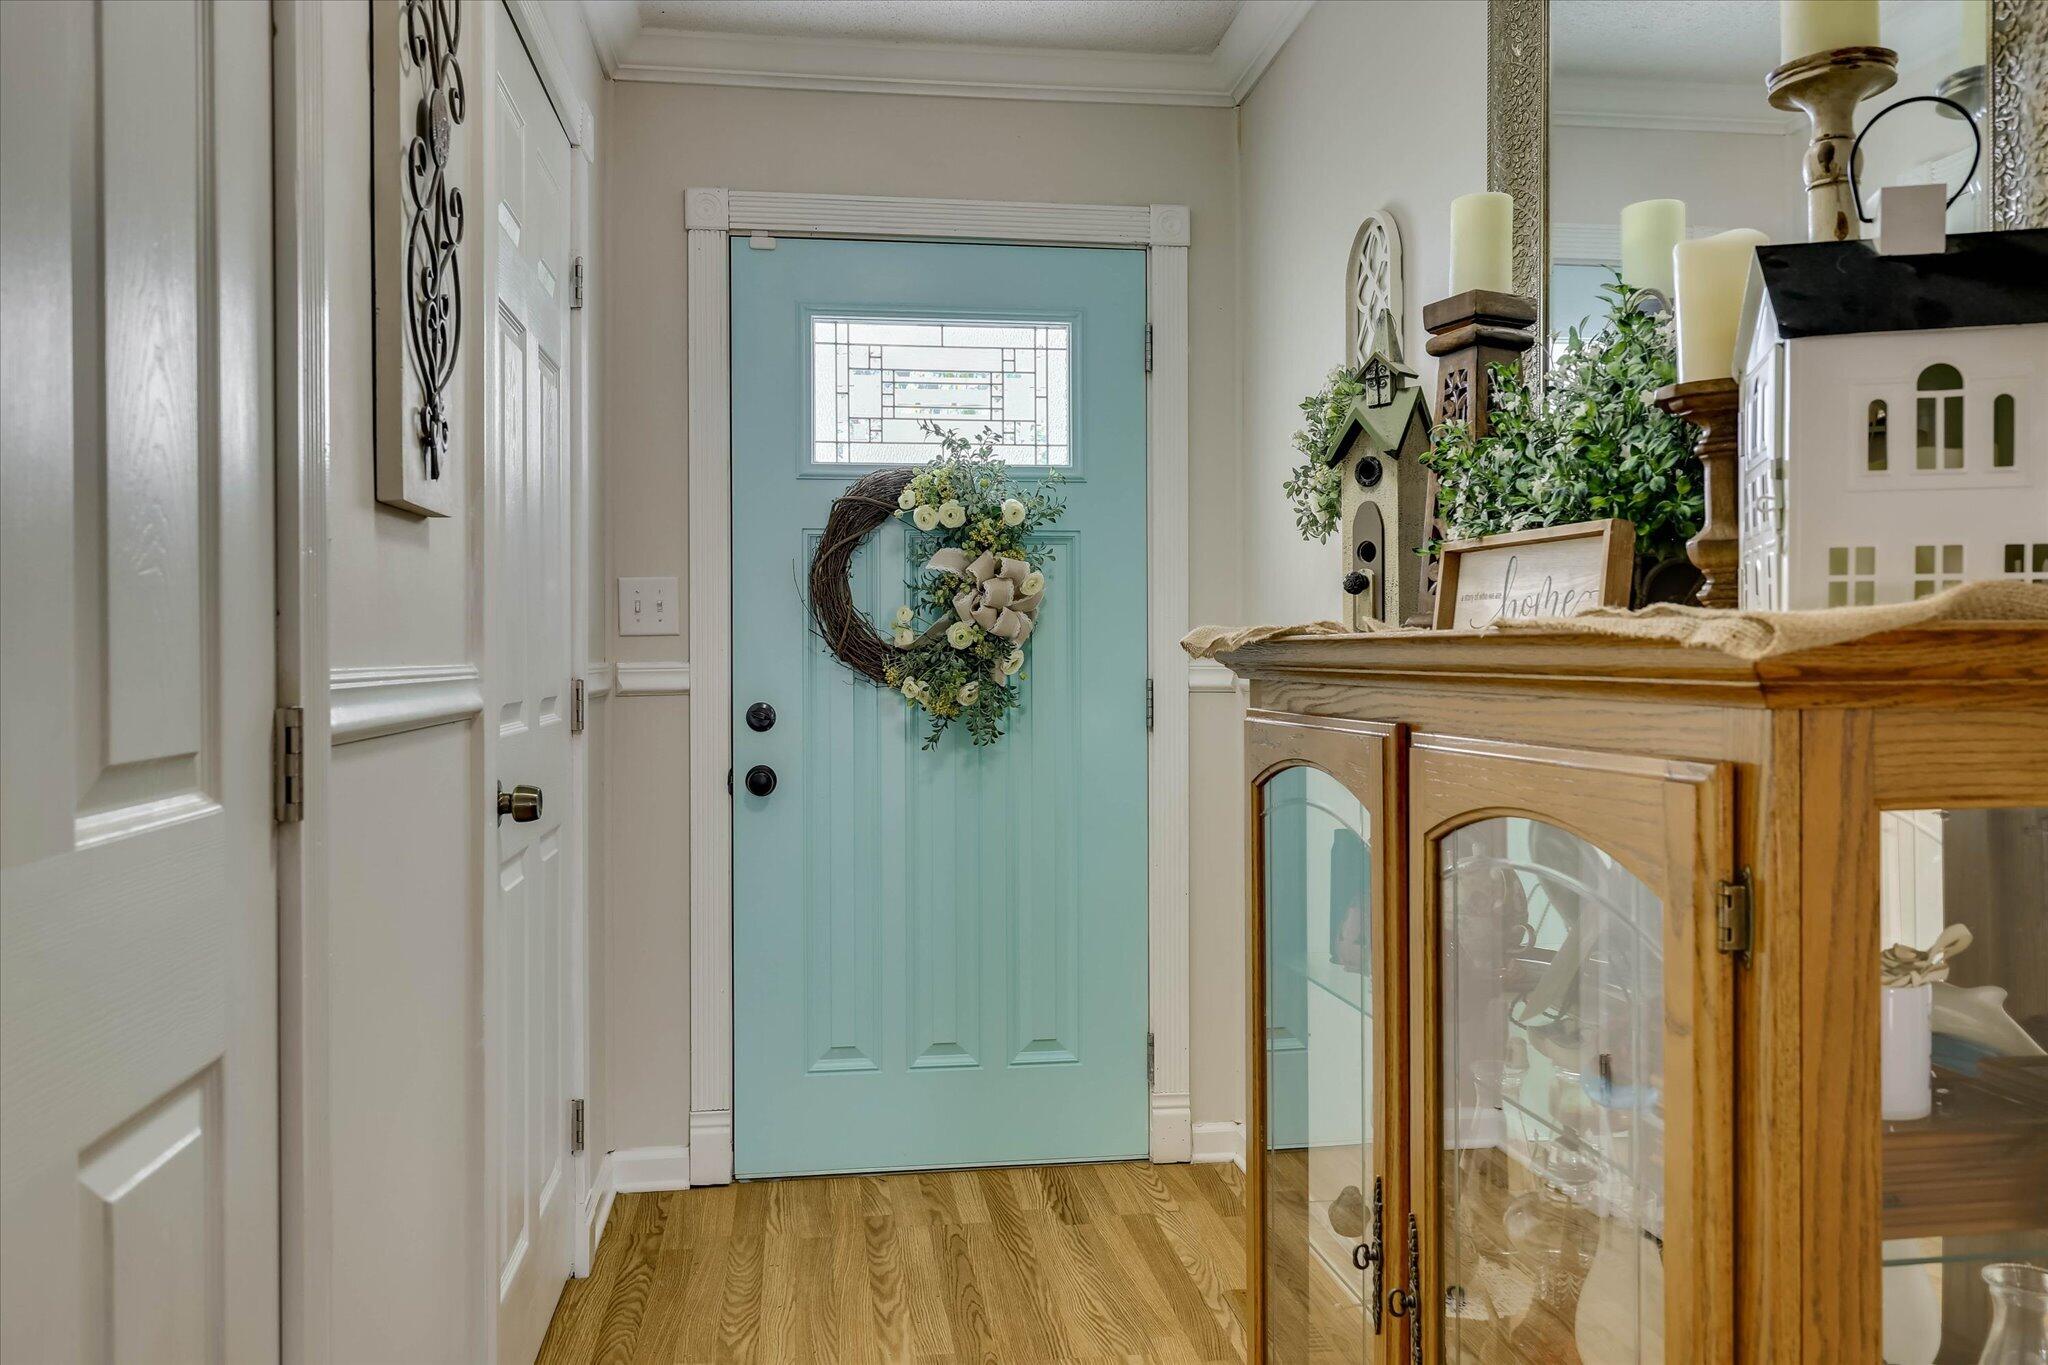
Walk-In Closet(s)Entrance FoyerPantryEat-in Kitchen
Laundry Features 
Washer Hookup
Window Features 
Storm Window(s)Window Coverings
Bathroom 1 
Dimensions - 17.0x6.0Level - Main
Bathroom 2 
Dimensions - 11.0x7.0Level - Main
Bathroom 3 
Dimensions - 9.0x6.0Level - Main
Bedroom 2 
Dimensions - 12.0x10.0Level - Main
Bedroom 3 
Dimensions - 12.0x12.0Level - Main
Bedroom 4 
Dimensions - 16.0x14.0Level - Main
Dining Room 
Dimensions - 14.0x12.0Level - Main
Kitchen 
Dimensions - 13.0x12.0Level - Main
Laundry 
Dimensions - 11.0x9.0Level - Main
Living Room 
Dimensions - 18.0x14.0Level - Main
Master Bedroom 
Dimensions - 25.0x17.0Level - Main
Save
Ask
Tour
Hide
Share
Exterior Features
Construction Details 
Vinyl SidingFrame
Exterior 
Garden
Fencing 
Fenced
Frontage 
See Remarks
Lot Features 
See RemarksLandscaped
Other Structures 
WorkshopOutbuilding
Patio And Porch 
CoveredDeckPorchFront PorchRear Porch
Pool Features 
Above Ground
Private Pool 
Yes
Road Frontage 
City StreetState Road
Roof 
Composition
View 
See Remarks
Waterview 
See Remarks
Windows/Doors 
Storm Window(s)Window Coverings
Community Features
Financing Terms Available 
1031 ExchangeCashConventionalFHAUSDA LoanVA Loan
Roads 
Paved
Schools
School District
Unknown
Elementary School
Dearing
Middle School
Thomson
High School
THOMSON
Listing courtesy of Rochelle Marie Earnest of Better Homes & Gardens Executive Partners


The data relating to real estate on this website comes in part from the Internet Data Exchange program of Hive MLS, and is updated as of 2026-07-26 11:36 PM UTC. All information is deemed reliable but not guaranteed and should be independently verified. All properties are subject to prior sale, change, or withdrawal. Neither listing broker(s) shall be responsible for any typographical errors, misinformation, or misprints, and shall be held totally harmless from any damages arising from reliance upon these data. Copyright 2026 Hive MLS

Neighborhood & Commute
Source: Walkscore
Save
Ask
Tour
Hide
Share