630 Bellingham Drive, Beech Island, SC, 29842

Save
Ask
Tour
Hide
Share
$700,000
134 Days On Site

630 Bellingham Drive
Beech Island, SC 29842

For Sale|Single Family Residence|Active Under Contract
4
Beds
4
Total Baths
3
Full Baths
1
Partial Bath
3,921
SqFt
$179
/SqFt
2016
Built
Subdivision:
The Retreat At Storm Branch
County:
Aiken
Call Now: 706-627-4815
Is this the listing for you? We can help make it yours.
706-627-4815
630 Bellingham Drive630 Bellingham Drive630 Bellingham Drive630 Bellingham Drive
Save
Ask
Tour
Hide
Share

Mortgage Calculator

Monthly Payment (Est.)

$3,194
Calculator powered by Showcase IDX, a Constellation1 Company. Copyright ©2026 Information is deemed reliable but not guaranteed.

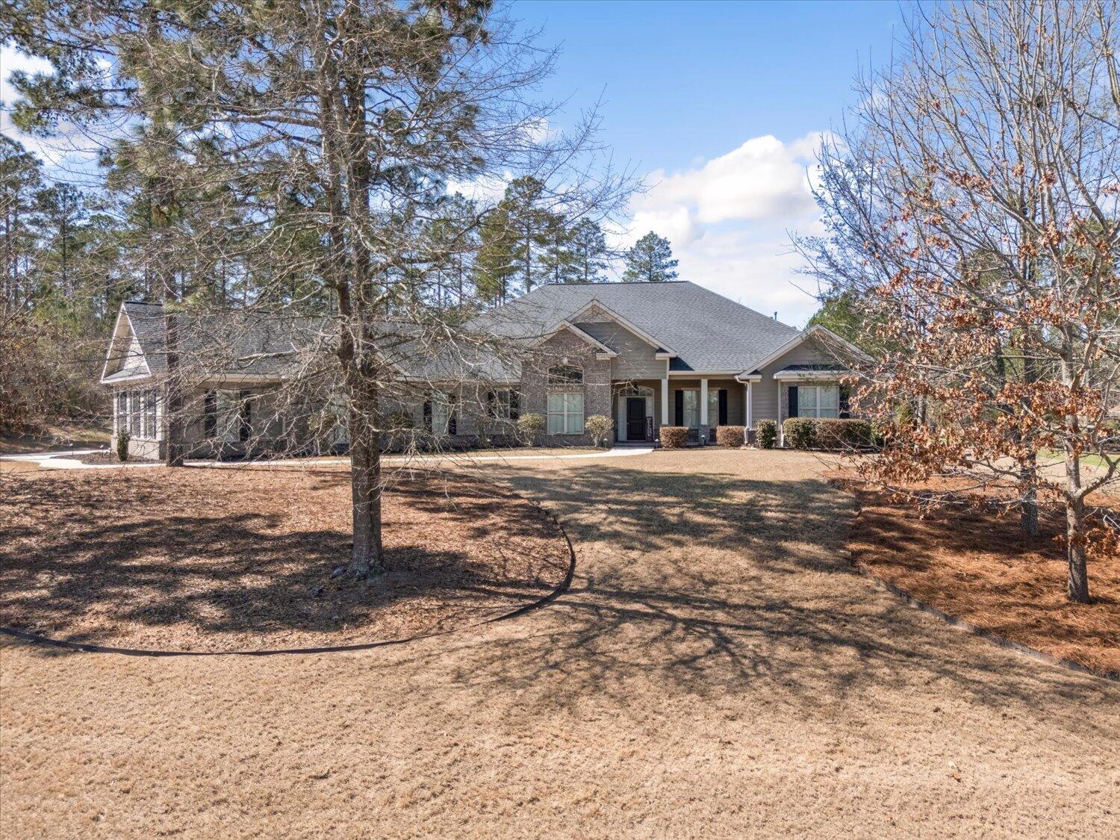
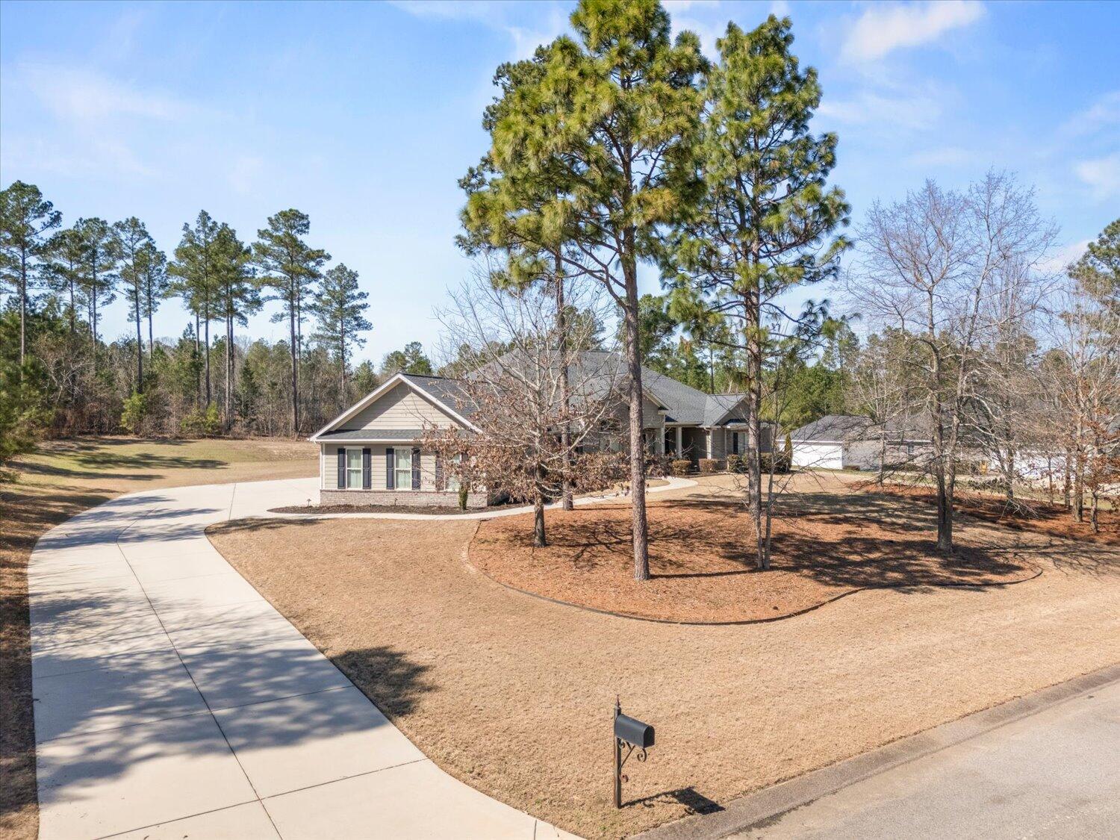
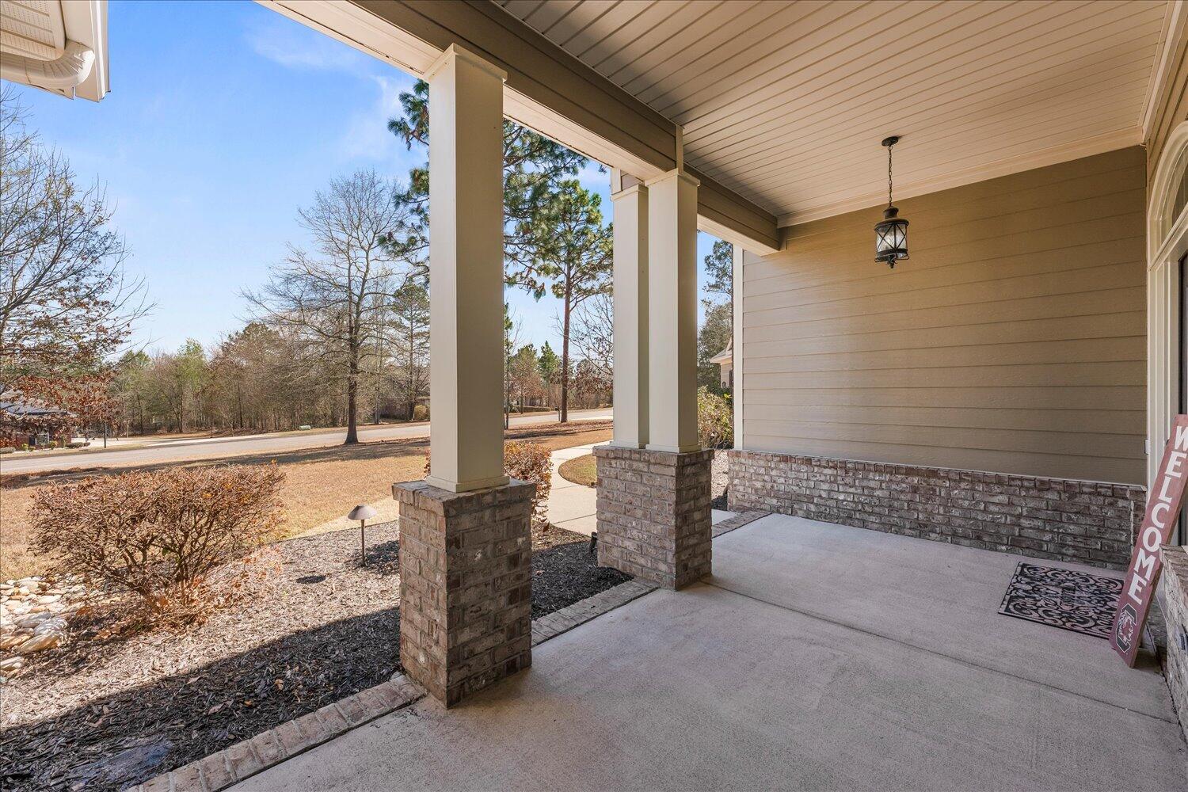
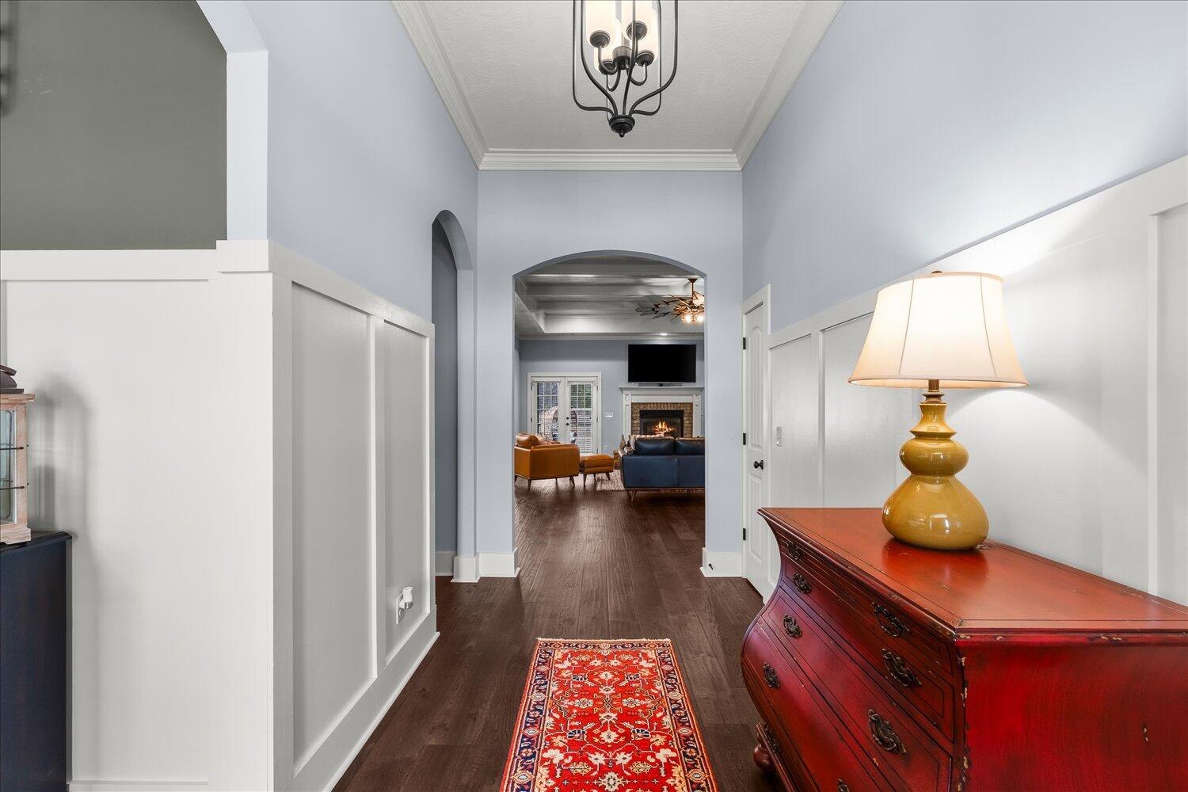
Welcome to the Washington by Bill Beazley Homes is a stunning 4-bedroom, 3.5-bathroom residence situated on a 1.49-acre lot, perfect for entertaining and enjoying serene living. The home features a gorgeous kitchen equipped with custom wood cabinetry, granite countertops with oversized island, a Tumbled Travertine backsplash, a stainless steel drop-in gas cooktop, a built-in double wall oven, a professional vent hood, and a charming copper farmhouse sink. The European oak hardwood floors and breakfast area seamlessly flow into a spacious great room, creating an inviting space for gatherings. Double doors open to a covered and screened in rear porch, ideal for outdoor relaxation. The luxurious master suite offers a peaceful retreat with a large walk-in closet, a garden tub, a walk-in shower, ceramic tile flooring, and double vanities. A versatile bonus room provides endless possibilities, while the formal dining room, laundry room, and large mudroom with a utility sink add to the home's functionality. The triple-car garage ensures ample storage and convenience. Located in a peaceful neighborhood, this home is just a short distance from community amenities, including a pool, pickle ball courts, and walking trails. Proximity to both Aiken and Augusta, The Washington offers the perfect blend of elegance, comfort, and convenience.

Save
Ask
Tour
Hide
Share
Listing Snapshot
Price 
$700,000
Days On Site 
134 Days
Bedrooms 
4
Inside Area (SqFt) 
3,921 sqft
Total Baths 
4
Full Baths 
3
Partial Baths 
1
Lot Size 
1.49 Acres
Year Built 
2016
MLS® Number 
98253600
Status 
Active Under Contract
Property Tax 
$2,007.44
HOA/Condo/Coop Fees 
$61.92 monthly
Sq Ft Source 
N/A
Friends & Family
Recent Activity
4 weeks agoListing updated with changes from the MLS®
4 weeks agoStatus changed to Active Under Contract
4 months agoListing first seen on site
General Features
Acres 
1.49
Attached Garage 
Yes
Foundation 
Slab
Parking 
AttachedConcreteGarage Door OpenerGarage
Parking Spaces 
3
Property Sub Type 
Single Family Residence
Security 
Smoke Detector(s)
Sewer 
Septic Tank
SqFt Total 
3921
Utilities 
Cable Available
Water Source 
Public
Interior Features
Appliances 
Vented Exhaust FanBuilt-In Gas OvenBuilt-In Electric OvenRangeDisposalDishwasherOtherMicrowave
Basement 
None
Cooling 
Central AirCeiling Fan(s)
Flooring 
CarpetCeramic TileHardwood
Heating 
Fireplace(s)Forced AirNatural Gas
Interior 
Walk-In Closet(s)Entrance FoyerKitchen IslandPantryEat-in KitchenWired for Data
Laundry Features 
Washer Hookup
Bedroom 2 
Dimensions - 13.0x12.0Level - Main
Bedroom 3 
Dimensions - 13.0x12.0Level - Main
Bedroom 4 
Dimensions - 12.0x12.0Level - Main
Breakfast Room 
Dimensions - 16.0x12.0Level - Main
Dining Room 
Dimensions - 12.0x17.0Level - Main
Family Room 
Dimensions - 16.6x19.9Level - Main
Great Room 
Dimensions - 22.0x25.0Level - Main
Living Room 
Dimensions - 24.4x21.11Level - Main
Master Bedroom 
Dimensions - 17.0x24.3Level - Main
Save
Ask
Tour
Hide
Share
Exterior Features
Construction Details 
BrickFiber Cement
Lot Features 
WoodedLandscapedSprinklers In FrontSprinklers In Rear
Patio And Porch 
CoveredFront PorchRear Porch
Roof 
Composition
Community Features
Association Dues 
743
Community Features 
Street Lights
Financing Terms Available 
CashConventionalFHAVA Loan
HOA Fee Frequency 
Annually
Schools
School District
Unknown
Elementary School
Redcliffe
Middle School
JACKSON MIDDLE
High School
Silver Bluff
Listing courtesy of Erica Harris of Keller Williams Realty Augusta Partners


The data relating to real estate on this website comes in part from the Internet Data Exchange program of Hive MLS, and is updated as of 2026-07-24 09:51 PM UTC. All information is deemed reliable but not guaranteed and should be independently verified. All properties are subject to prior sale, change, or withdrawal. Neither listing broker(s) shall be responsible for any typographical errors, misinformation, or misprints, and shall be held totally harmless from any damages arising from reliance upon these data. Copyright 2026 Hive MLS

Neighborhood & Commute
Source: Walkscore
Save
Ask
Tour
Hide
Share