
313 Militia Loop, North Augusta, SC, 29860
313 Militia LoopNorth Augusta, SC 29860
Mortgage Calculator
Monthly Payment (Est.)
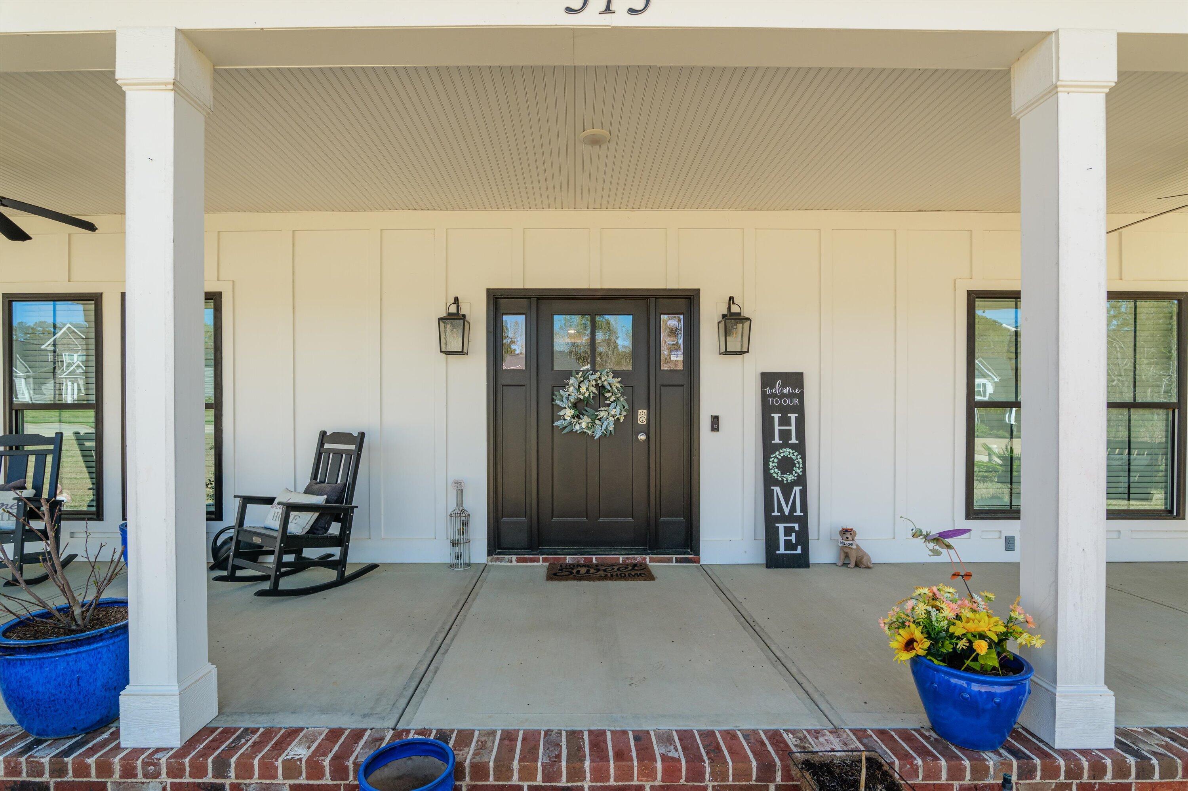
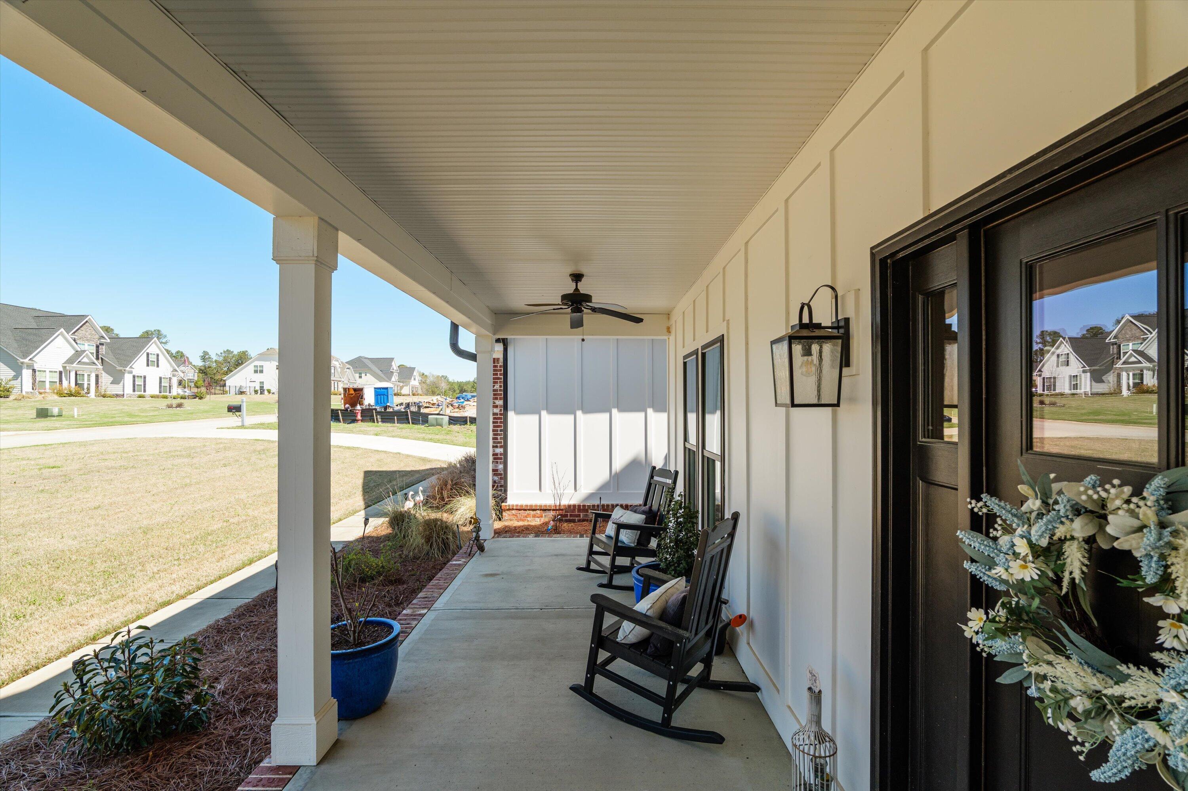
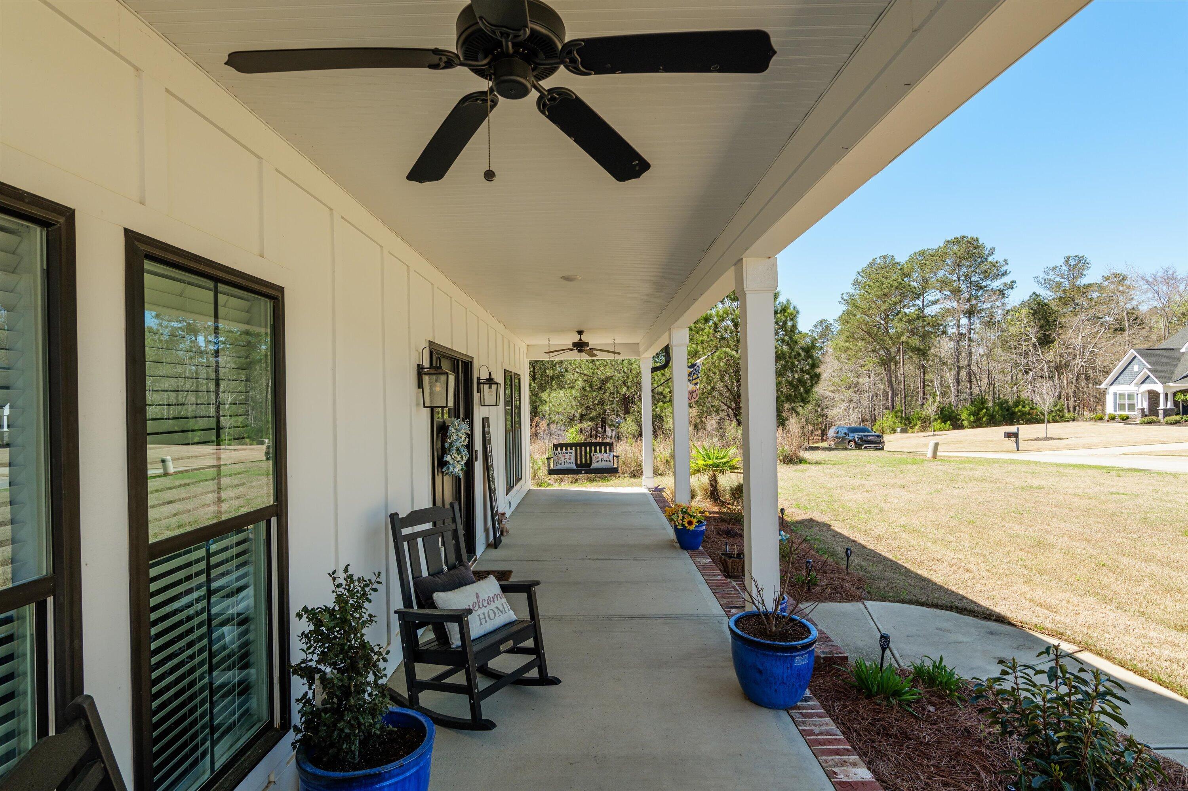
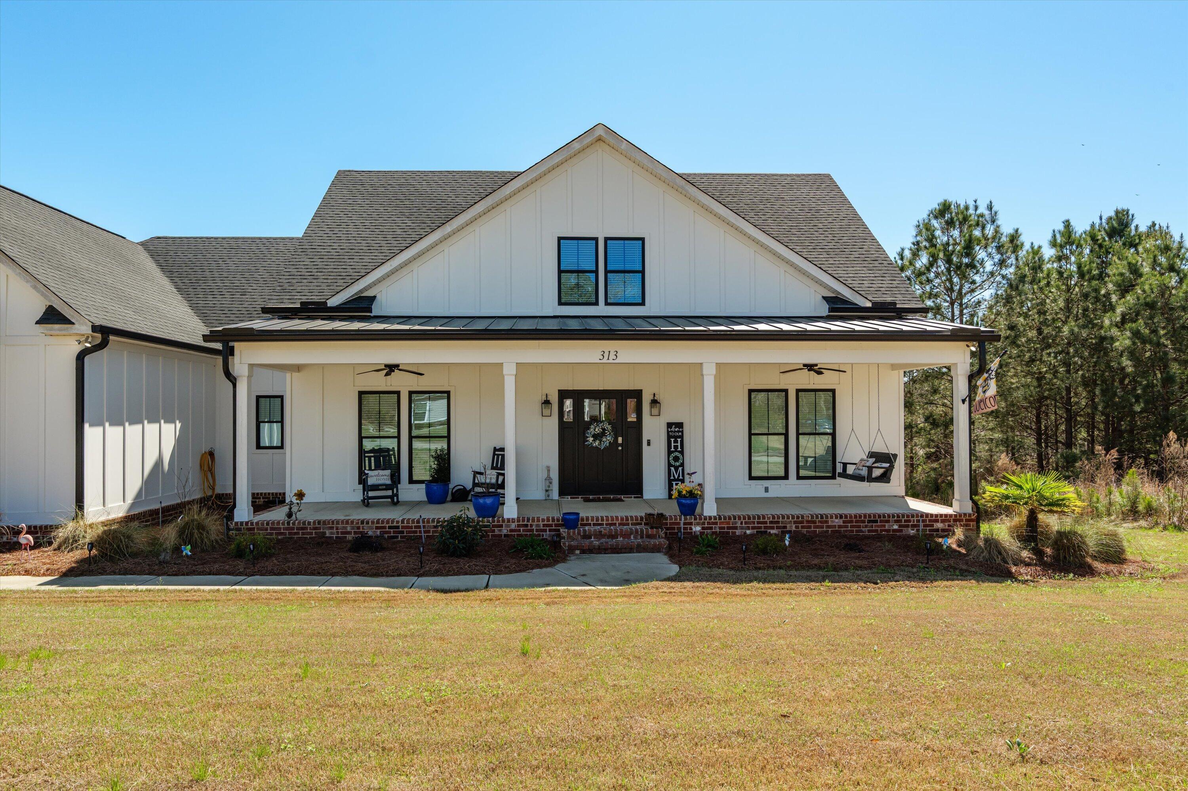
$3,080Experience exceptional golf course living at Mount Vintage. Perfectly positioned to capture sweeping views of the #1 green and the tee box of the second hole on the Independent Course, this custom-built home offers refined comfort, thoughtful design, and an unbeatable setting. A charming rocking chair front porch welcomes you inside to a beautifully designed interior where quality craftsmanship and modern functionality meet. The gourmet kitchen is a true centerpiece, featuring striking black stainless ZLINE appliances, abundant cabinetry, and a spacious walk-in pantry with extensive shelving and prep space--ideal for both everyday living and entertaining. The main-level primary suite provides a private retreat with a spacious walk-in closet complete with custom shelving. The first floor also offers a guest bedroom with full bath and a dedicated office, creating flexible living space perfect for guests or working from home. Upstairs, two generously sized bedrooms feature walk-in closets with custom shelving, while the expansive loft offers the perfect gathering space for a media room, play area, or additional lounge. An impressive 400 square feet of conditioned storage ensures everything has its place. Energy efficiency meets luxury with spray foam insulation, helping maintain year-round comfort and lower power bills. The spacious three-car garage provides ample room for vehicles, golf carts, and additional storage. Step onto the screened porch and take in one of the home's most spectacular features--front-row views of golfers playing through one of Mount Vintage's most scenic holes. It's the perfect place to unwind and enjoy the peaceful golf course setting. Mount Vintage residents enjoy a resort-style lifestyle with access to a 27-hole championship golf course, tennis courts, bocce ball, a fully equipped fitness center, and an Olympic-sized swimming pool.
| 3 months ago | Price changed to $675,000 | |
| 3 months ago | Listing updated with changes from the MLS® | |
| 4 months ago | Status changed to Active | |
| 4 months ago | Listing first seen on site |

The data relating to real estate on this website comes in part from the Internet Data Exchange program of Hive MLS, and is updated as of 2026-07-22 10:36 PM UTC. All information is deemed reliable but not guaranteed and should be independently verified. All properties are subject to prior sale, change, or withdrawal. Neither listing broker(s) shall be responsible for any typographical errors, misinformation, or misprints, and shall be held totally harmless from any damages arising from reliance upon these data. Copyright 2026 Hive MLS
Did you know? You can invite friends and family to your search. They can join your search, rate and discuss listings with you.