
188 Collin Reeds Road, North Augusta, SC, 29860
188 Collin Reeds RoadNorth Augusta, SC 29860
Mortgage Calculator
Monthly Payment (Est.)
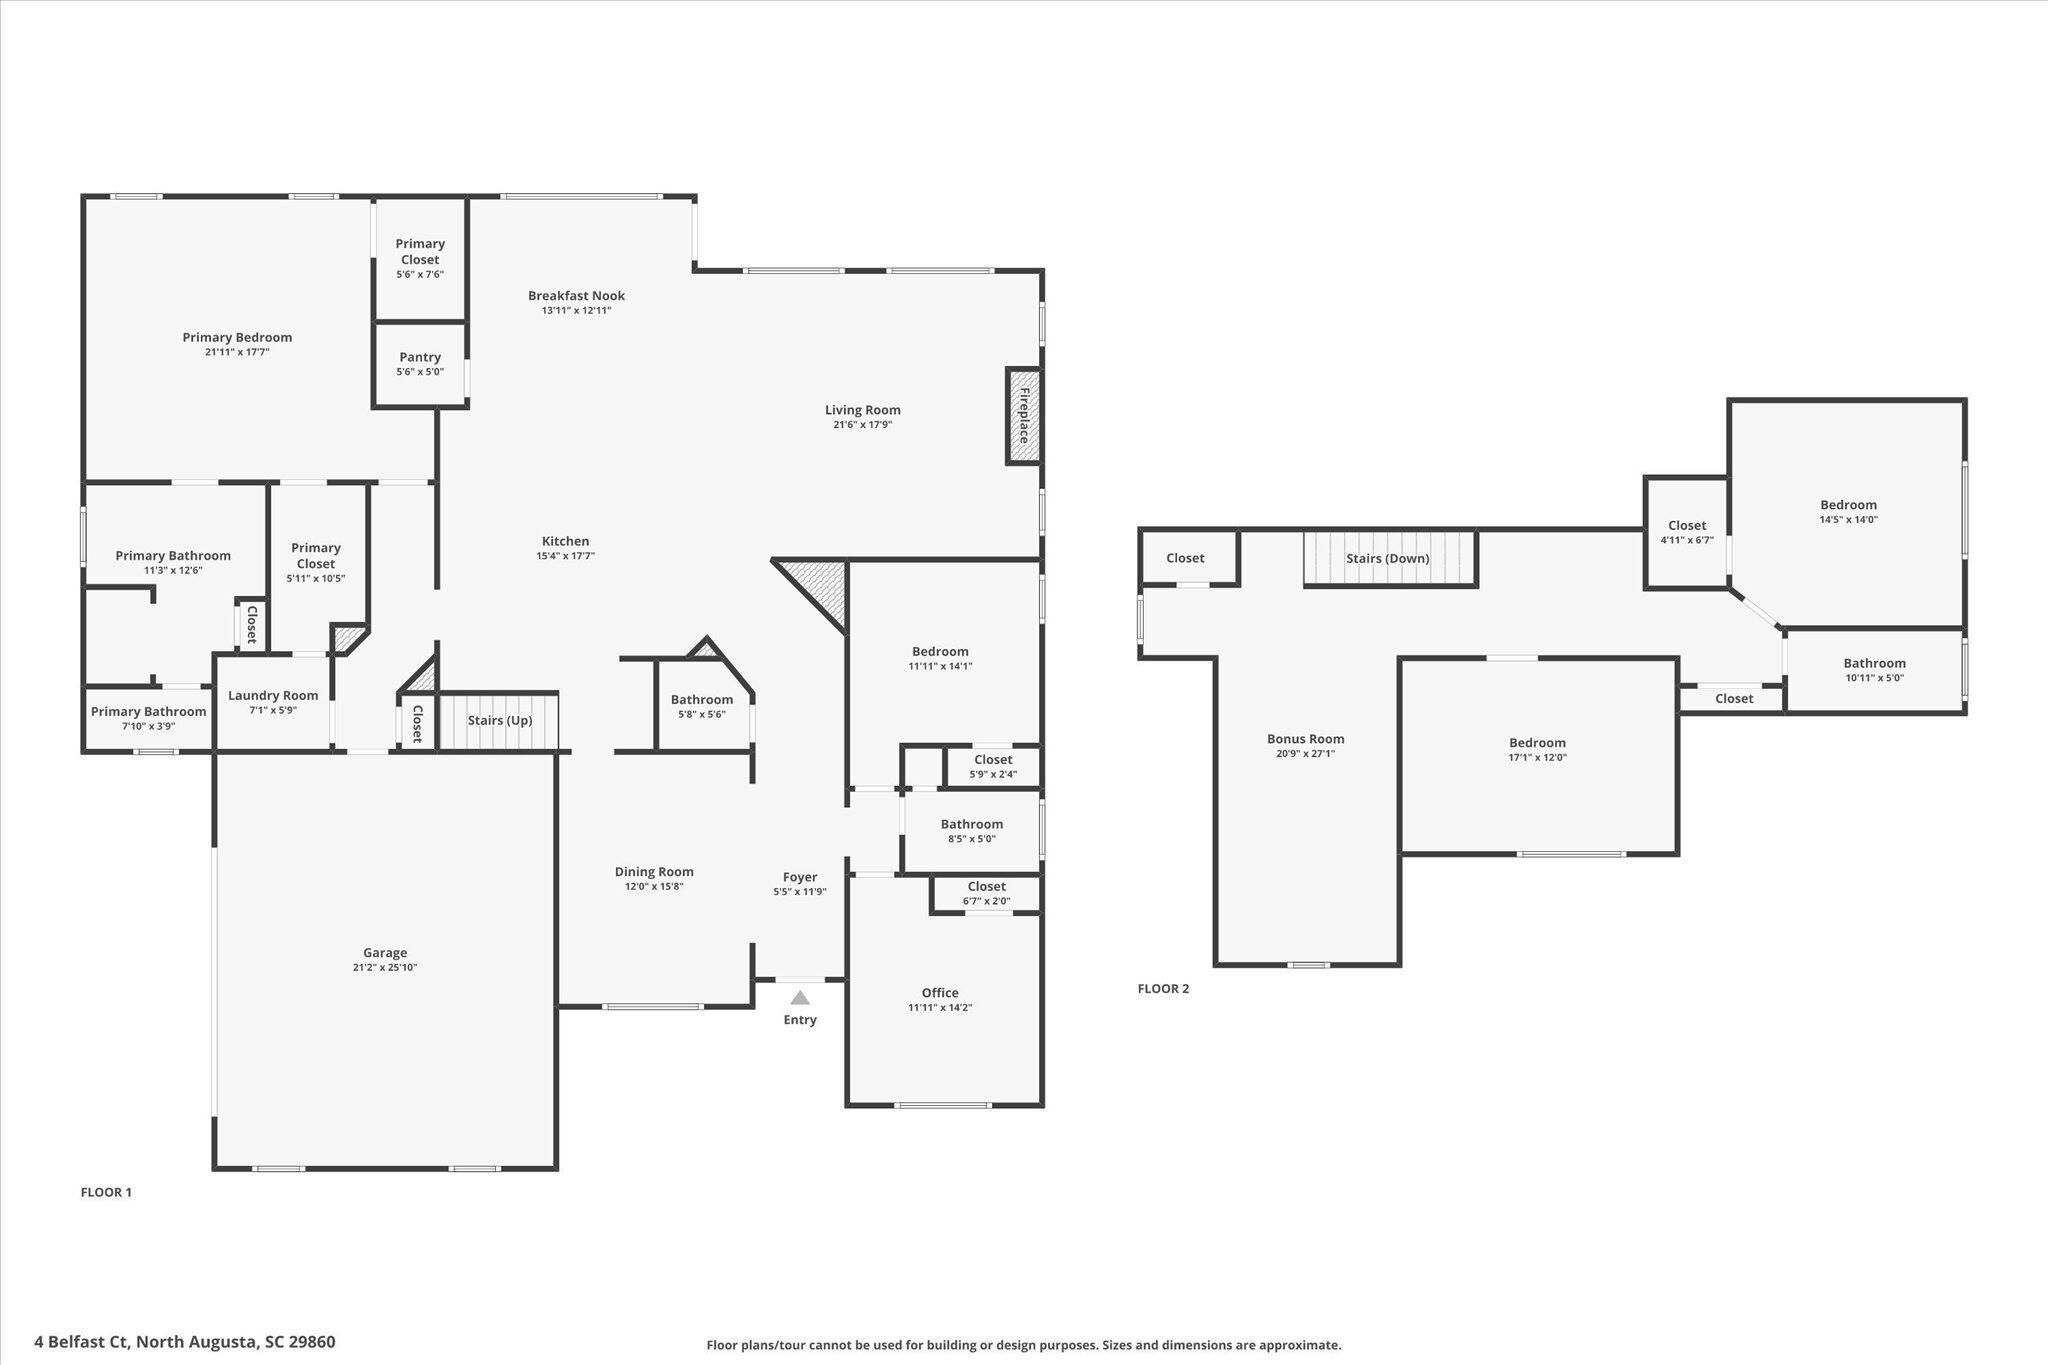
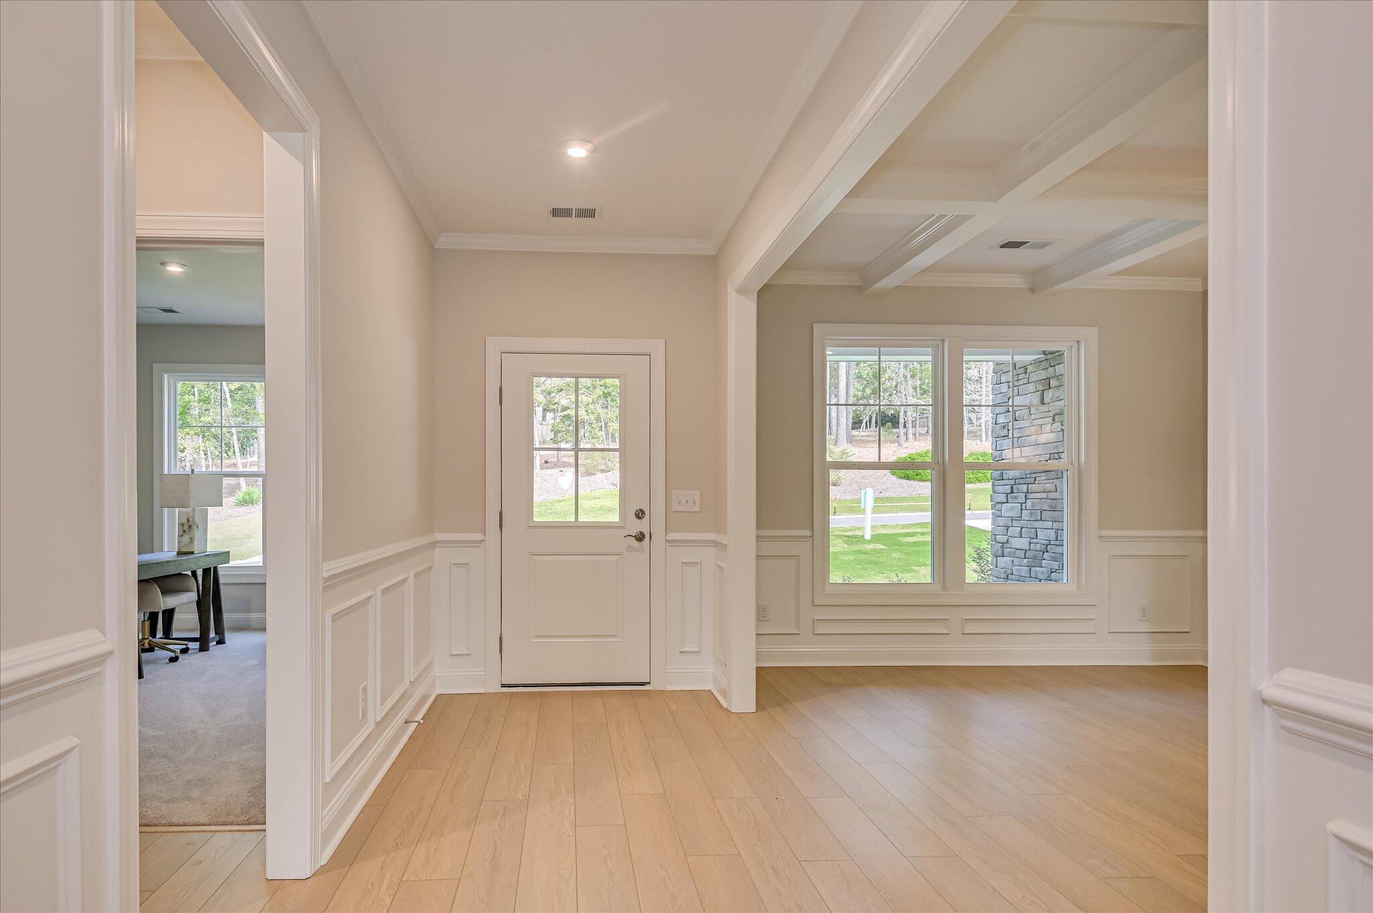
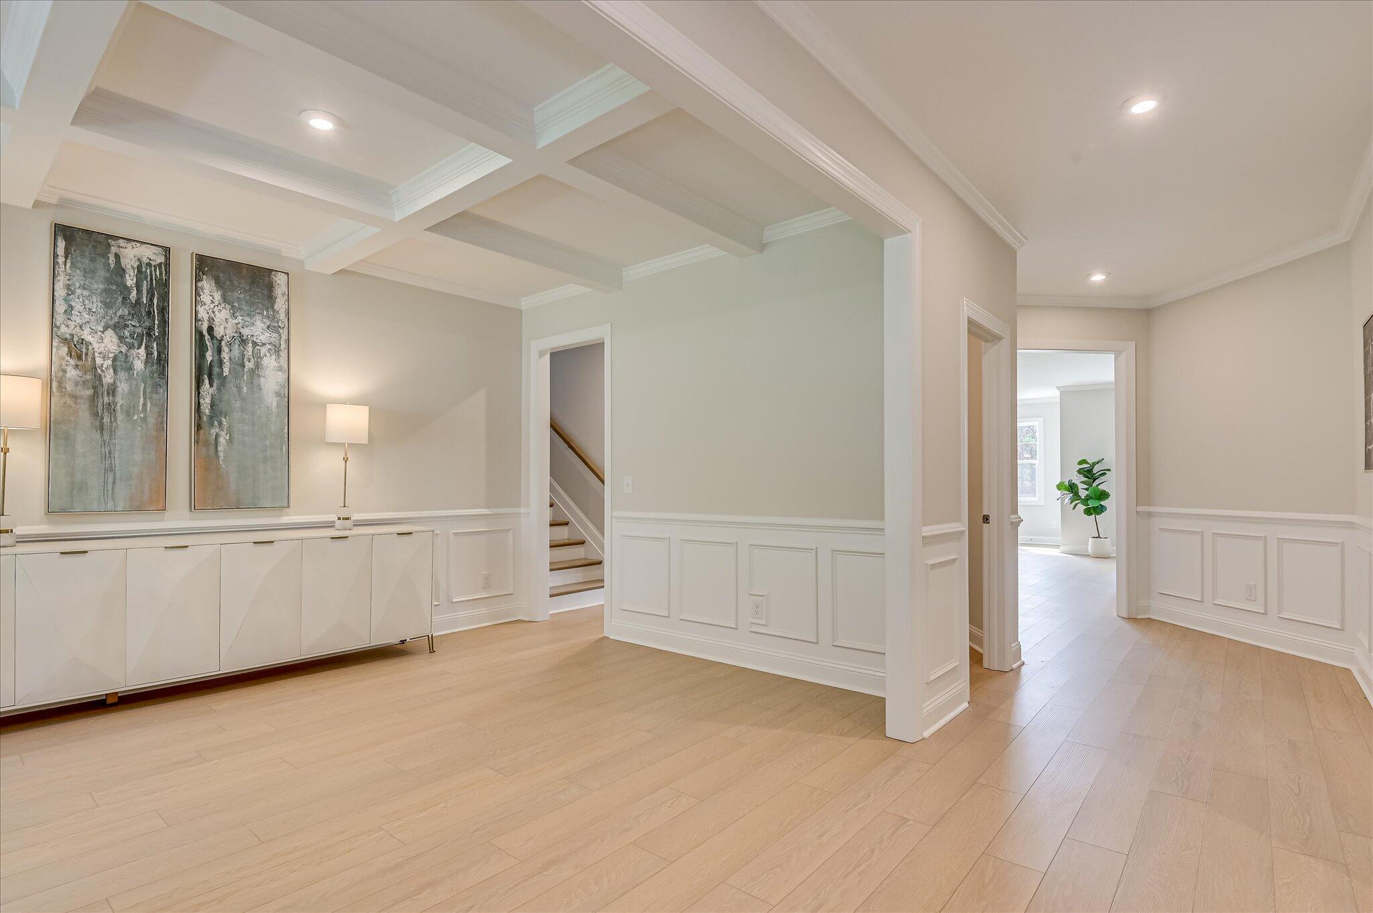
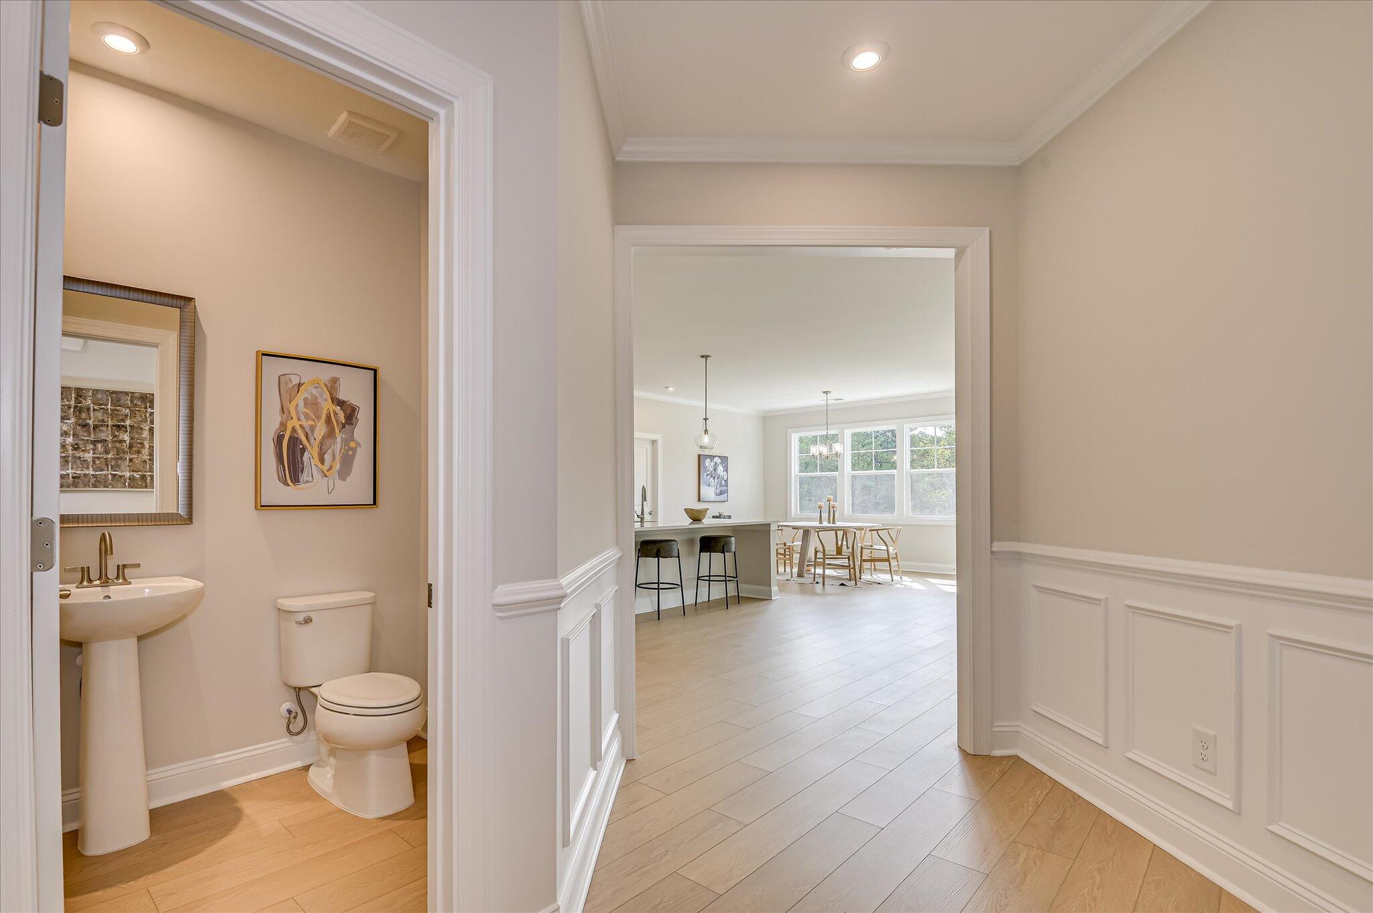
$2,646Offering 4.99% (gov.) fixed rate with up to 6k in closing cost to close by 8/19/26 OR up to 20k in closing cost incentives through the use of the preferred lender! Imagine waking up each morning in a place where serenity, sophistication, and community come together -- welcome to your new home in Mount Vintage, one of the area's most picturesque and amenity-rich neighborhoods. This beautifully crafted ''Thomas'' floor plan offers 4 spacious bedrooms, 3.5 baths, and the kind of thoughtful design that instantly feels like home. The main-level primary suite is your personal retreat, complete with a free-standing soaking tub and custom-tiled walk-in shower -- the perfect escape at the end of the day. Two additional bedrooms downstairs make hosting guests or working from home effortless. Step into the gourmet kitchen, where every detail is designed for both beauty and function. With pendant lighting, a butler's pantry, and open sight lines into the living area, this space is made for entertaining -- or simply enjoying your morning coffee. The formal dining room's coffered ceiling adds a touch of timeless elegance, while the raised-hearth stone fireplace creates a cozy centerpiece for evenings in. Upstairs, a large loft offers the flexibility to suit your lifestyle -- game room, media space, or peaceful reading nook -- along with a private guest suite with full bath and finished storage room for all the extras. When it's time to unwind, your covered patio and second open-air patio are ideal for everything from morning yoga to weekend barbecues -- with the peaceful backdrop of Mount Vintage as your view. But this home is just the beginning. At Mount Vintage, you're not just buying a house -- you're stepping into a lifestyle. Tee off on the 27-hole championship golf course, meet neighbors at the fitness center or resort-style pool, play a match on the tennis courts, or take part in classes and events at the Town Center. Dine at The Grille, the community's on-site restaurant, known for its friendly atmosphere and great food. Located just 20 minutes from North Augusta, 40 minutes from Fort Eisenhower, and a short drive from Clarks Hill Lake and Augusta's top-tier dining, shopping, and healthcare, this is the kind of home -- and community -- that doesn't come around often. You're even just 10 minutes from Fox Creek High School, making daily life easy and convenient. All photos are for illustrative purposes. Contact the Neighborhood Sales Manager for personalized design details and current construction updates. Your dream home is waiting. Come experience life at Mount Vintage -- and fall in love.
| a month ago | Listing updated with changes from the MLS® | |
| a month ago | Status changed to Pending | |
| 2 months ago | Price changed to $579,900 | |
| 4 months ago | Listing first seen on site |

The data relating to real estate on this website comes in part from the Internet Data Exchange program of Hive MLS, and is updated as of 2026-07-22 10:36 PM UTC. All information is deemed reliable but not guaranteed and should be independently verified. All properties are subject to prior sale, change, or withdrawal. Neither listing broker(s) shall be responsible for any typographical errors, misinformation, or misprints, and shall be held totally harmless from any damages arising from reliance upon these data. Copyright 2026 Hive MLS
Did you know? You can invite friends and family to your search. They can join your search, rate and discuss listings with you.