
142 Fitzsimmons Drive, North Augusta, SC, 29860
142 Fitzsimmons DriveNorth Augusta, SC 29860
Mortgage Calculator
Monthly Payment (Est.)
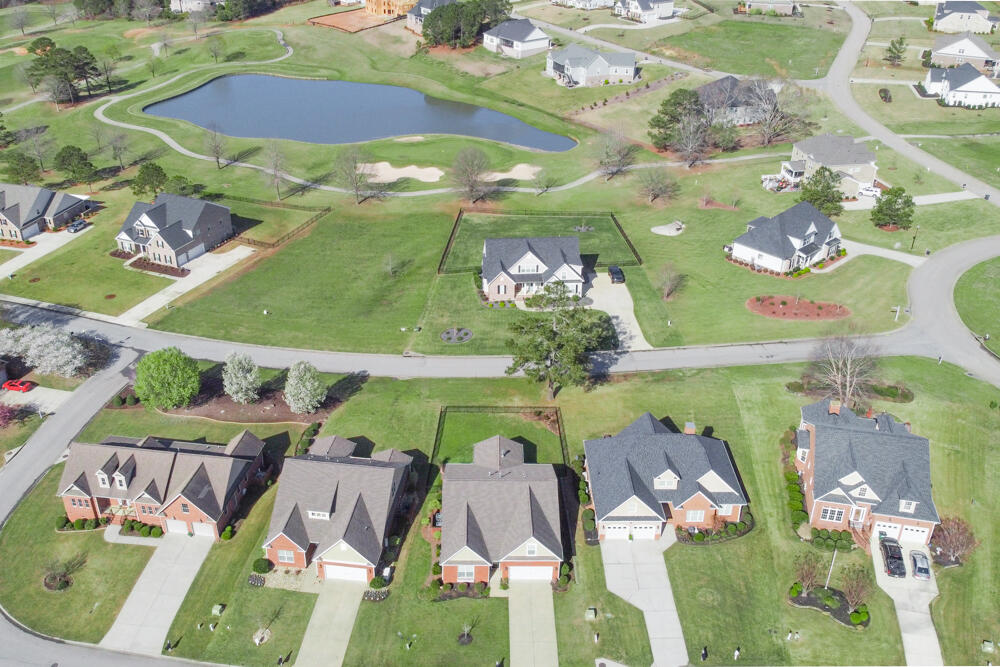
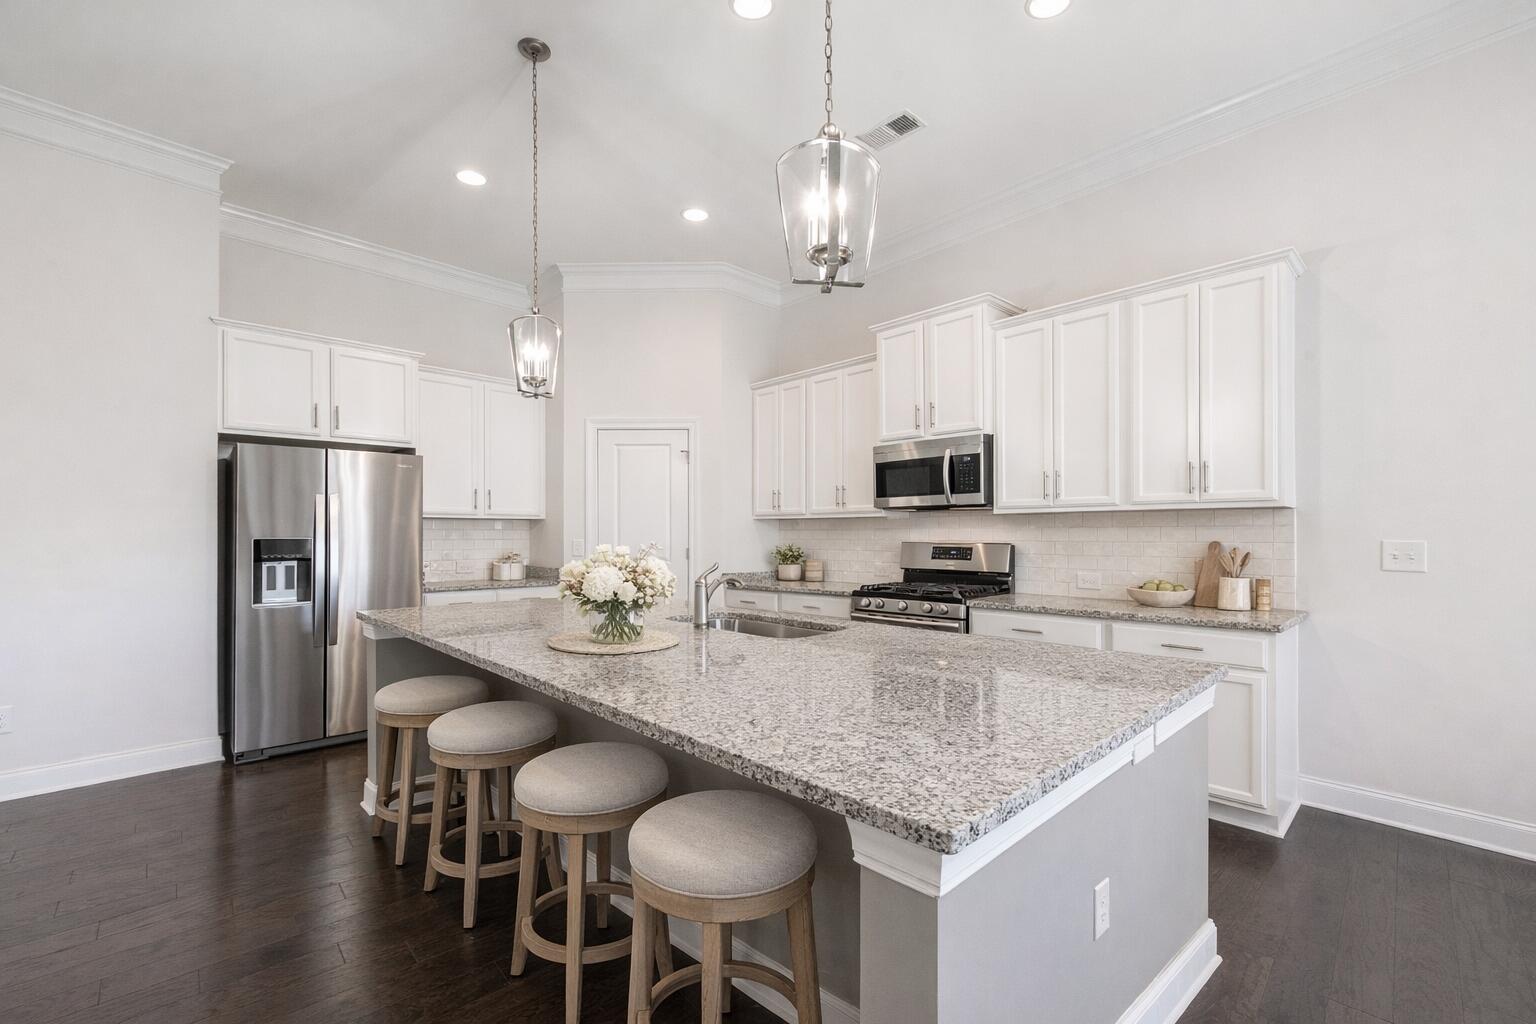
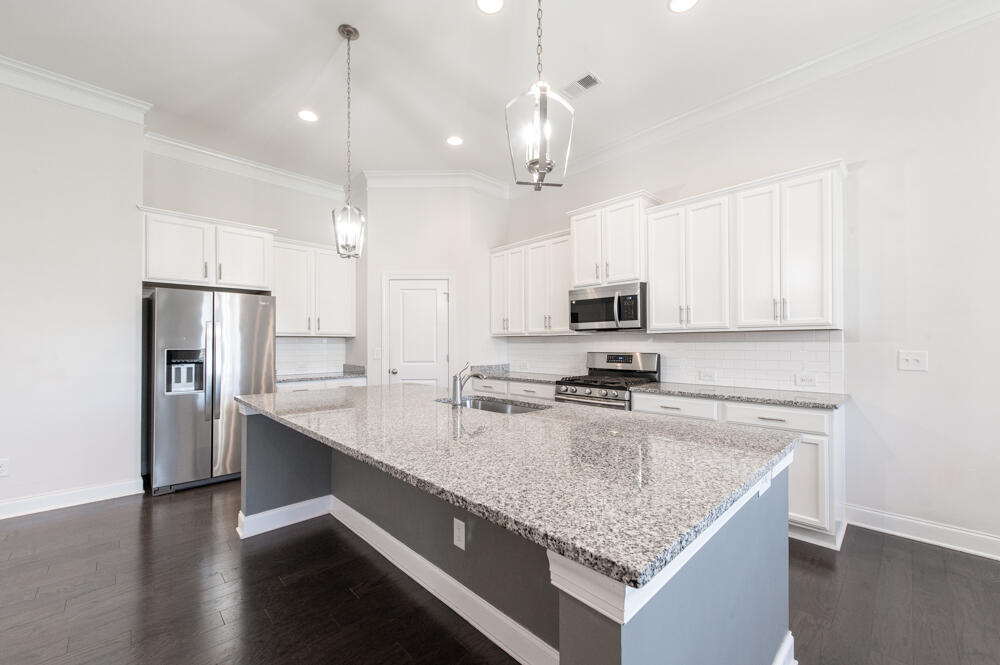
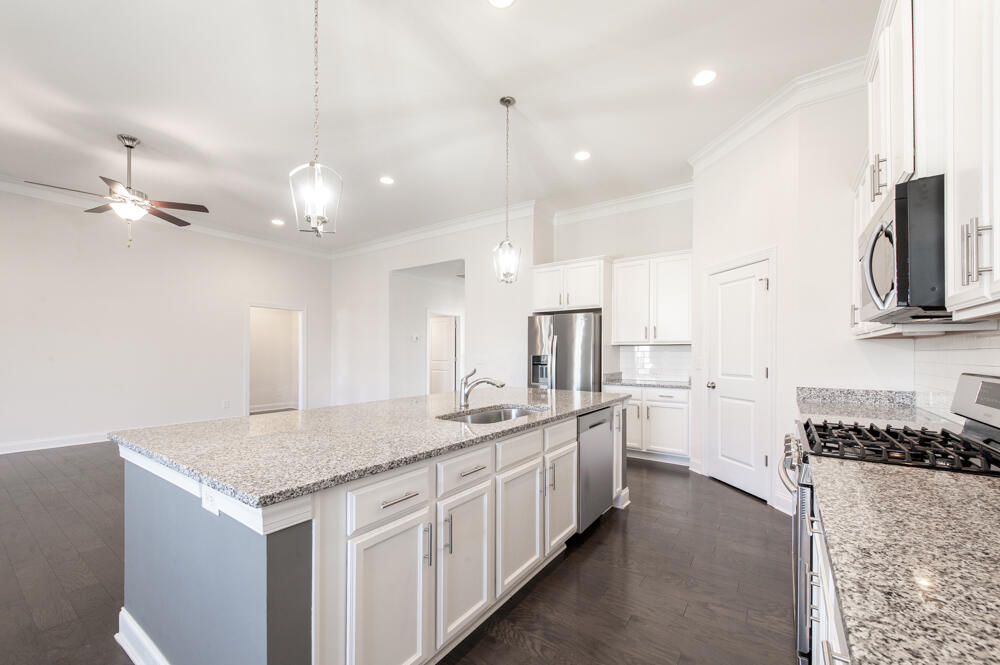
$1,893This 3 bedroom, 3 full bathroom residence is absolutely lovely and located in the highly sought-after Mount Vintage community, residents of Mount Vintage enjoy the exceptional amenities including a spectacular golf course, pro shop, clubhouse, bocce ball courts, clay tennis courts, fitness center, jr olympic swimming pool and a community garden - perfect for enjoying an active and social lifestyle! As you step inside, you are greeted by hardwood flooring that flows seamlessly throughout the main living areas, creating a warm and inviting atmosphere plus upgraded plantation shutters throughout! The living room features high ceilings and a fireplace, ideal for relaxing evenings at home! Just off the main living space, you will find a versatile dining room that could also serve as a home office! The kitchen is truly the heart of the home, thoughtfully designed with granite countertops, a large island with pendant lighting, gas range, built-in microwave, refrigerator, dishwasher, tiled backsplash, pantry, and a charming coffee bar area! A bright breakfast room overlooks the backyard, making it the perfect spot to start your day! The main level owner's suite offers a peaceful retreat with a tray ceiling, ceiling fan, and a well-appointed ensuite featuring a double sink granite vanity, tiled shower, walk-in closet, linen closet, and private water closet! An additional bedroom on the main floor includes a ceiling fan and access to a full bathroom with tile and granite countertops! The loft area along with another bedroom and its own private bathroom is ideal for guests or a private getaway space! Enjoy outdoor living on the lovely screened porch or step out onto the patio overlooking the fenced backyard, perfect for entertaining or giving your furry friend room to play! Additional features include, a laundry room with washer and dryer that remain, whole house filtration system, tankless water heater and thoughtfully placed windows that provide both natural light and privacy! With three full bathrooms, flexible living spaces, and high-end finishes throughout, this home is just waiting for you!
| a month ago | Listing updated with changes from the MLS® | |
| a month ago | Status changed to Pending | |
| 2 months ago | Price changed to $415,000 | |
| 4 months ago | Listing first seen on site |

The data relating to real estate on this website comes in part from the Internet Data Exchange program of Hive MLS, and is updated as of 2026-07-22 10:36 PM UTC. All information is deemed reliable but not guaranteed and should be independently verified. All properties are subject to prior sale, change, or withdrawal. Neither listing broker(s) shall be responsible for any typographical errors, misinformation, or misprints, and shall be held totally harmless from any damages arising from reliance upon these data. Copyright 2026 Hive MLS
Did you know? You can invite friends and family to your search. They can join your search, rate and discuss listings with you.