317 Square Circle Road, Graniteville, SC, 29829

Save
Ask
Tour
Hide
Share
$850,000
122 Days On Site

317 Square Circle Road
Graniteville, SC 29829

For Sale|Single Family Residence|Active
0
Beds
0
Total Baths
3,316
SqFt
$256
/SqFt
2000
Built
Subdivision:
Not In Subdivision
County:
Aiken
Call Now: 706-627-4815
Is this the listing for you? We can help make it yours.
706-627-4815
317 Square Circle Road317 Square Circle Road317 Square Circle Road317 Square Circle Road
Save
Ask
Tour
Hide
Share

Mortgage Calculator

Monthly Payment (Est.)

$3,878
Calculator powered by Showcase IDX, a Constellation1 Company. Copyright ©2026 Information is deemed reliable but not guaranteed.

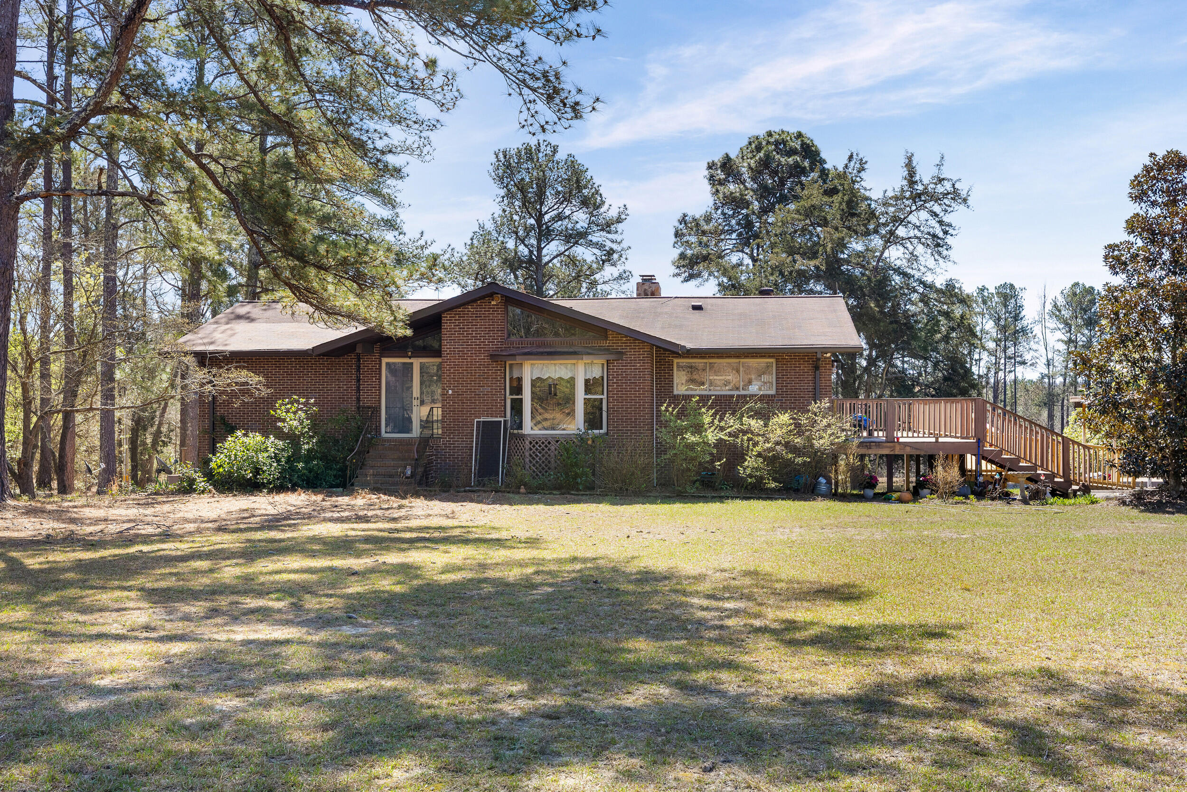
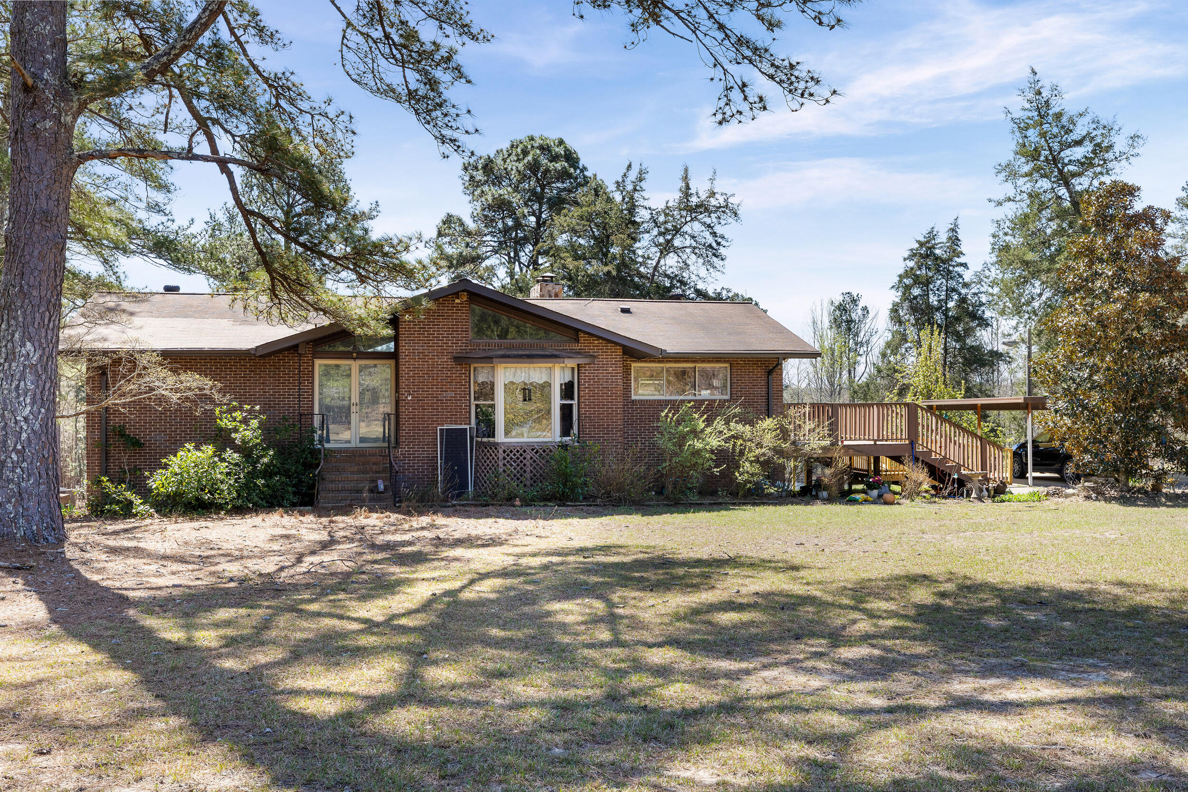
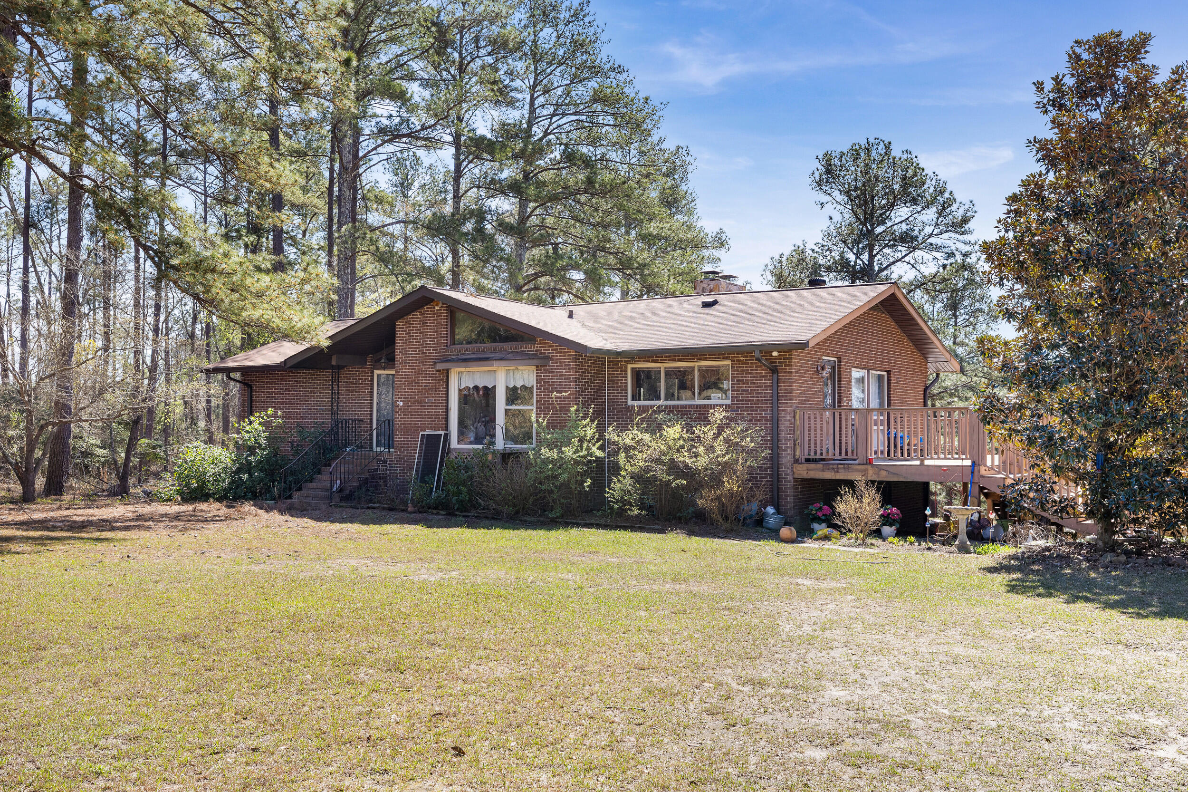
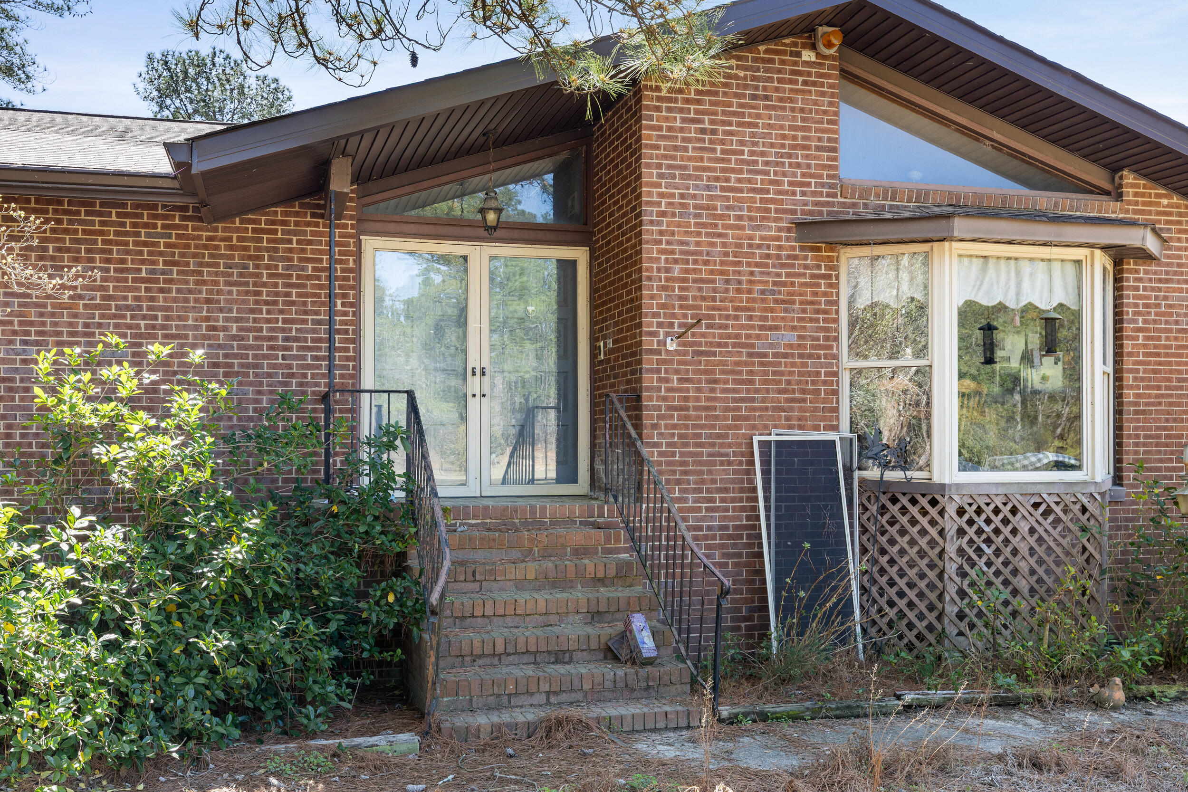
Nestled on over 21 acres of private land, this spacious all-brick home offers the perfect blend of privacy, space, and opportunity. Featuring 4 bedrooms and 3.5 bathrooms with over 3,300 square feet, this property provides plenty of room for both everyday living and entertaining. Inside, you'll find a finished basement, cozy fireplace, and generous living areas ready to be customized to your style. The home's solid construction and classic layout make it an ideal canvas for updates or a full renovation. Outside, the expansive acreage offers endless possibilities--whether you're looking for a private estate, recreational land, or space for additional structures. Tucked away in Graniteville while still convenient to Aiken and Augusta, this property delivers peaceful country living with easy access to town. A rare opportunity to own a large homesite with acreage--bring your vision and make it your own.

Save
Ask
Tour
Hide
Share
Listing Snapshot
Price 
$850,000
Days On Site 
122 Days
Bedrooms 
N/A
Inside Area (SqFt) 
3,316 sqft
Total Baths 
N/A
Full Baths 
N/A
Partial Baths 
N/A
Lot Size 
21.83 Acres
Year Built 
2000
MLS® Number 
98253975
Status 
Active
Property Tax 
$821.73
HOA/Condo/Coop Fees 
N/A
Sq Ft Source 
N/A
Friends & Family
Recent Activity
4 months agoStatus changed to Active
4 months agoListing updated with changes from the MLS®
4 months agoListing first seen on site
General Features
Acres 
21.83
Carport 
3
Levels 
Two
Number Of Stories 
2
Parking 
CarportDetachedConcreteGarage
Parking Spaces 
2
Property Sub Type 
Single Family Residence
Sewer 
Septic Tank
SqFt Total 
3316
Utilities 
Cable Available
Water Source 
Well
Interior Features
Basement 
NoneCrawl Space
Heating 
Fireplace(s)
Window Features 
Window Coverings
Bathroom 1 
Dimensions - 14.0x7.0Level - Main
Bedroom 2 
Dimensions - 14.0x18.0
Bedroom 3 
Dimensions - 13.0x13.0
Bedroom 4 
Dimensions - 13.0x12.0
Breakfast Room 
Dimensions - 8.0x11.0Level - Main
Dining Room 
Dimensions - 13.0x17.0Level - Main
Family Room 
Dimensions - 23.0x20.0
Kitchen 
Dimensions - 16.0x8.0Level - Main
Laundry 
Dimensions - 7.0x6.0
Living Room 
Dimensions - 23.0x19.0Level - Main
Master Bedroom 
Dimensions - 14.0x21.0Level - Main
Save
Ask
Tour
Hide
Share
Exterior Features
Construction Details 
Brick
Fencing 
Privacy
Lot Features 
Wooded
Other Structures 
Workshop
Patio And Porch 
EnclosedRear Porch
Pool Features 
In Ground
Roof 
Composition
Waterfront 
Yes
Windows/Doors 
Window Coverings
Community Features
Financing Terms Available 
CashConventionalFHAVA Loan
Schools
School District
Unknown
Elementary School
Byrd
Middle School
Leavelle McCampbell
High School
Midland Valley
Listing courtesy of Noah McBride of Century 21 Magnolia


The data relating to real estate on this website comes in part from the Internet Data Exchange program of Hive MLS, and is updated as of 2026-07-24 09:51 PM UTC. All information is deemed reliable but not guaranteed and should be independently verified. All properties are subject to prior sale, change, or withdrawal. Neither listing broker(s) shall be responsible for any typographical errors, misinformation, or misprints, and shall be held totally harmless from any damages arising from reliance upon these data. Copyright 2026 Hive MLS

Neighborhood & Commute
Source: Walkscore
Save
Ask
Tour
Hide
Share