
472 Parakeet Court, North Augusta, SC, 29860
472 Parakeet CourtNorth Augusta, SC 29860
Mortgage Calculator
Monthly Payment (Est.)
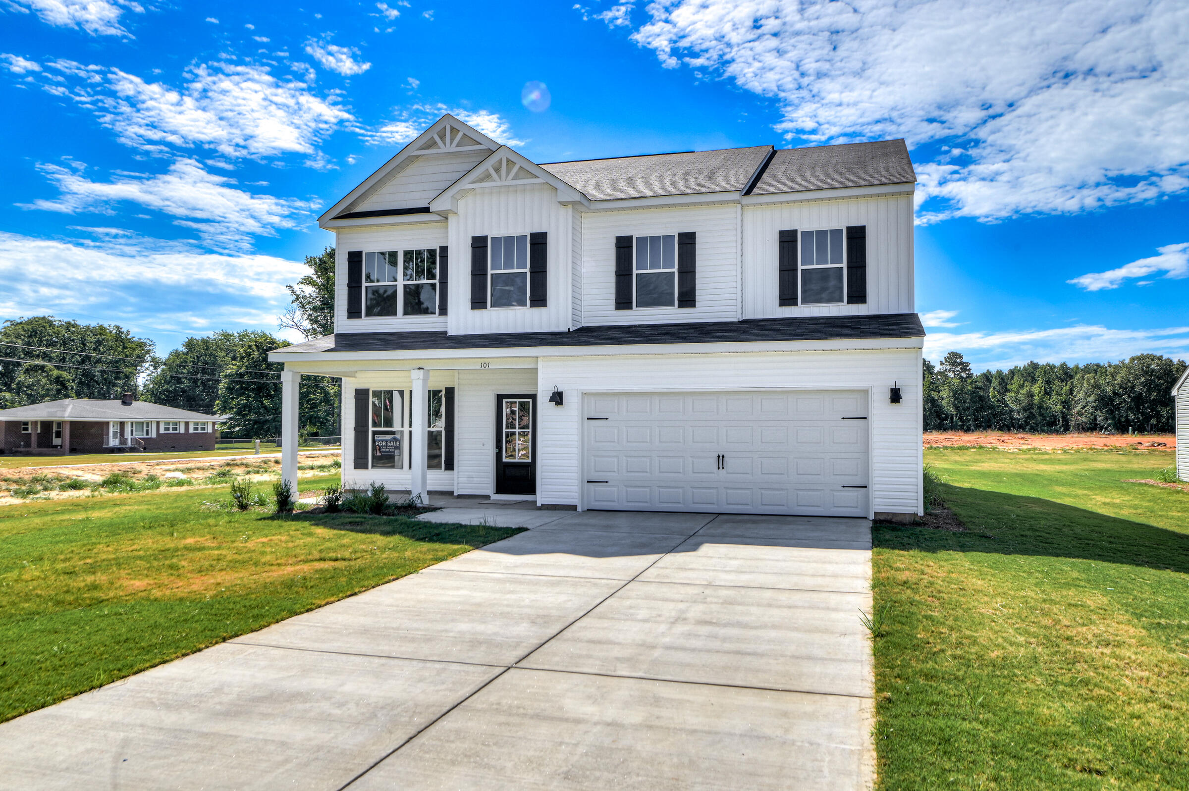
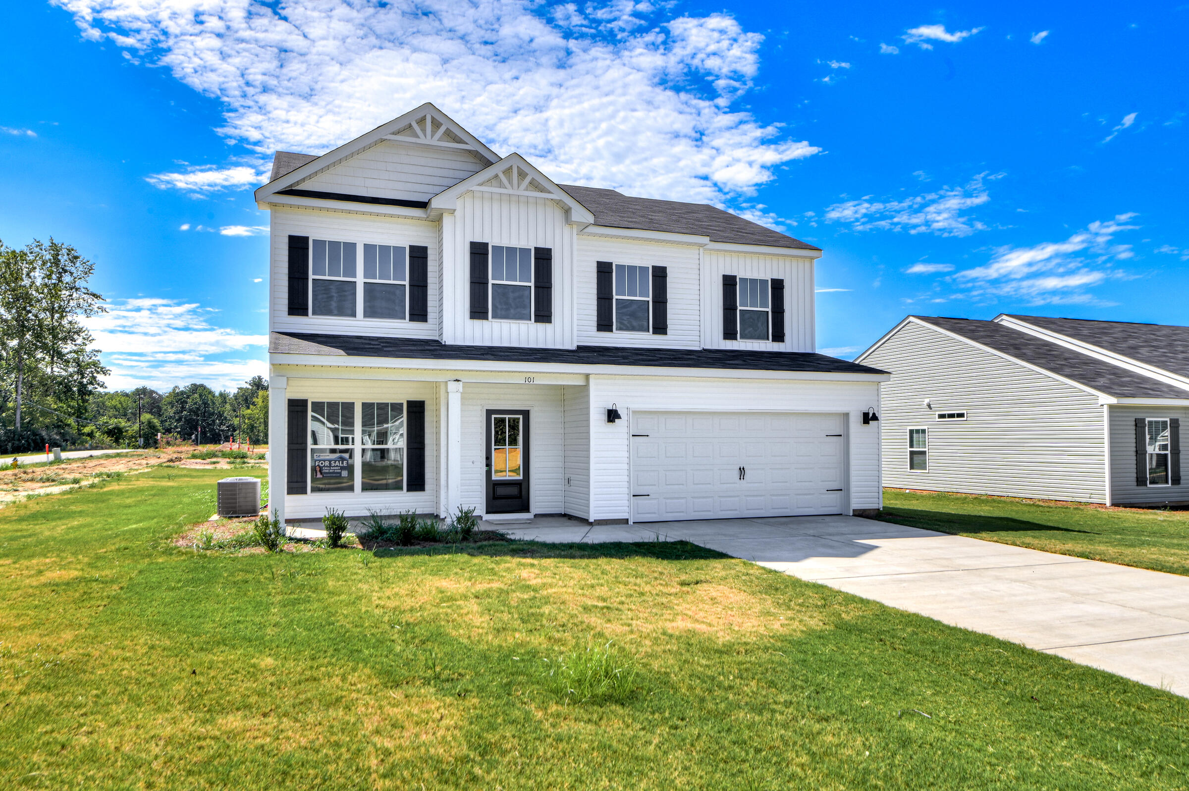
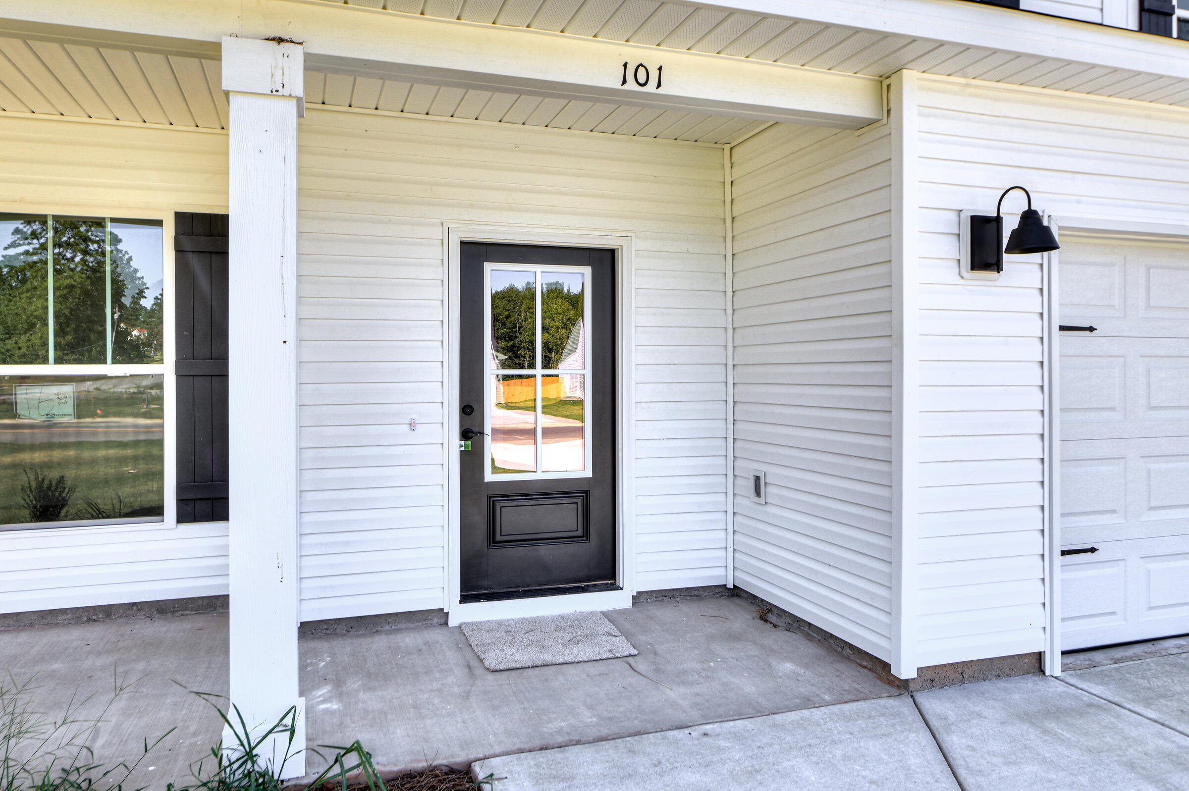
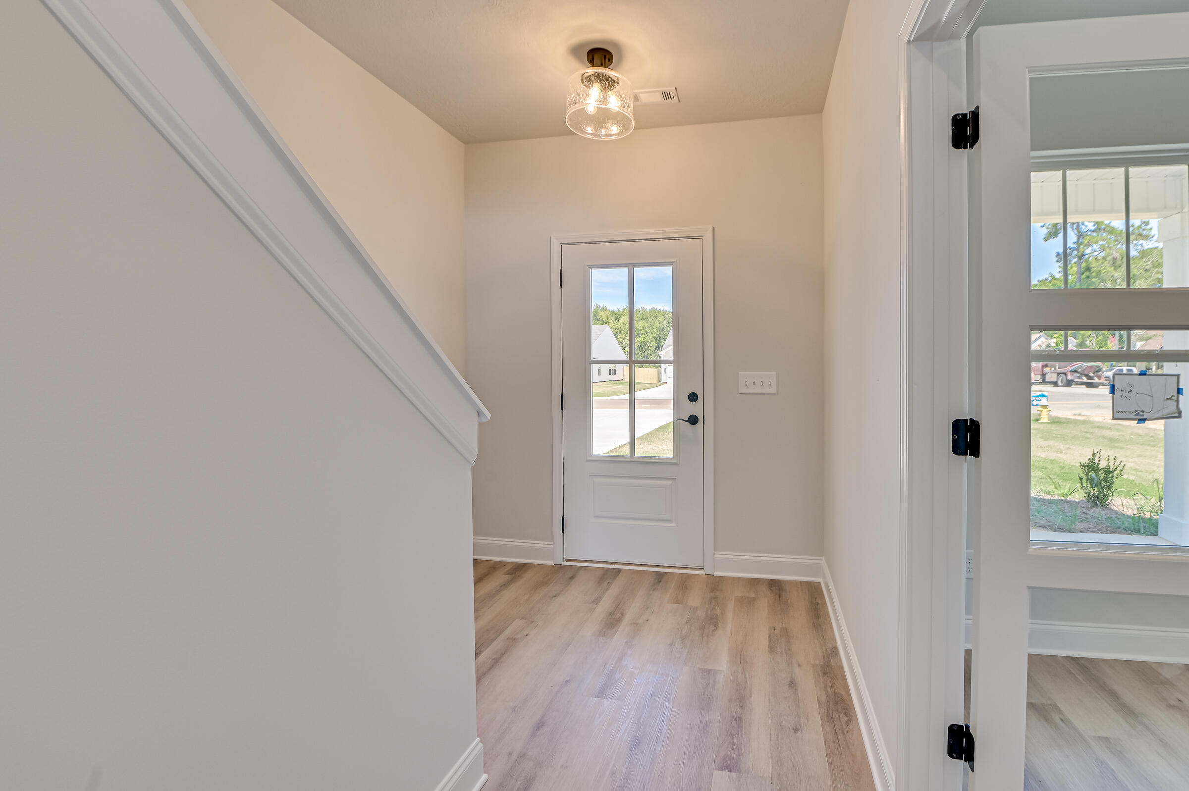
$1,67710,000 Dollar Builder Incentive - Limited Time! Introducing the Tallulah, the first of its kind in the highly desirable Gregory Landing community of North Augusta. This spacious two-story home offers 4 bedrooms, 2.5 baths, and 2,267 square feet of thoughtfully designed living space. From the moment you step inside, you'll appreciate the open-concept main level where the kitchen, dining area, and great room flow seamlessly together, creating the perfect setting for both everyday living and entertaining. The kitchen is a true highlight, featuring granite countertops, stainless steel appliances, modern cabinetry, and a walk-in pantry that adds both style and convenience. Durable luxury vinyl tile flooring extends through the main living areas, combining a sophisticated look with easy maintenance. A versatile flex room on the first floor can be tailored to your lifestyle--whether you need a private home office, a study space, or a playroom. Upstairs, the private owner's suite is a retreat designed for relaxation, complete with a spacious walk-in closet and a beautifully appointed ensuite bath that includes granite countertops, dual vanities, and a large walk-in shower. Four additional bedrooms and a full bath with granite counters provide ample space for family, guests, or hobbies, while the upstairs laundry room adds everyday convenience. The Tallulah also includes a two-car garage and is built with energy efficiency in mind, featuring a radiant barrier roofing system, low-E windows, and modern construction practices that help keep utility costs manageable. Outside, a landscaped yard enhances curb appeal, and the home's location within Gregory Landing offers the added charm of sidewalk-lined streets, streetlights, and a welcoming neighborhood atmosphere. Priced at 367,550, this Tallulah plan is complete and move-in ready, marking the very first of its kind in Gregory Landing. Don't miss this opportunity to secure today's pricing and the 10,000 dollar builder incentive--schedule your showing and make 428 Parakeet Court your new home today.
| 4 months ago | Price changed to $367,550 | |
| 4 months ago | Listing updated with changes from the MLS® | |
| 4 months ago | Status changed to Pending | |
| 4 months ago | Listing first seen on site |

The data relating to real estate on this website comes in part from the Internet Data Exchange program of Hive MLS, and is updated as of 2026-07-22 10:36 PM UTC. All information is deemed reliable but not guaranteed and should be independently verified. All properties are subject to prior sale, change, or withdrawal. Neither listing broker(s) shall be responsible for any typographical errors, misinformation, or misprints, and shall be held totally harmless from any damages arising from reliance upon these data. Copyright 2026 Hive MLS
Did you know? You can invite friends and family to your search. They can join your search, rate and discuss listings with you.