
480 Parakeet Court, North Augusta, SC, 29860
480 Parakeet CourtNorth Augusta, SC 29860
Mortgage Calculator
Monthly Payment (Est.)
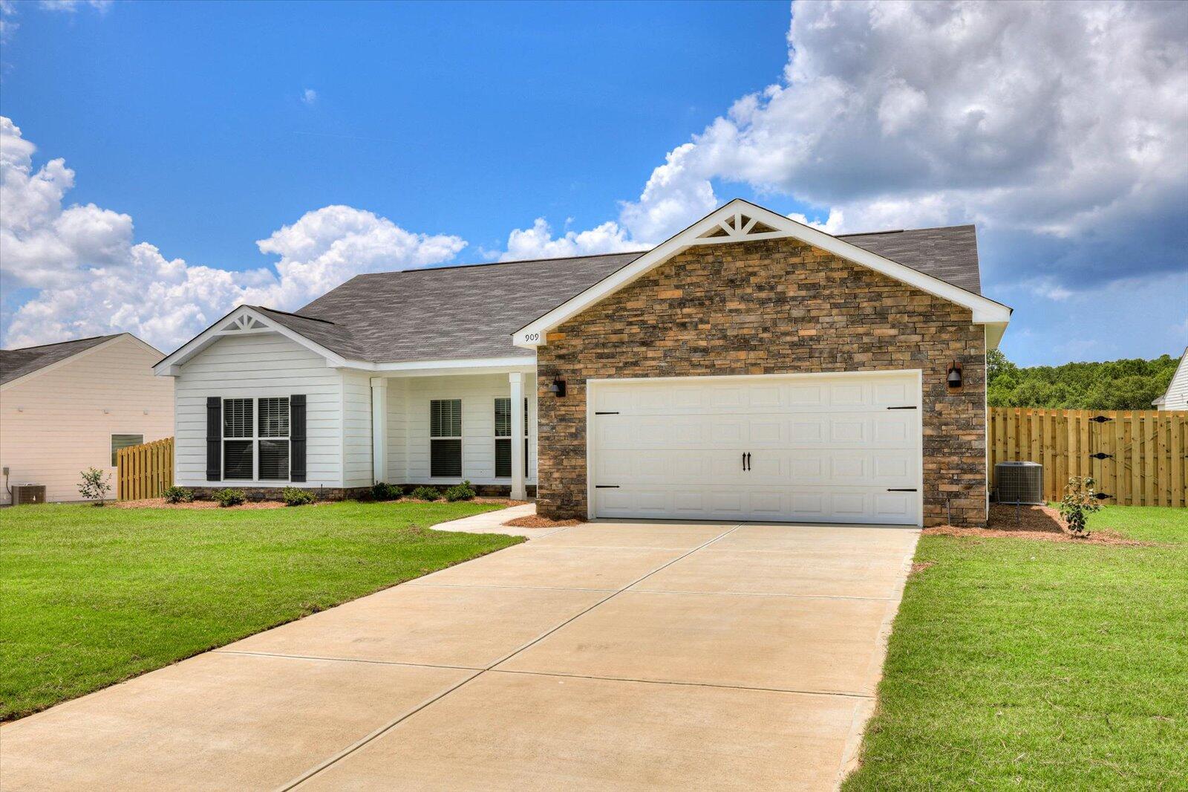
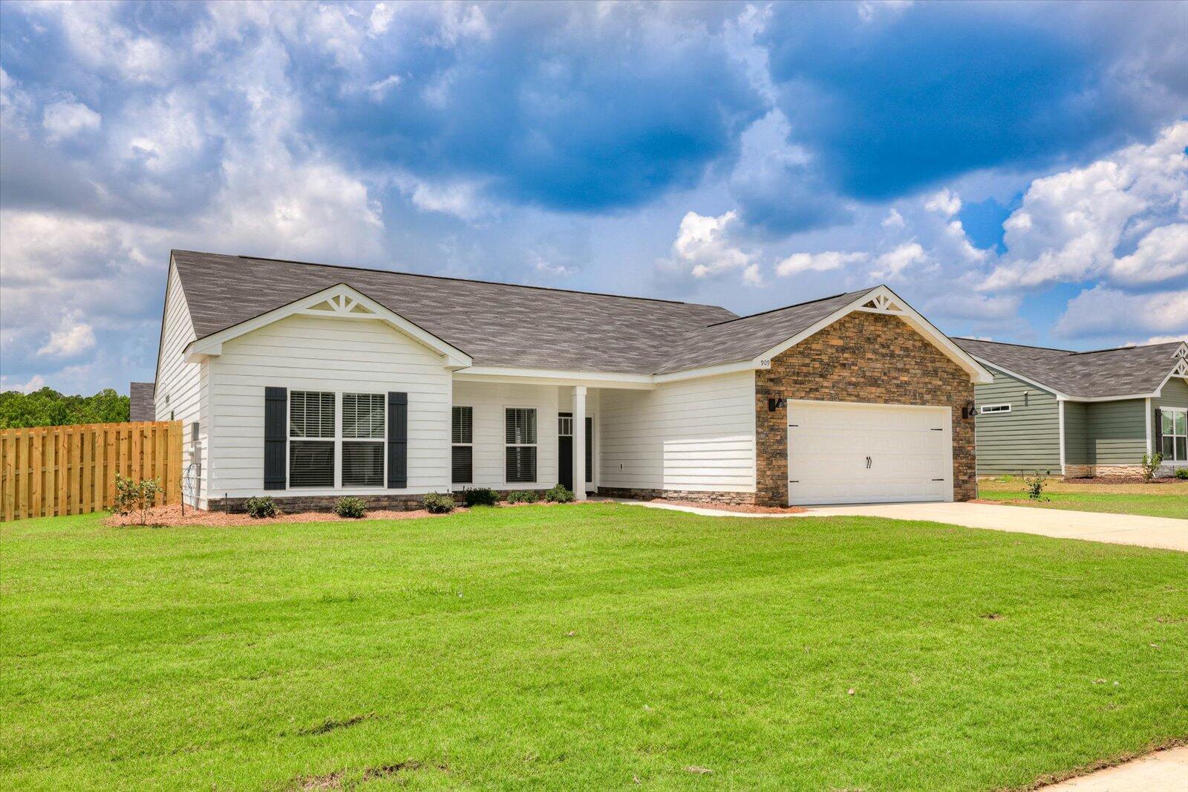
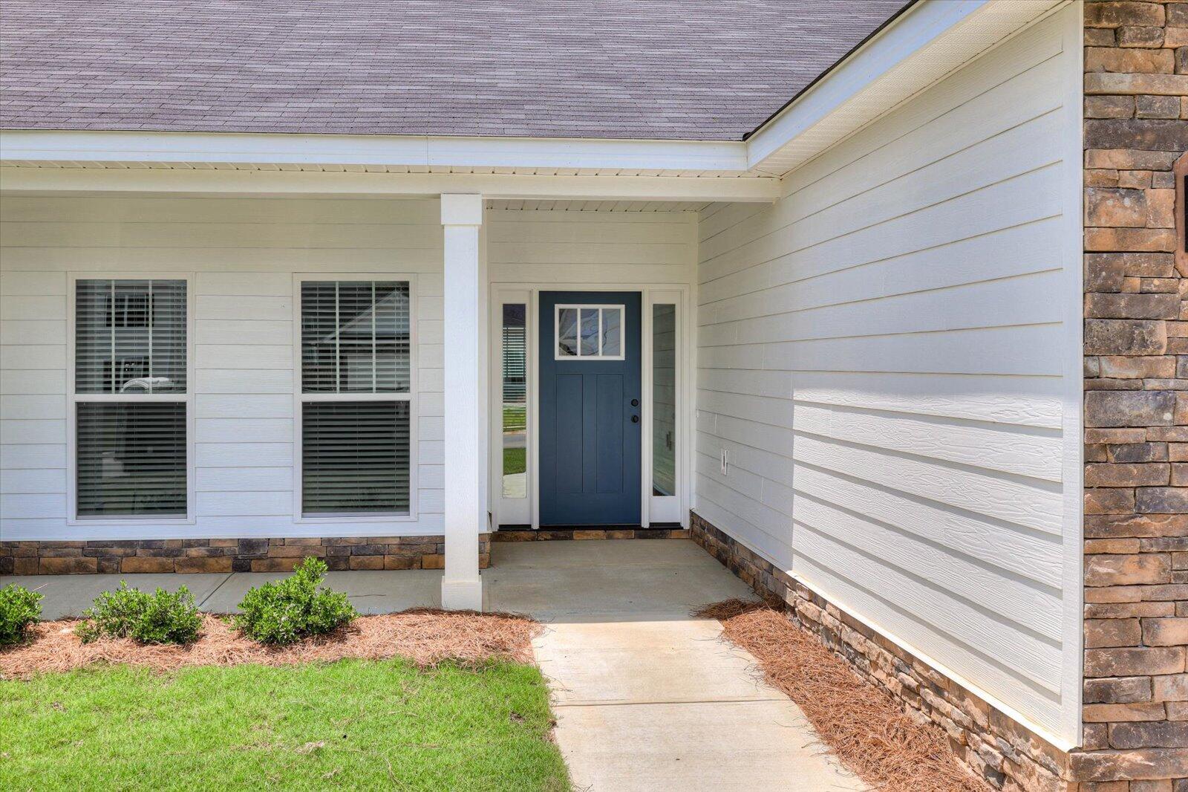
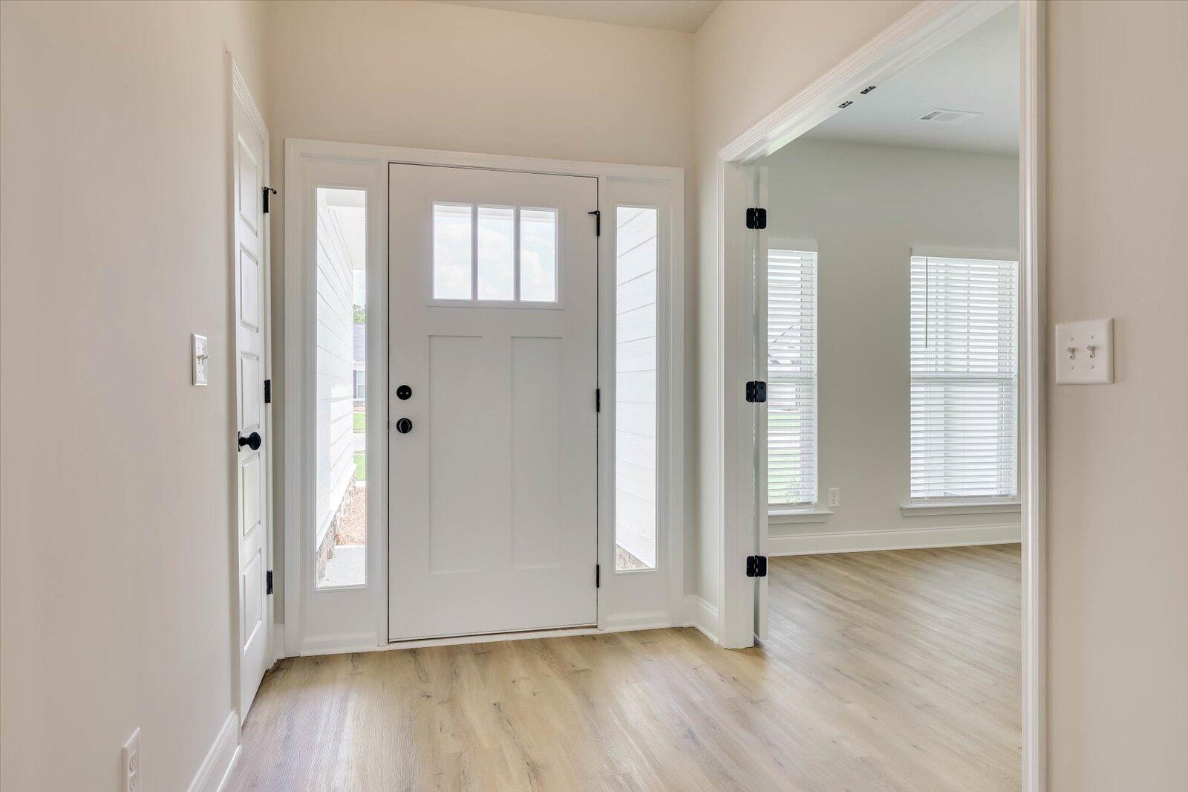
$1,72410,000 incentive on this brand new Hamilton II ranch in Gregory Landing, one of North Augusta's premier neighborhoods. Use it to buy down your rate, cover your closing costs, or add upgrades to make your new home perfect. Incentive subject to change at any time. Act fast. Tucked inside one of North Augusta's most desirable communities, this home offers the perfect blend of modern design, comfort, and convenience. From the moment you walk through the front door, the Hamilton II plan feels open, light, and inviting. Large windows bring in natural sunlight throughout the main living spaces, while luxury vinyl plank flooring adds warmth, style, and durability. Just beyond the foyer, the great room opens seamlessly to the dining area and kitchen, making it ideal for gatherings, entertaining, or everyday living. Whether hosting friends, catching a game, or relaxing after a long day, the open design offers flexibility to fit your lifestyle. Off to the side is a spacious study with French doors, perfect for a home office, hobby room, or quiet retreat. At the heart of the home, the chef inspired kitchen features custom cabinetry, stainless steel appliances, granite countertops, an extended breakfast bar, and a walk in pantry that balances style with function. The adjacent dining area is filled with natural light and offers direct access to the covered back patio, ideal for morning coffee, outdoor dining, or weekend barbecues. The split bedroom floor plan keeps the owner's suite private and peaceful, offering space for a king sized bed, a sitting area, and abundant natural light. The en suite bath features dual vanities, a garden tub, a separate walk in shower, and a generous walk in closet, creating a true retreat. On the opposite side of the home, three additional bedrooms and a full bath provide space for family, guests, or flexible use. Throughout the home you will find energy efficient construction, granite countertops in the kitchen and baths, wood look luxury vinyl flooring, custom cabinetry, upgraded lighting, a two car garage, a fully sodded yard, and professional landscaping. As a new construction home, everything from the roof to the HVAC system is brand new and covered under the builder's warranty for added peace of mind. The covered back patio creates an inviting outdoor living space with room to personalize the backyard to your lifestyle. Gregory Landing offers sidewalks, green spaces, and convenient access to shopping, dining, schools, I 20, downtown North Augusta, and Augusta. This home is estimated for a mid January 2026 move in and can be toured now with plans and finishes available to review. Opportunities like this, especially with a limited time 10,000 builder incentive, do not last long. Schedule your private tour today and take the first step toward calling Gregory Landing home.
| 4 months ago | Price changed to $377,958 | |
| 4 months ago | Listing updated with changes from the MLS® | |
| 4 months ago | Status changed to Pending | |
| 4 months ago | Listing first seen on site |

The data relating to real estate on this website comes in part from the Internet Data Exchange program of Hive MLS, and is updated as of 2026-07-22 10:36 PM UTC. All information is deemed reliable but not guaranteed and should be independently verified. All properties are subject to prior sale, change, or withdrawal. Neither listing broker(s) shall be responsible for any typographical errors, misinformation, or misprints, and shall be held totally harmless from any damages arising from reliance upon these data. Copyright 2026 Hive MLS
Did you know? You can invite friends and family to your search. They can join your search, rate and discuss listings with you.