
119 Fitzsimmons Drive, North Augusta, SC, 29860
119 Fitzsimmons DriveNorth Augusta, SC 29860
Mortgage Calculator
Monthly Payment (Est.)
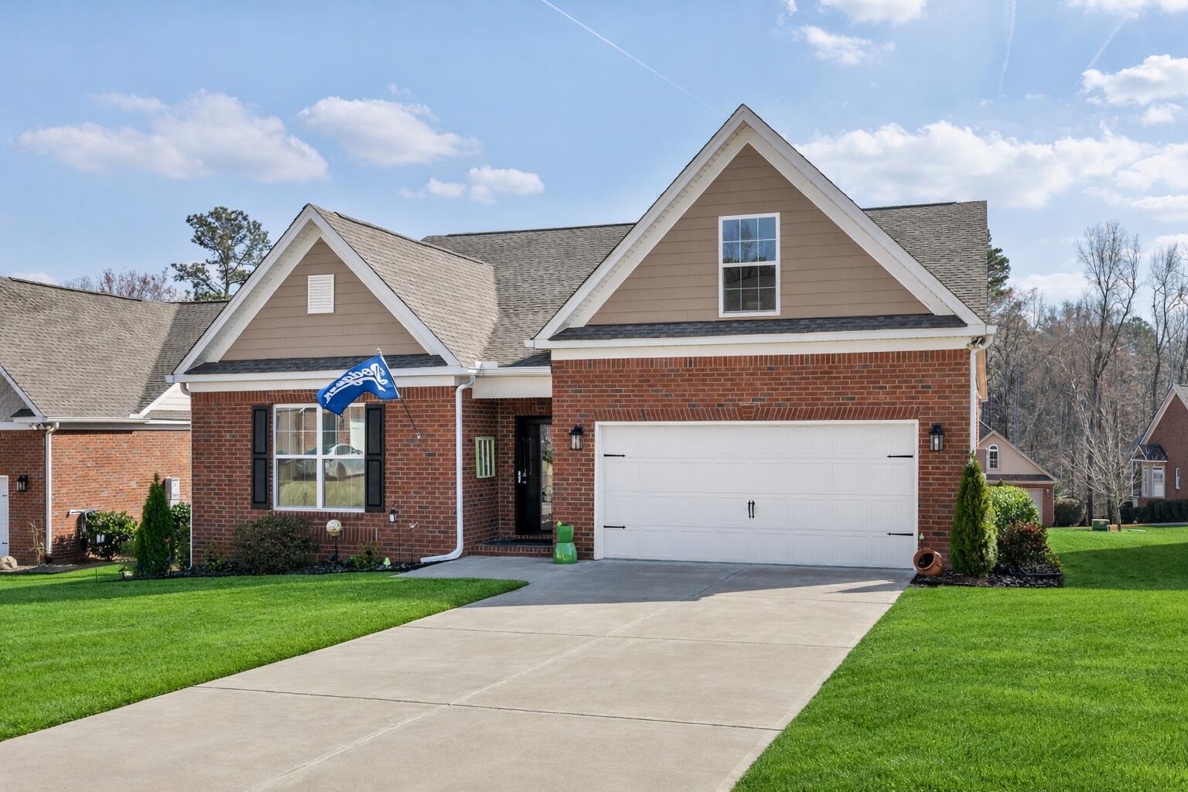
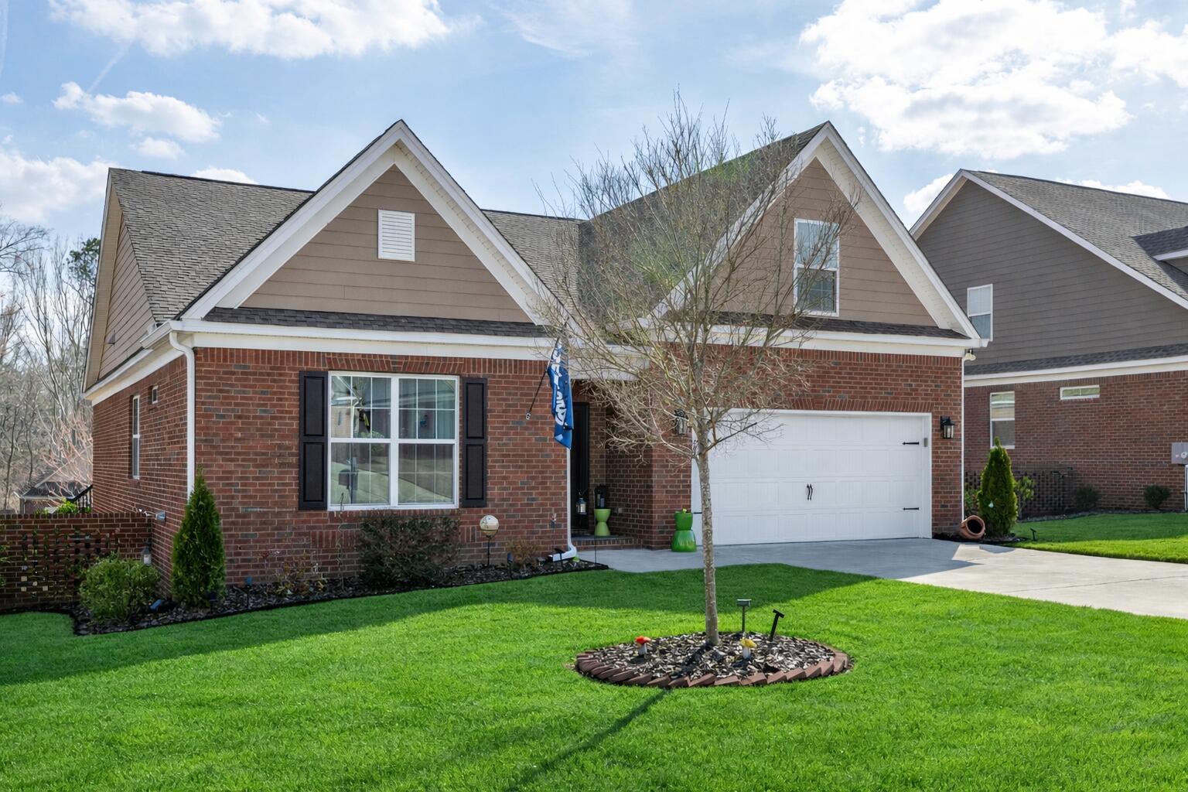
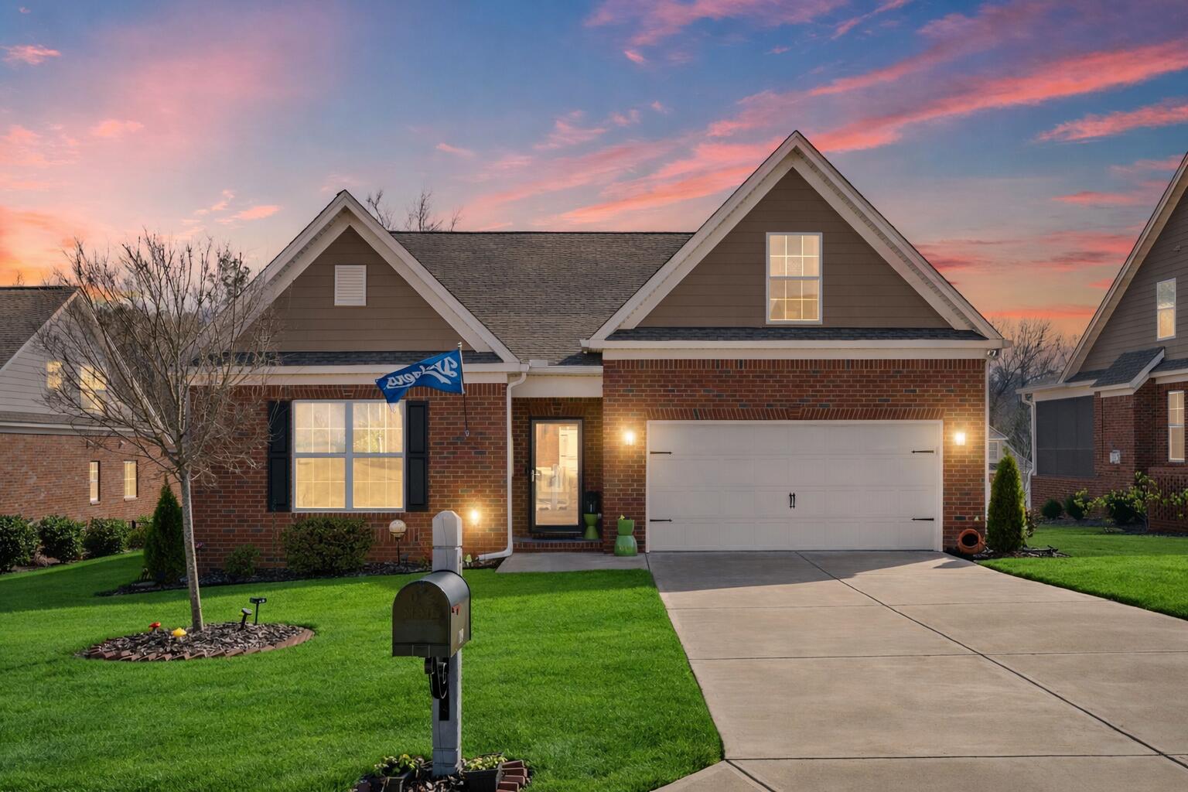
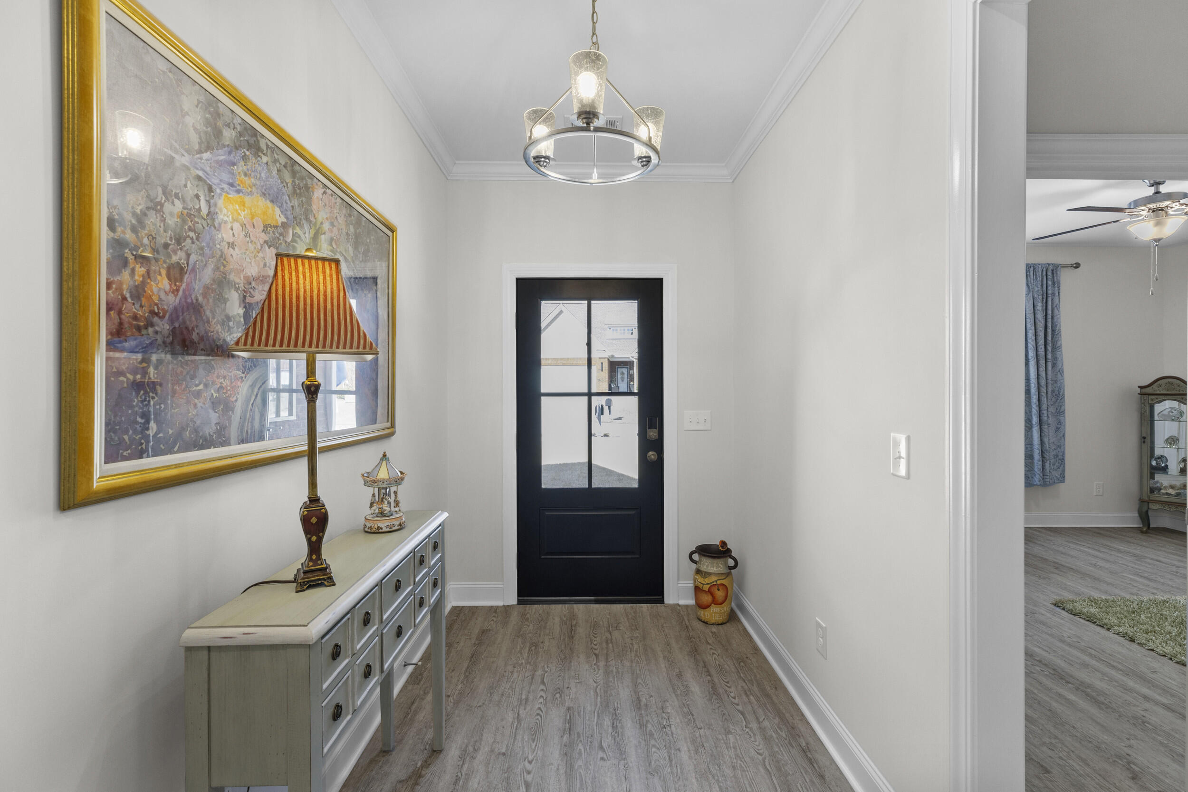
$1,955Welcome home to this beautiful solid brick residence in the desirable Mount Vintage community, offering modern design, thoughtful layout, and exceptional amenities! This 2,513 sq. ft. smart home features 4 bedrooms, 3 full bathrooms, and a 2-car attached garage. The inviting foyer opens up to an 11' high ceilings and open concept floor plan which seamlessly connects the kitchen, dining, and living areas, creating an ideal space for both everyday living and entertaining. The spacious kitchen features a large island, a walk-in pantry, ample cabinetry, and overlooks the inviting living room complete with a cozy fireplace. The primary suite is conveniently located on the main level and offers a generous walk-in closet, an en-suite luxury bathroom with barn door entry, double vanities, soaking tub, separate tiled shower, and water closet. Also on the main level are two additional bedrooms that share a full bathroom, along with a dedicated laundry room for added convenience. Upstairs, you'll find a fourth bedroom with its own attached full bath and large closet, making it perfect for guests or a private retreat. The spacious bonus room offers endless possibilities: use it as a home office, media room, playroom, fitness area, hobby space, or additional guest area. Step outside to enjoy the gorgeous screened-in porch and attached Trex deck with aluminum railing, great for relaxing or entertaining while overlooking the beautifully landscaped yard. Perfect area to admire colorful sunsets!! Yard all around this beautiful house features complete 7-zones sprinkler system throughout to help keep everything lush and green. Interior finishes include durable LVP flooring throughout the bedrooms, closets, and main areas, tile in the bathrooms and laundry room, and carpet on the stairs with original oak treads underneath. Located in the sought-after Mount Vintage community, residents enjoy outstanding amenities including a 27 hole golf course, swimming, bocce ball courts, tennis, fitness center, clubhouse, community garden and scenic walking areas, all within a peaceful and welcoming neighborhood. This move-in-ready home offers modern comfort, flexible living spaces, and access to an incredible community lifestyle. Schedule your showing today! Up to 1% Lender Credit towards closing costs or rate buydown with preferred lender!
| 3 months ago | Price changed to $428,600 | |
| 3 months ago | Listing updated with changes from the MLS® | |
| 4 months ago | Status changed to Active | |
| 4 months ago | Listing first seen on site |

The data relating to real estate on this website comes in part from the Internet Data Exchange program of Hive MLS, and is updated as of 2026-07-22 10:36 PM UTC. All information is deemed reliable but not guaranteed and should be independently verified. All properties are subject to prior sale, change, or withdrawal. Neither listing broker(s) shall be responsible for any typographical errors, misinformation, or misprints, and shall be held totally harmless from any damages arising from reliance upon these data. Copyright 2026 Hive MLS
Did you know? You can invite friends and family to your search. They can join your search, rate and discuss listings with you.