
184 Collin Reeds Road, North Augusta, SC, 29860
184 Collin Reeds RoadNorth Augusta, SC 29860
Mortgage Calculator
Monthly Payment (Est.)
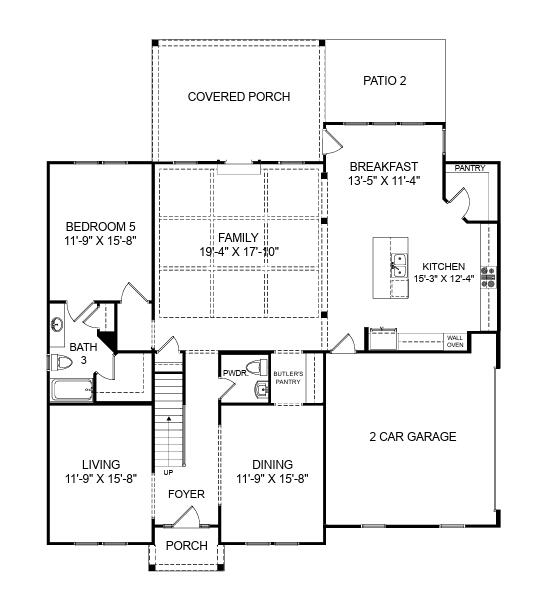
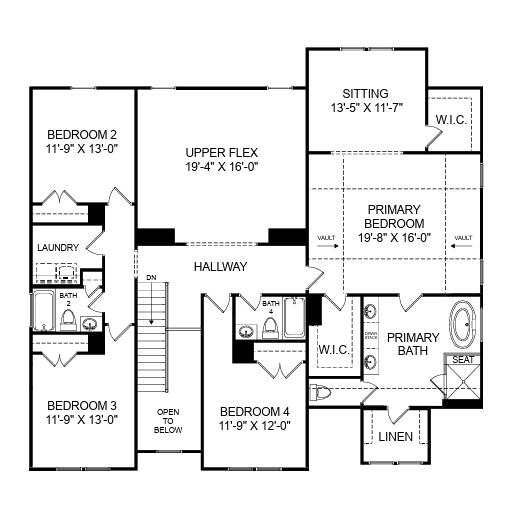
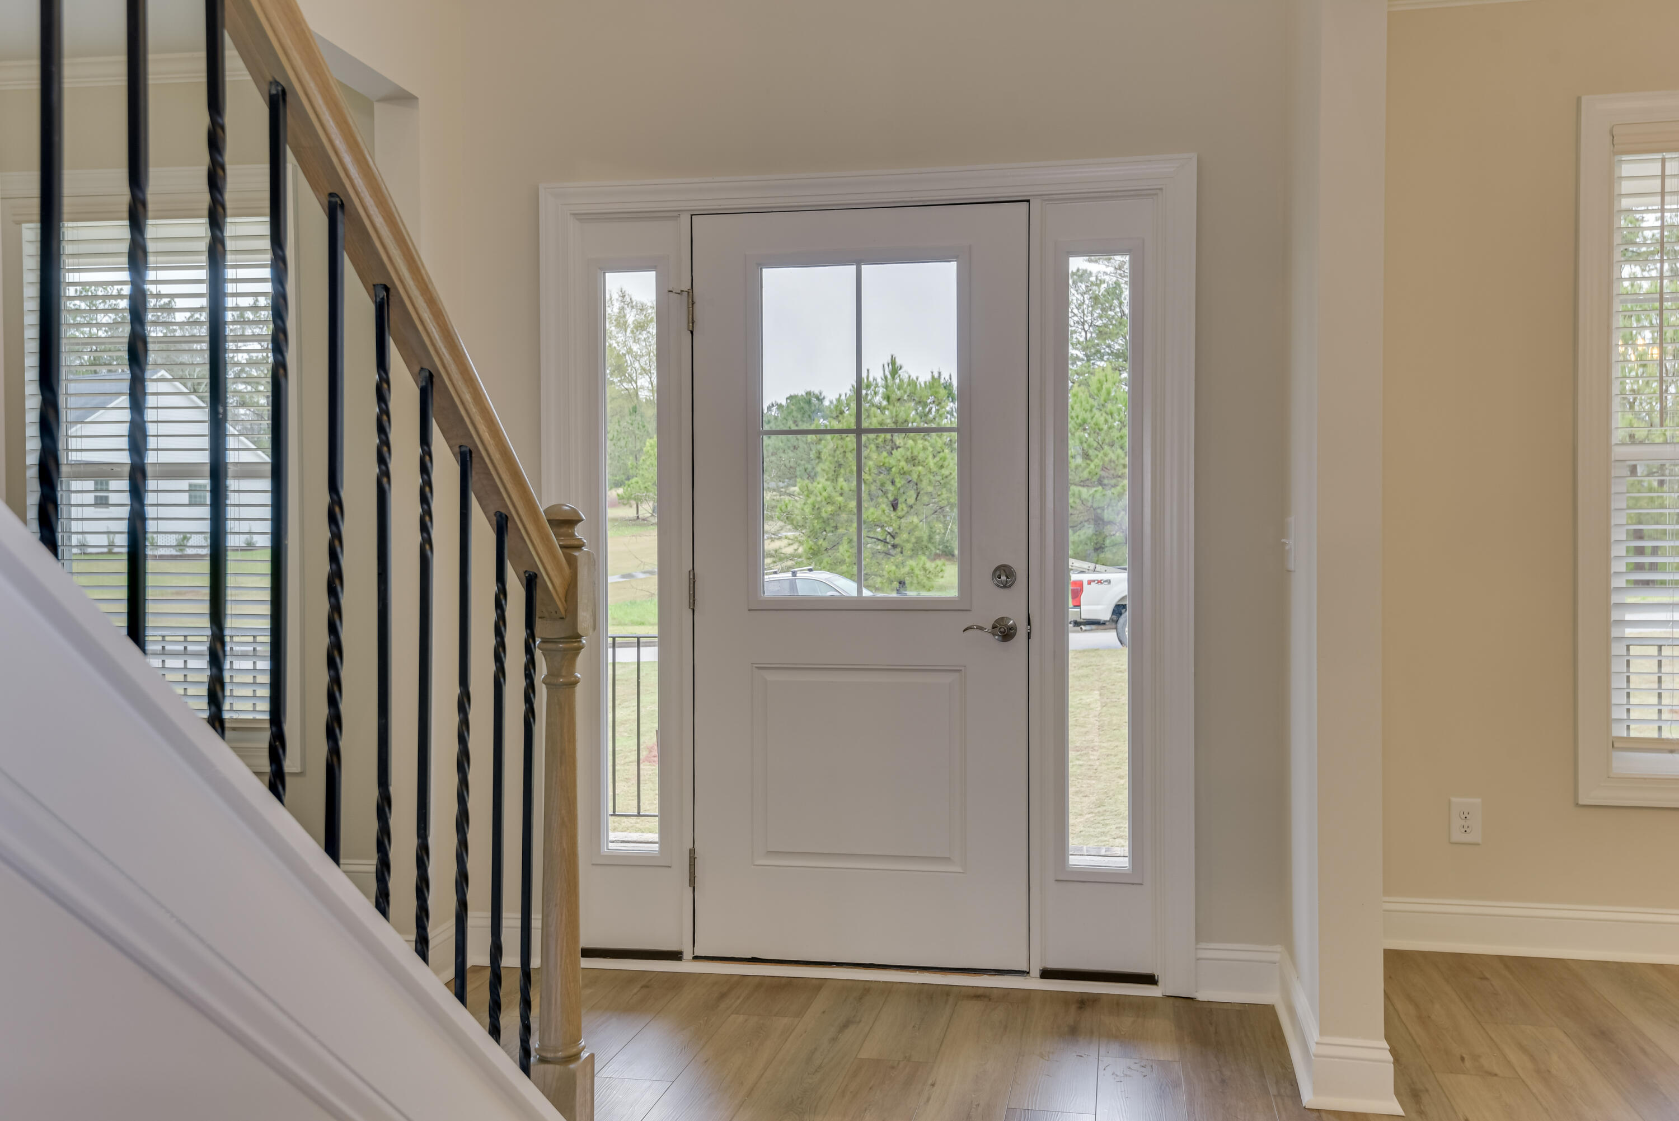
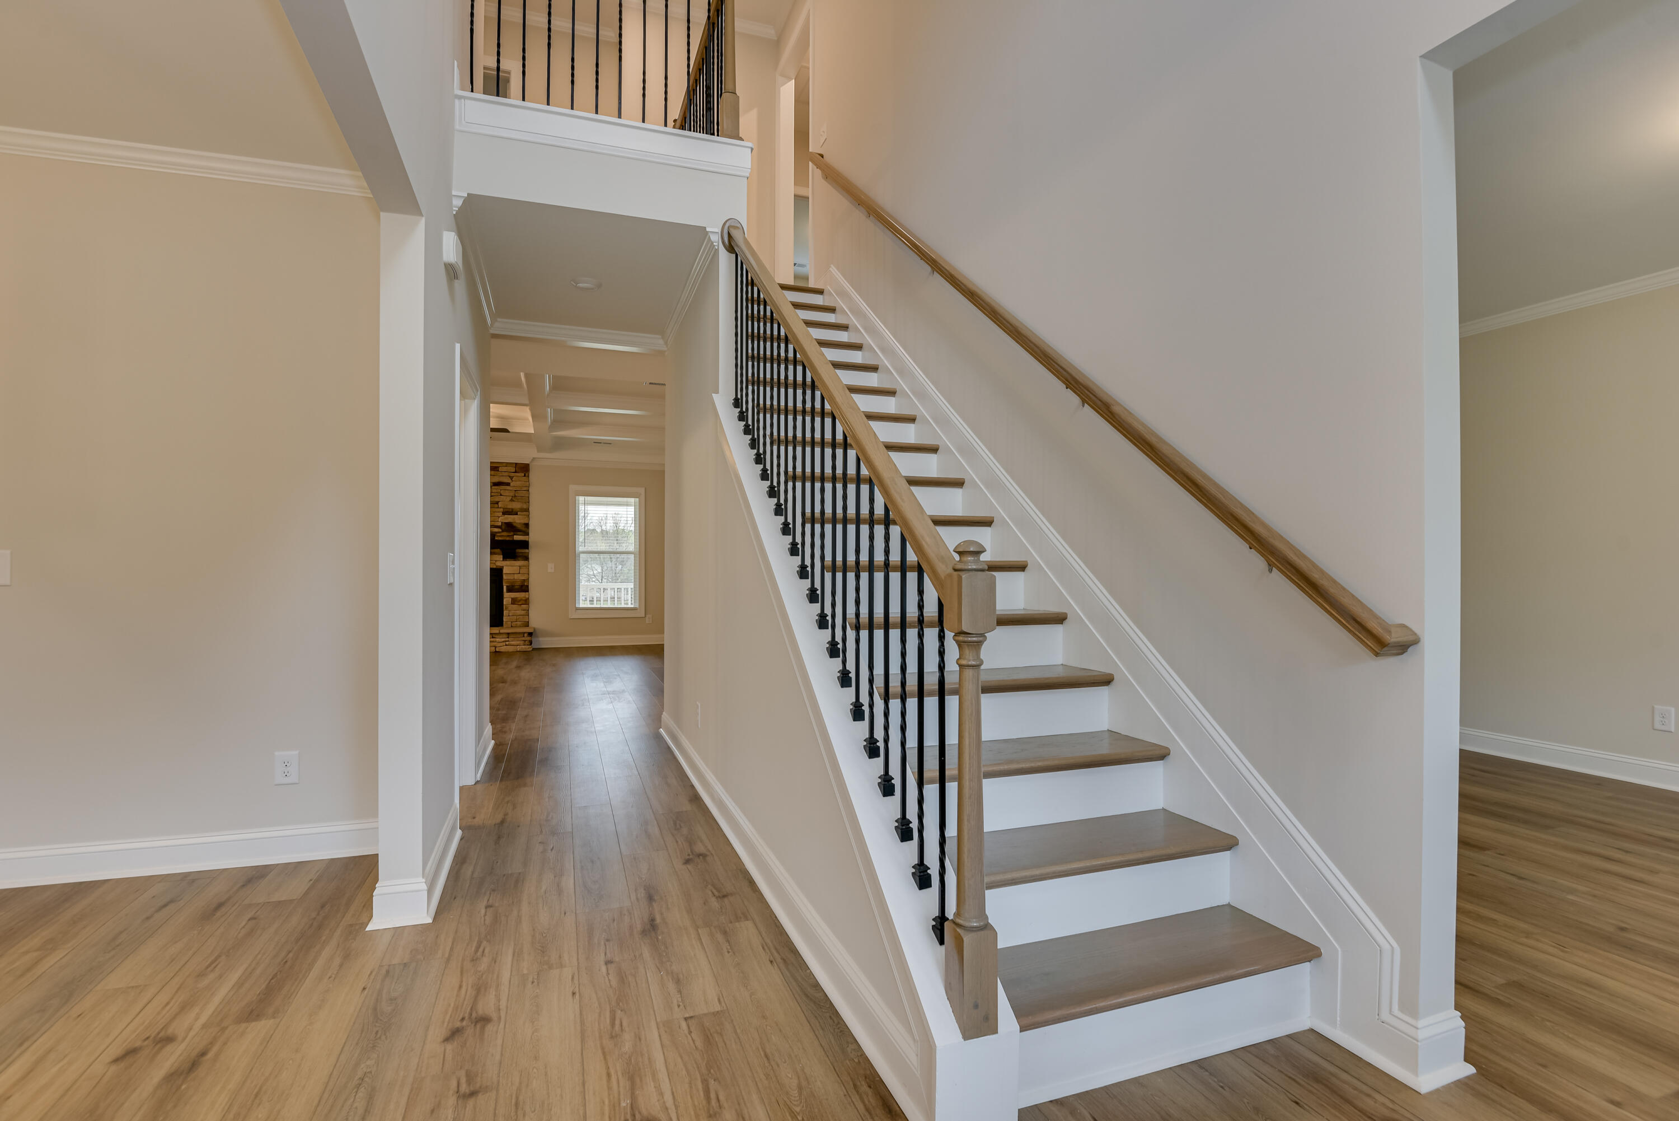
$2,783Offering 4.75% (gov.) fixed rate with up to 8k in closing cost close by 8/27/26 OR up to 20k in closing cost incentives through the use of the preferred lender! Experience elegant design and everyday functionality in this exceptional new construction home located in the prestigious Mount Vintage community. The Seneca 3-Car Garage floor plan offers 5 spacious bedrooms, 4.5 baths, and an upper flex space--perfect for a home office, media room, or playroom. The exterior features Hardie-plank siding with stone accents. Step inside to a grand two-story foyer that opens into an expansive living area, ideal for entertaining. The great room features coffered ceilings, a gas fireplace, and direct access to a gourmet kitchen complete with a large center island, walk-in pantry, and premium finishes. Upstairs, the oversized primary suite is a true retreat, featuring a private sitting area, three walk-in closets, double vanities, and a tiled, seated 5' shower. Four additional bedrooms, each with access to bathrooms, and a large upper flex space provide comfort, versatility, and room to grow. Enjoy quiet evenings or host gatherings on the covered back patio. Located just 20 minutes from downtown North Augusta and 40 minutes from Fort Eisenhower, Mount Vintage offers resort-style amenities including a 27-hole championship golf course, fitness center, swimming pool, tennis courts, bocce ball, and a vibrant Town Center with social events and fitness classes. The on-site Grille is perfect for casual dining. Convenient to Clarks Hill Lake, healthcare facilities, shopping, dining, and top-rated schools including Fox Creek High School. Home is under construction. Photos are stock images used for illustration purposes. Contact the Neighborhood Sales Manager for details on construction timeline and design selections. Your dream home is waiting. Come experience life at Mount Vintage -- and fall in love.
| 3 weeks ago | Listing updated with changes from the MLS® | |
| 3 weeks ago | Status changed to Pending | |
| 2 months ago | Price changed to $609,900 | |
| 4 months ago | Listing first seen on site |

The data relating to real estate on this website comes in part from the Internet Data Exchange program of Hive MLS, and is updated as of 2026-07-22 10:36 PM UTC. All information is deemed reliable but not guaranteed and should be independently verified. All properties are subject to prior sale, change, or withdrawal. Neither listing broker(s) shall be responsible for any typographical errors, misinformation, or misprints, and shall be held totally harmless from any damages arising from reliance upon these data. Copyright 2026 Hive MLS
Did you know? You can invite friends and family to your search. They can join your search, rate and discuss listings with you.