
5195 Tumbleweed Drive, Aiken, SC, 29805
5195 Tumbleweed DriveAiken, SC 29805
Mortgage Calculator
Monthly Payment (Est.)
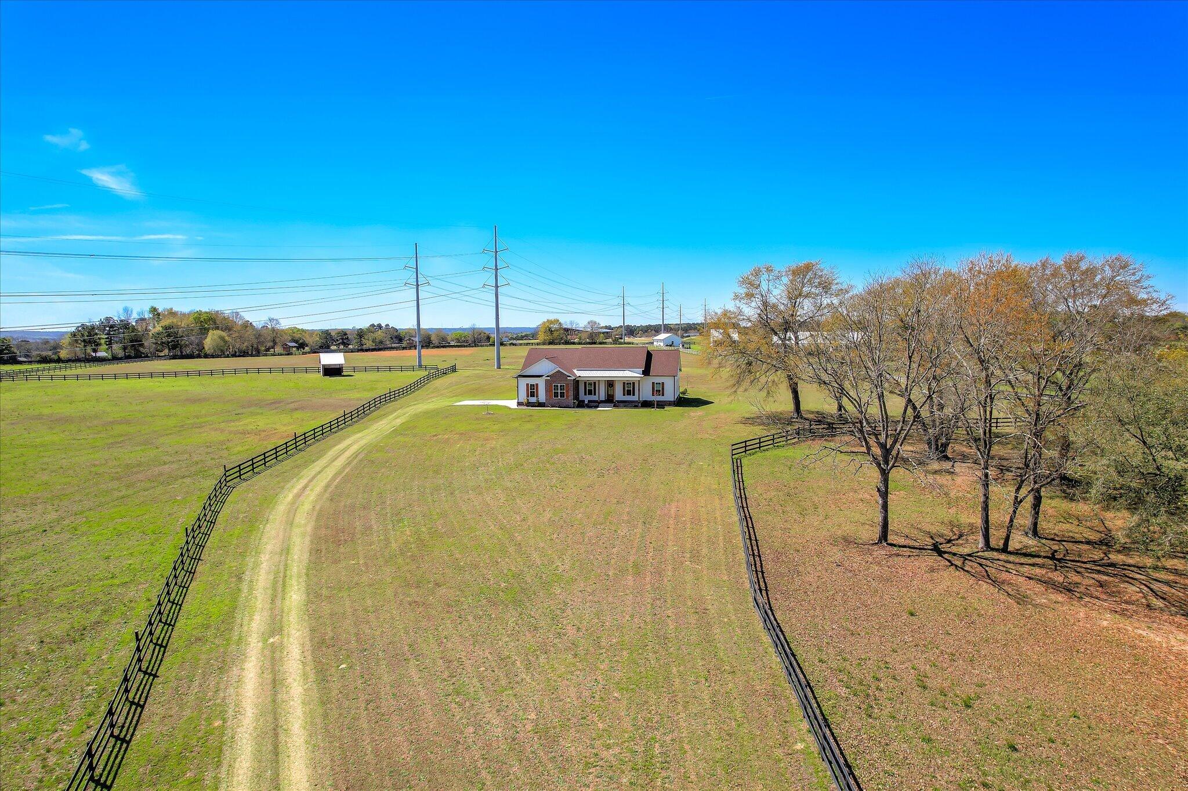
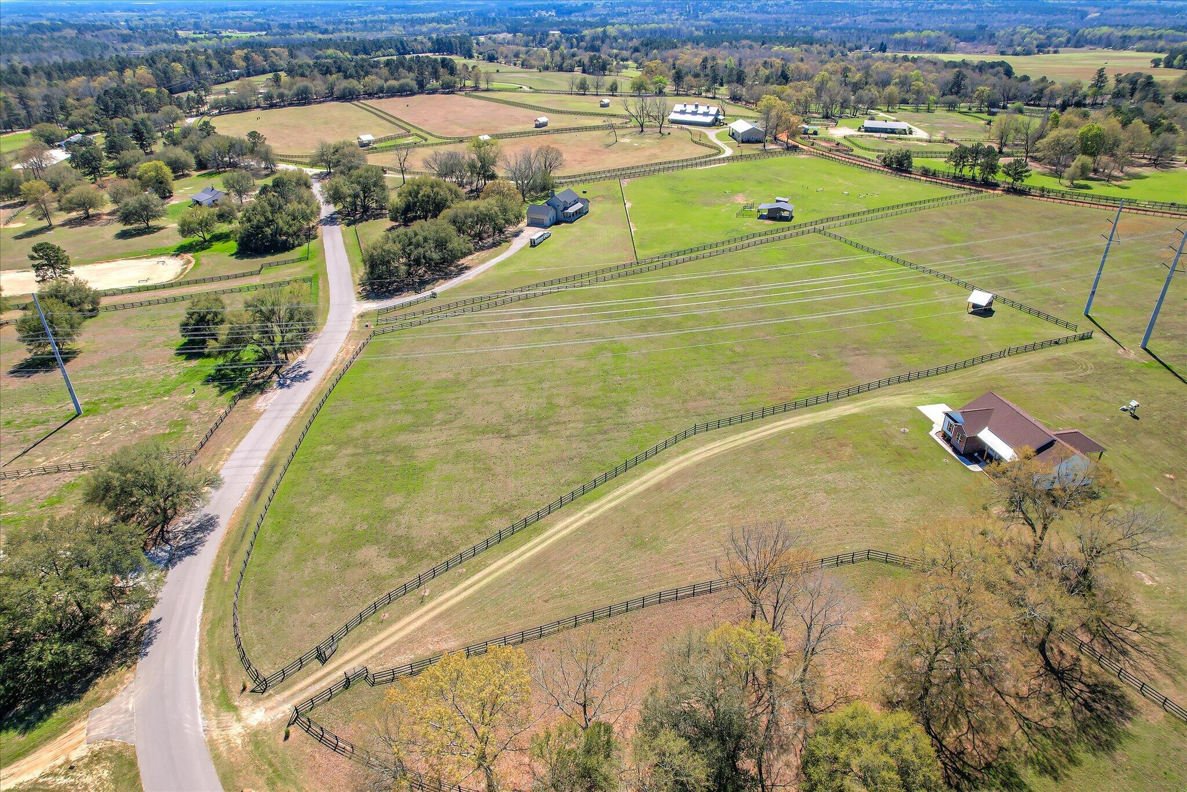
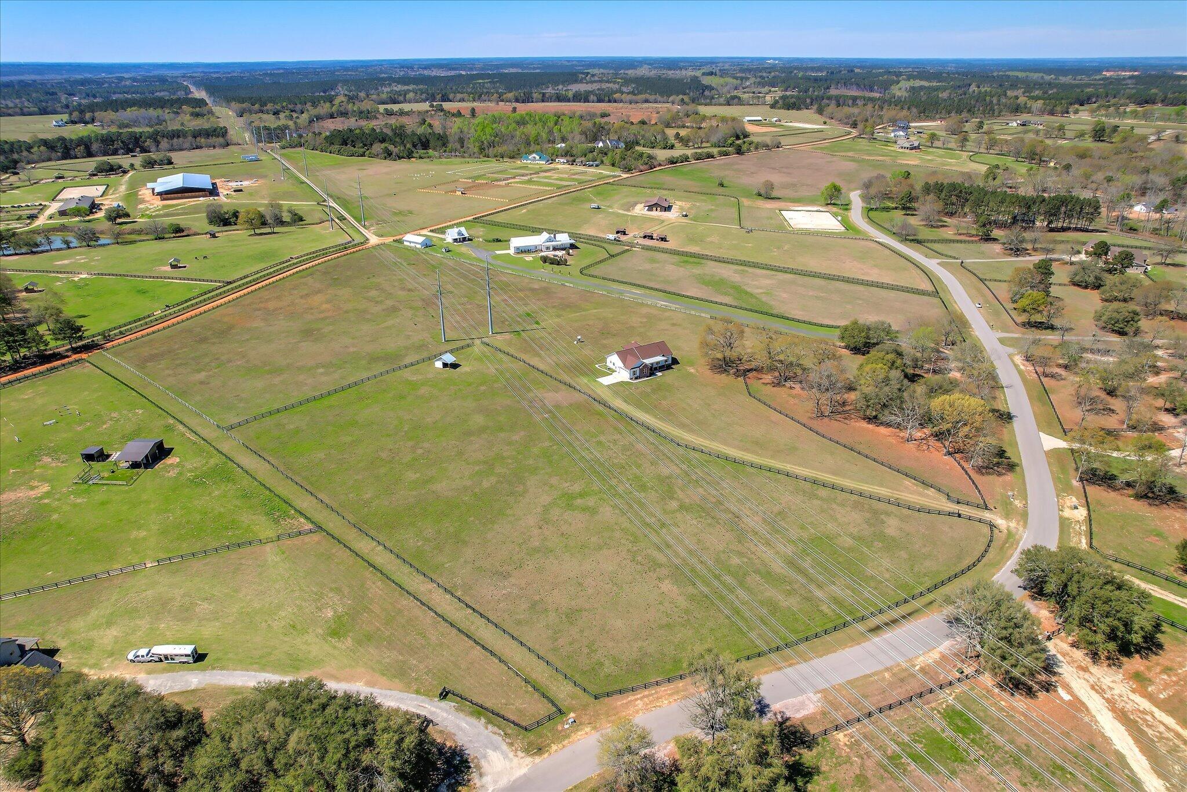
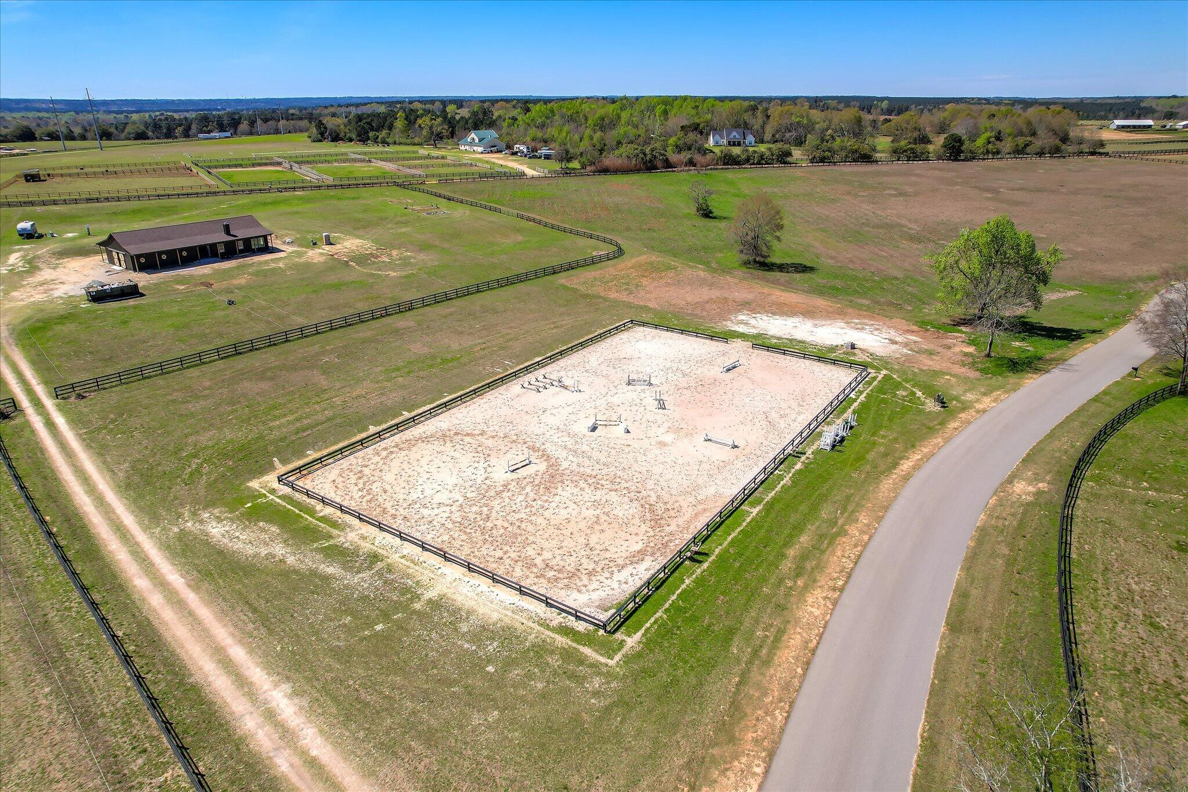
$3,965Now Featuring A $10k Farm Expansion Incentive At Closing! This Equestrian property is located in the heart of Aiken's renowned horse country! Situated on 13.50 acres in the sought-after Pony Express community, this beautifully designed single-level home offers 3 bedrooms, 2 baths, and a dedicated office or flex space that can also serve as a guest bedroom. An oversized 2.5-car garage complements the home's modern finishes, while established pasture, paddocks, and access to private riding trails and a community arena complete the equestrian lifestyle. The thoughtfully crafted 1,855 heated square foot home features 10-foot ceilings and solid wood 8-foot doors, creating an open and elegant feel throughout. The great room is a true showpiece, highlighted by a modern coffered ceiling and custom shiplap accent wall, anchored by a gas fireplace with a reclaimed oak mantle. The kitchen blends beauty and functionality with birchwood cabinetry, leathered granite countertops, and a striking 7½ foot white oak island topped with veined quartz. Additional highlights include a farmhouse porcelain sink, handmade Italian porcelain tile backsplash, custom white oak vent hood, and Cafe six-burner gas range with convection oven. Stainless appliances include a counter-depth refrigerator and an interior stainless steel dishwasher. Oregon wood-wide plank porcelain tile flooring runs seamlessly throughout the main living space, with porcelain tile in the bathrooms and laundry room. The laundry area features butcher block countertops and a utility sink, ideal after a day around the barn. A 12-foot sliding glass door fills the living space with natural light and opens to the surrounding countryside, creating a seamless indoor-outdoor connection. Designed with the horse enthusiast in mind, the property features cleared, gently rolling, established pasture with two paddocks (approximately 1.5 acres and 3 acres) and room for additional expansion. The sellers recently installed three- and four-board pressure-treated fencing painted black (2025), creating a classic equestrian aesthetic, along with a covered run-in shed built in 2024 (approximately 12' x 19'6'') with water access. Additional improvements include two separate 220-volt electrical hookups, providing exceptional versatility for barn equipment, future farm expansion, equestrian amenities, RV, or horse trailer hookups. For added protection and peace of mind, the sellers have installed lightning rod protection on the roof, an especially valuable feature for open acreage and equestrian properties. Residents of the Pony Express community enjoy access to a community riding arena with irrigated footing, along with dedicated riding trails and equestrian easements reserved exclusively for property owners. Scenic trails wind through mature pines and hardwoods, offering shaded rides and peaceful walks throughout the neighborhood, all set along paved roadways within this beautifully maintained community. A rare opportunity to own a turnkey equestrian property where thoughtful design, modern comfort, and the Aiken horse-country lifestyle come together, ready for you and your horses to enjoy from day one.
| 4 weeks ago | Price changed to $869,000 | |
| 4 weeks ago | Listing updated with changes from the MLS® | |
| 4 months ago | Status changed to Active | |
| 4 months ago | Listing first seen on site |

The data relating to real estate on this website comes in part from the Internet Data Exchange program of Hive MLS, and is updated as of 2026-07-24 09:51 PM UTC. All information is deemed reliable but not guaranteed and should be independently verified. All properties are subject to prior sale, change, or withdrawal. Neither listing broker(s) shall be responsible for any typographical errors, misinformation, or misprints, and shall be held totally harmless from any damages arising from reliance upon these data. Copyright 2026 Hive MLS