
, Aiken, SC, 29801
Aiken, SC 29801
Mortgage Calculator
Monthly Payment (Est.)
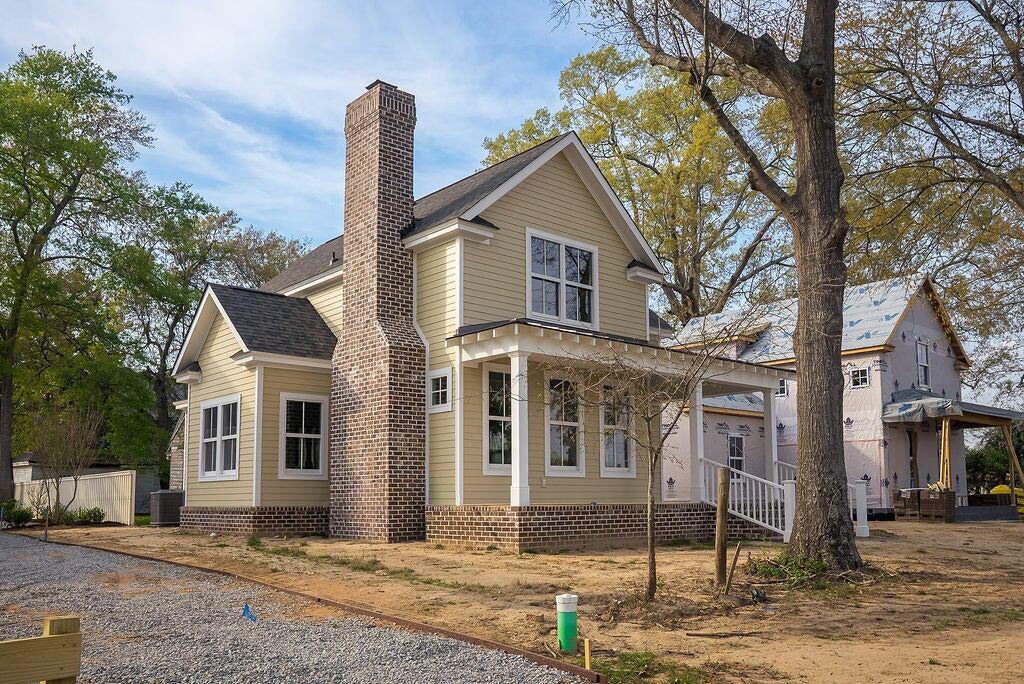
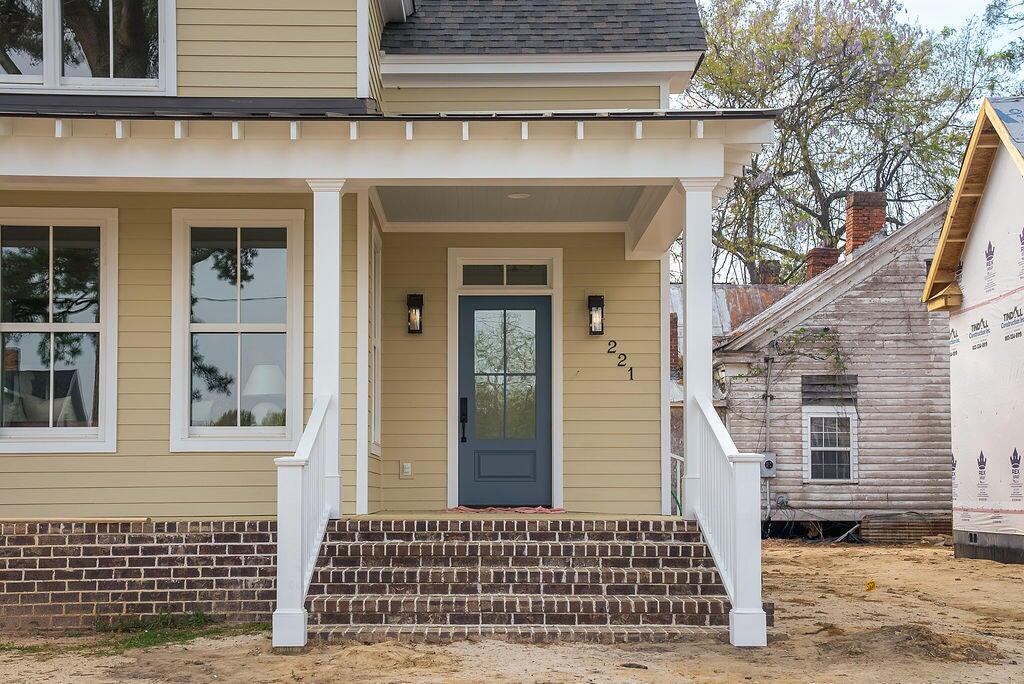
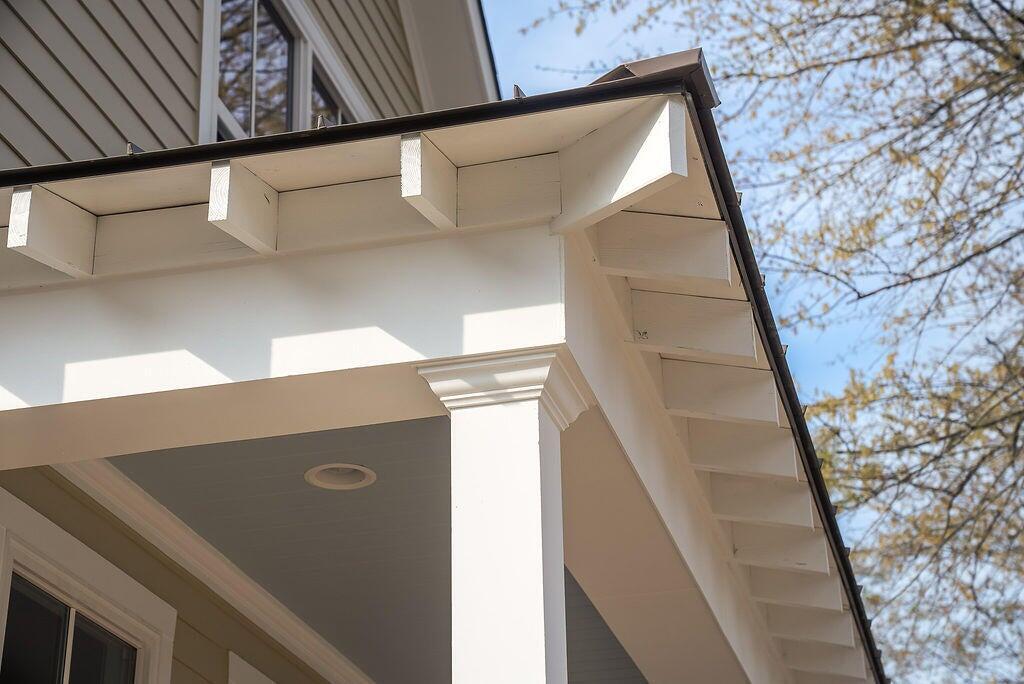
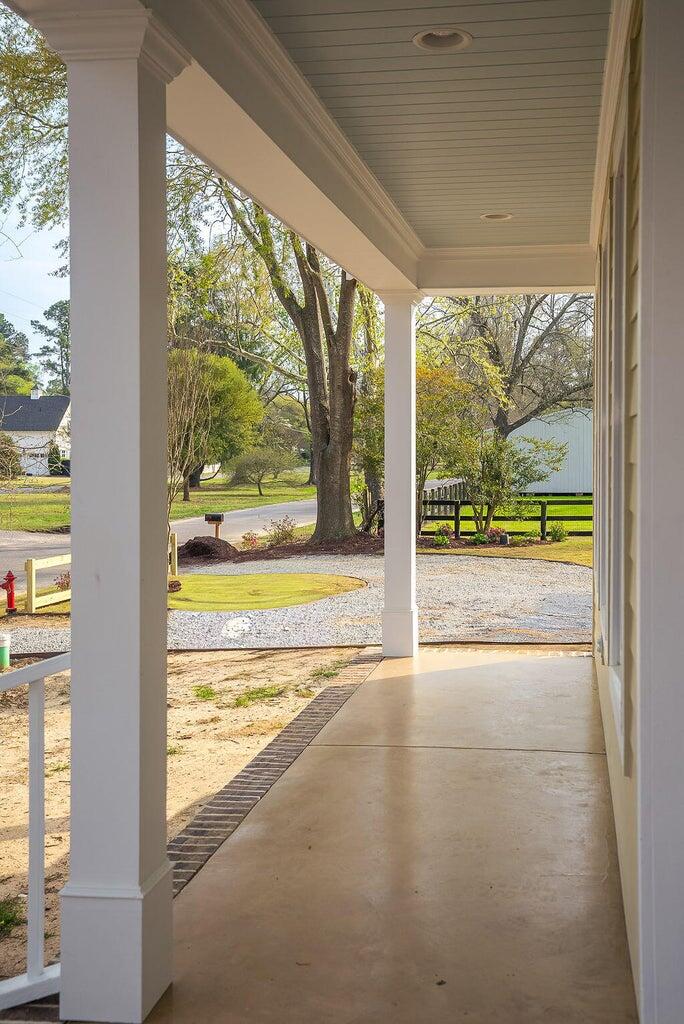
$3,645Charming and appealing, this newly constructed 3 bedroom, 2 1/2 bath home offers a delightful opportunity to enjoy Southern living at its best. 221 Williamsburg is in the heart of Aiken, South Carolina's Historic District, close to Aiken's vibrant downtown, the Farmer's Market and the sand/clay roads of Aiken's Horse District. At 221 Williamsburg, you will be captivated by luxurious details and light-filled spaces. Easy maintenance hardiplank exterior is complemented by a brick foundation, chimney and wide front stairs leading to a welcoming front porch. The roof's overhang with exposed rafters adds texture and Craftsman-style character. Step inside to find traditional yet open living spaces, a main-level primary suite and two guest bedrooms privately situated upstairs. High ceilings, hardwood floors, bespoke cabinetry, lighting, wallpaper and select tile distinguish this home's interior. The living room, kitchen and dining areas flow seamlessly for easy everyday living and entertaining. You will love the living room's woodburning fireplace and the adjoining kitchen's custom cabinetry and fabulous island, which features a half-moon counter of Silver Cloud granite, designed for additional dining space and a focal point for entertaining. The kitchen shines with GE Profile stainless appliances, including a built-in hood over the gas range with a potfiller set within the classic herringbone patterned tile backsplash. A nearby pantry for sundry storage houses a microwave. Another highlight is the beautifully appointed powder room, featuring striking William Morris-inspired wallpaper, privately sited off the back hall. The spacious primary suite is an oasis with a luxurious custom bath and an impressive closet outfitted with built-in cabinetry and shelving for maximum functionality. An airy staircase to the second level is on the opposite side of the home's front entry hall, creating peace and privacy for guests. Upstairs you will find a light-filled landing with a dedicated space for an office/reading nook, 2 lovely guest bedrooms and a custom-designed hall bath featuring a deep tub/shower with a custom-tile surround, patterned tile floor, a quartz vanity with a touch-sensor mirror above. Laundry room cabinetry, driveway, fencing and landscaping are scheduled for installation in the next couple of weeks to complete the turnkey home. Noteworthy operational details include a tankless water heater, 2 HVAC units supporting multiple zones, underground electrical service, a new sewer line & more. A 2-10 Home Warranty transfers to the buyer at closing. At 221 Williamsburg, you will enjoy superb quality, modern amenities, architectural character and a coveted Aiken locale. Whether you are looking for a change in residence or a seasonal Southern getaway, we invite you to come see this delightful home!
| 3 weeks ago | Listing updated with changes from the MLS® | |
| 3 weeks ago | Status changed to Active Under Contract | |
| 2 months ago | Price changed to $799,000 | |
| 4 months ago | Listing first seen on site |

The data relating to real estate on this website comes in part from the Internet Data Exchange program of Hive MLS, and is updated as of 2026-07-24 09:51 PM UTC. All information is deemed reliable but not guaranteed and should be independently verified. All properties are subject to prior sale, change, or withdrawal. Neither listing broker(s) shall be responsible for any typographical errors, misinformation, or misprints, and shall be held totally harmless from any damages arising from reliance upon these data. Copyright 2026 Hive MLS