
607 W Lake Circle, Martinez, GA, 30907
607 W Lake CircleMartinez, GA 30907
Mortgage Calculator
Monthly Payment (Est.)
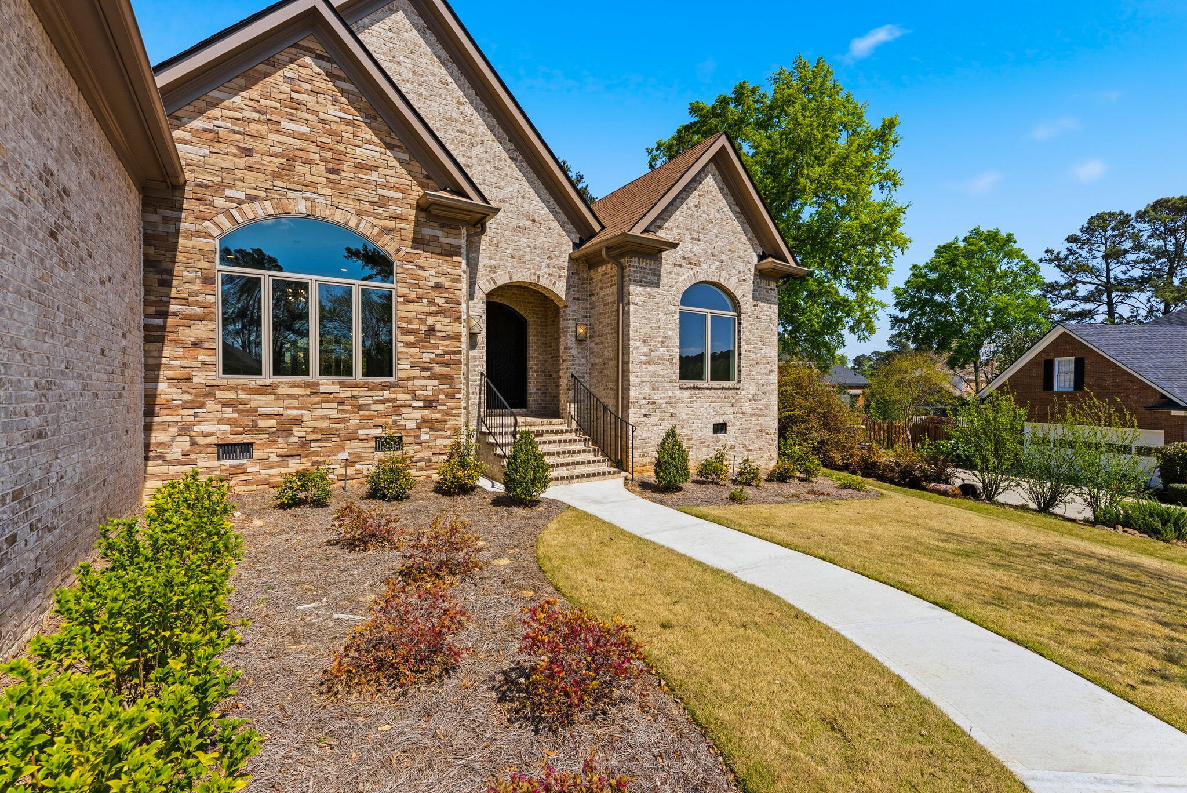
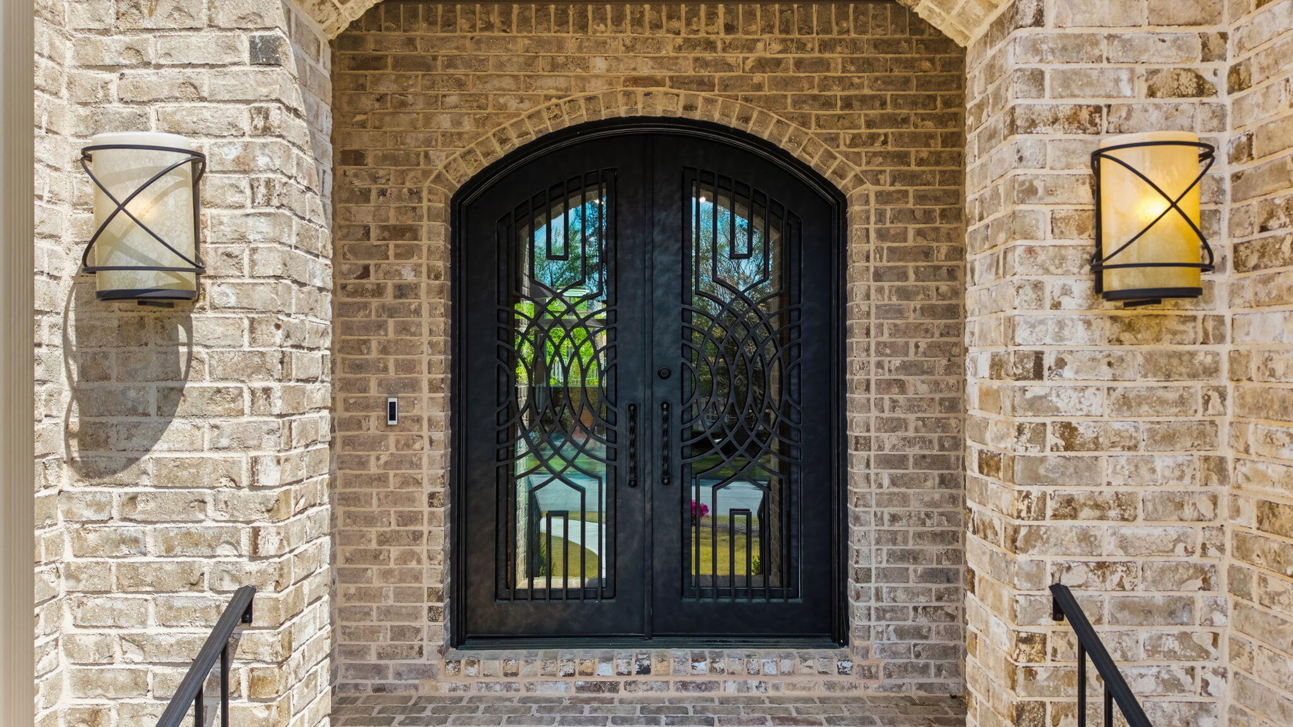
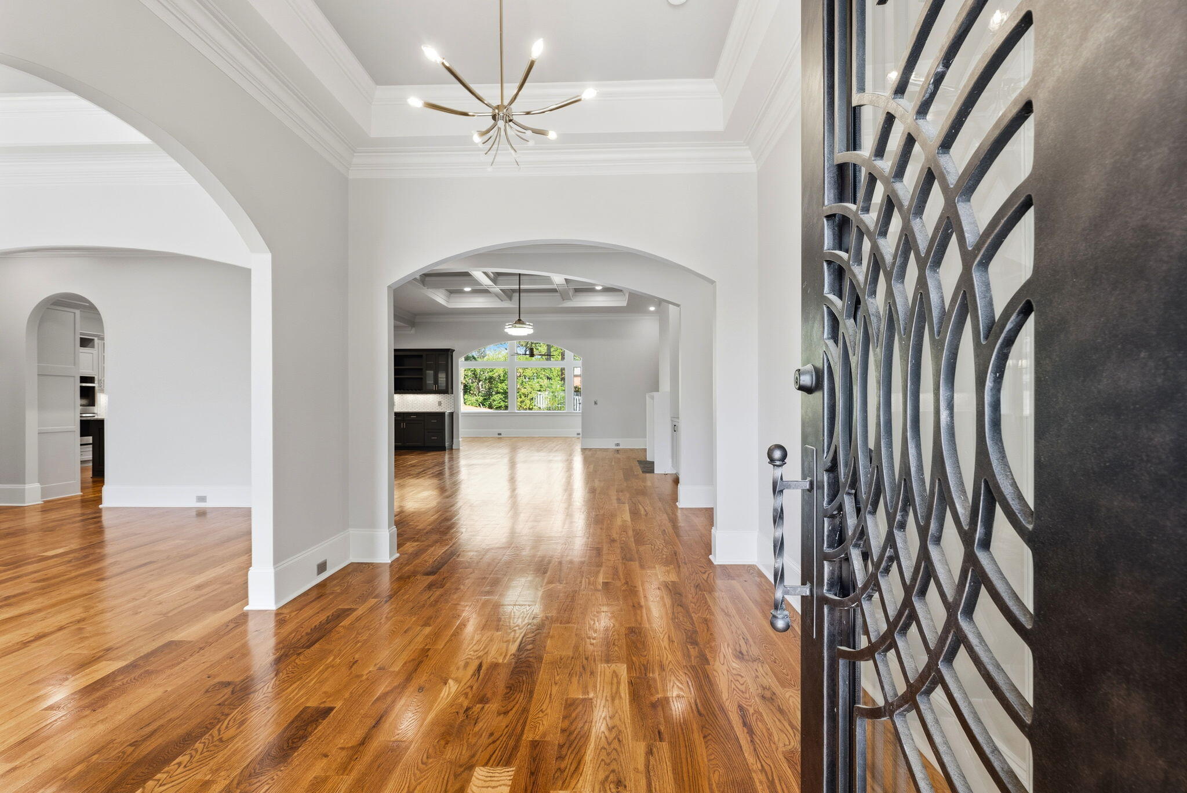
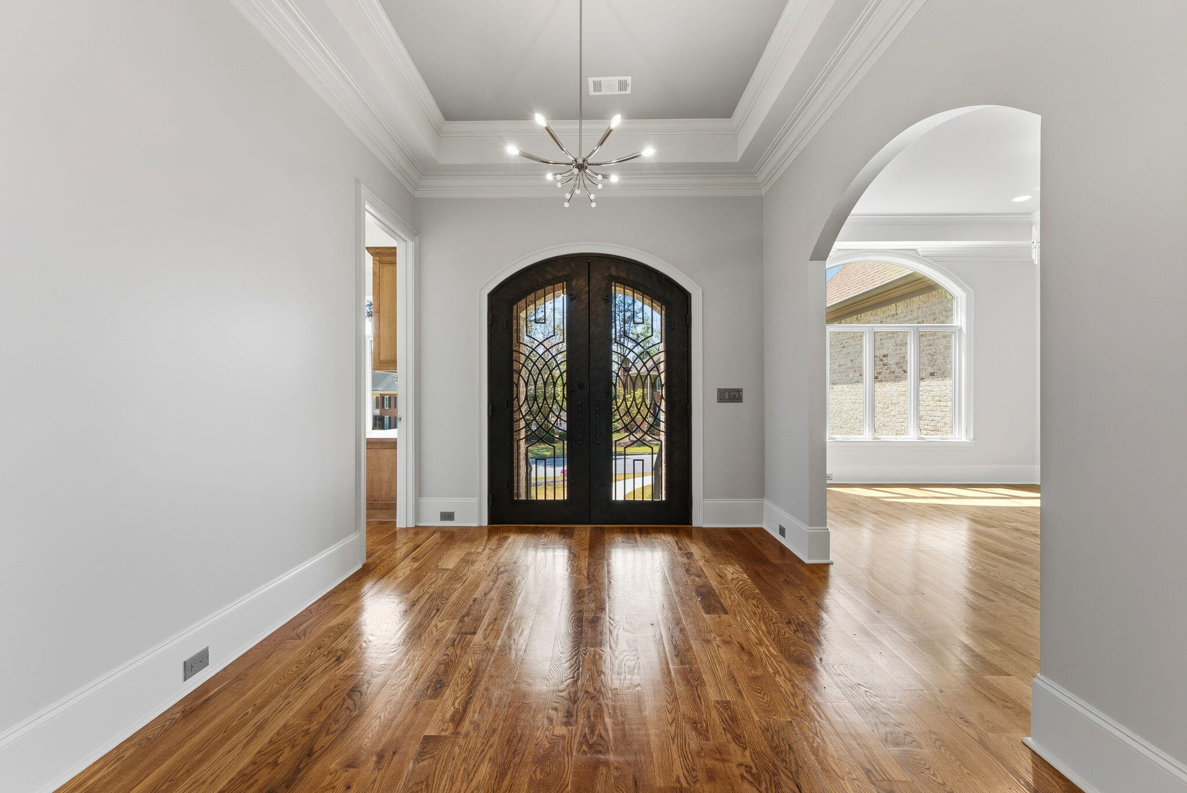
$7,072Welcome to effortless luxury in the sought-after, gated West Lake community of Martinez, GA. This custom ranch home is a rare opportunity--brand new, never lived in, and ready for its first owner. Originally built by the owner as their personal residence with plans to relocate to Augusta, a change in plans now makes this exceptional property available. Completed in 2025 by BEC Custom Homes, this stunning 3-bedroom, 3.5-bath brick ranch showcases timeless design, quality craftsmanship, and thoughtful attention to detail throughout. From the moment you arrive, the home's striking curb appeal sets the tone for the elegant living spaces within. Step inside to discover a beautifully appointed dining room, perfect for hosting gatherings and creating lasting memories. The expansive great room provides a warm and inviting atmosphere for relaxing or entertaining, while the sunroom offers a peaceful retreat filled with natural light year-round. The thoughtfully designed kitchen blends style and functionality, making meal preparation effortless for both everyday living and special occasions. Each bedroom offers comfort and privacy, complete with well-appointed en-suite baths. Additional highlights include a spacious 3-car garage and a screened porch, ideal for enjoying the outdoors in comfort. New construction opportunities in West Lake are exceptionally rare, and finding a custom-built home that has never been lived in is even more uncommon. Combining luxury, convenience, and peace of mind, this exceptional property offers the chance to enjoy all the benefits of a brand-new home in one of the Augusta area's most desirable communities. Don't miss this unique opportunity to own a custom home that was built to be lived in and loved--now available due to the owner's change of plans.
| 5 days ago | Listing updated with changes from the MLS® | |
| 5 days ago | Status changed to Pending | |
| a month ago | Price changed to $1,550,000 | |
| 4 months ago | Listing first seen on site |

The data relating to real estate on this website comes in part from the Internet Data Exchange program of Hive MLS, and is updated as of 2026-07-23 01:06 AM UTC. All information is deemed reliable but not guaranteed and should be independently verified. All properties are subject to prior sale, change, or withdrawal. Neither listing broker(s) shall be responsible for any typographical errors, misinformation, or misprints, and shall be held totally harmless from any damages arising from reliance upon these data. Copyright 2026 Hive MLS
Did you know? You can invite friends and family to your search. They can join your search, rate and discuss listings with you.