211 Ronda Court, Grovetown, GA, 30813

Save
Ask
Tour
Hide
Share
$1,200,000
113 Days On Site

211 Ronda Court
Grovetown, GA 30813

For Sale|Single Family Residence|Active
6
Beds
8
Total Baths
4
Full Baths
4
Partial Baths
6,041
SqFt
$199
/SqFt
2007
Built
Subdivision:
Not In Subdivision
County:
Columbia
Call Now: 706-627-4815
Is this the listing for you? We can help make it yours.
706-627-4815
211 Ronda Court211 Ronda Court211 Ronda Court211 Ronda Court
Save
Ask
Tour
Hide
Share

Mortgage Calculator

Monthly Payment (Est.)

$5,475
Calculator powered by Showcase IDX, a Constellation1 Company. Copyright ©2026 Information is deemed reliable but not guaranteed.

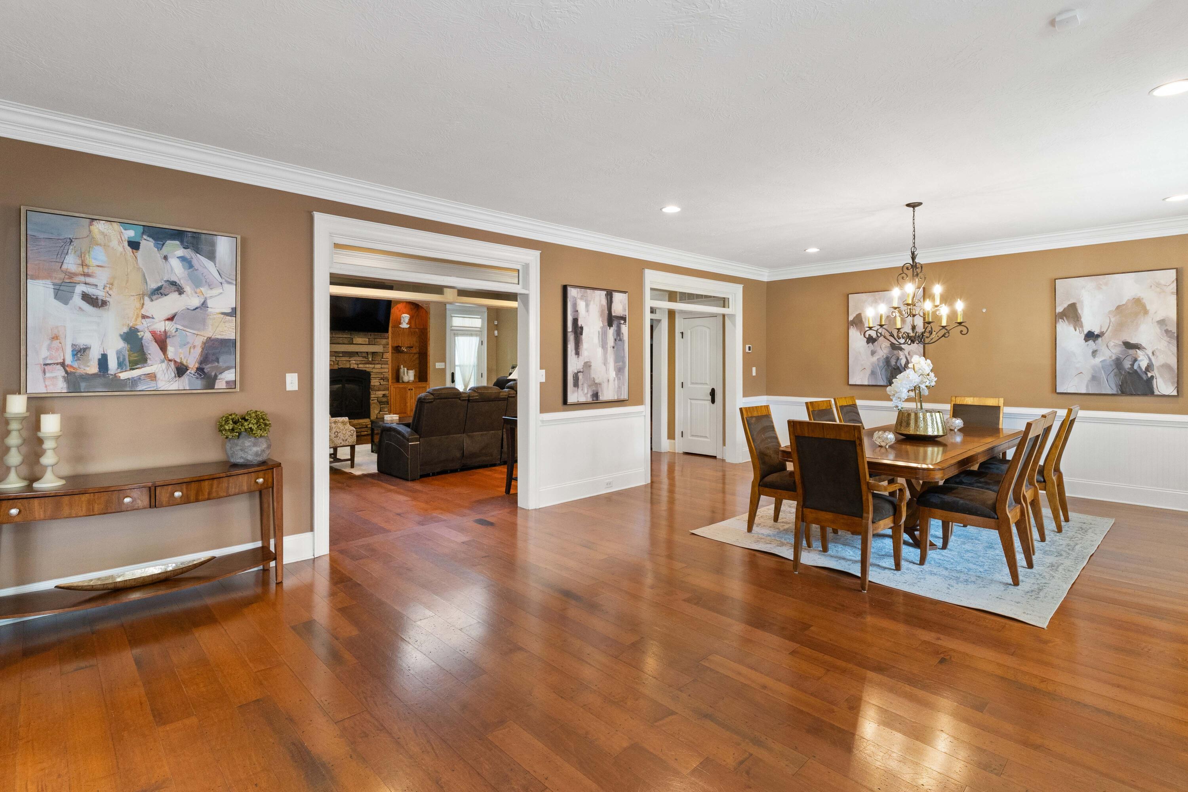
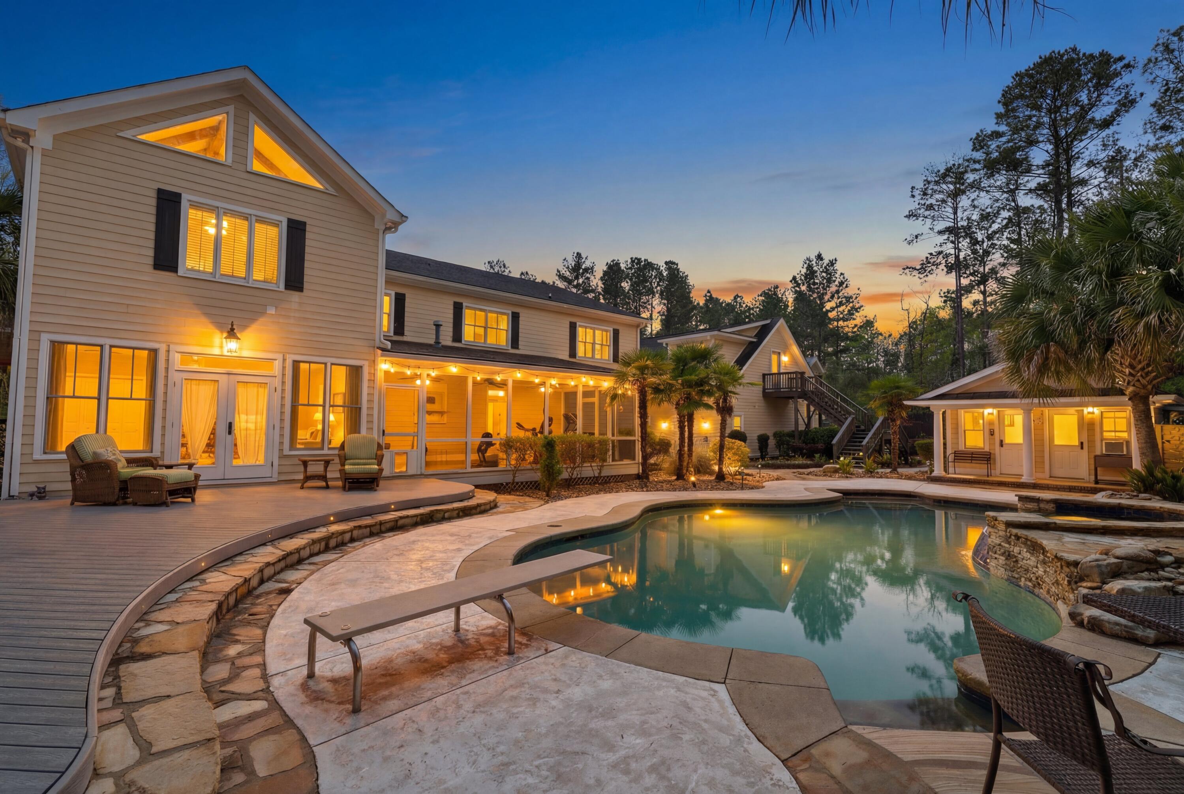
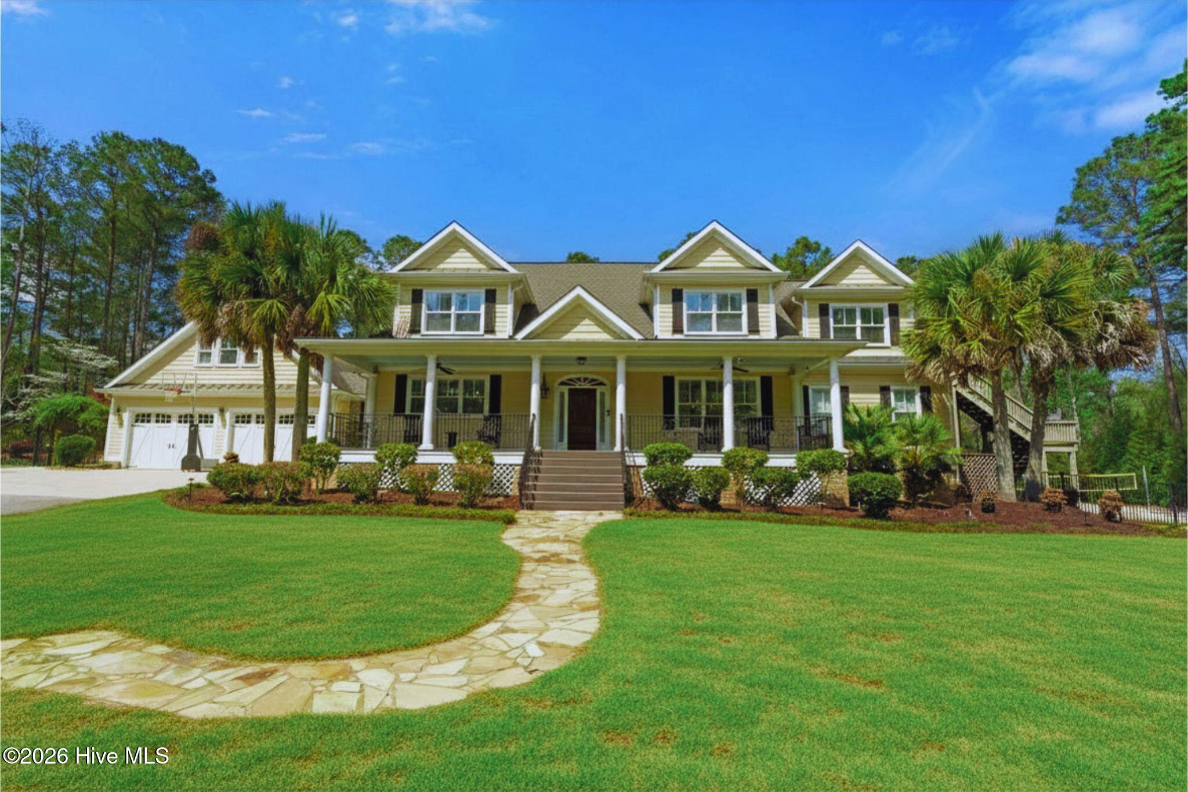
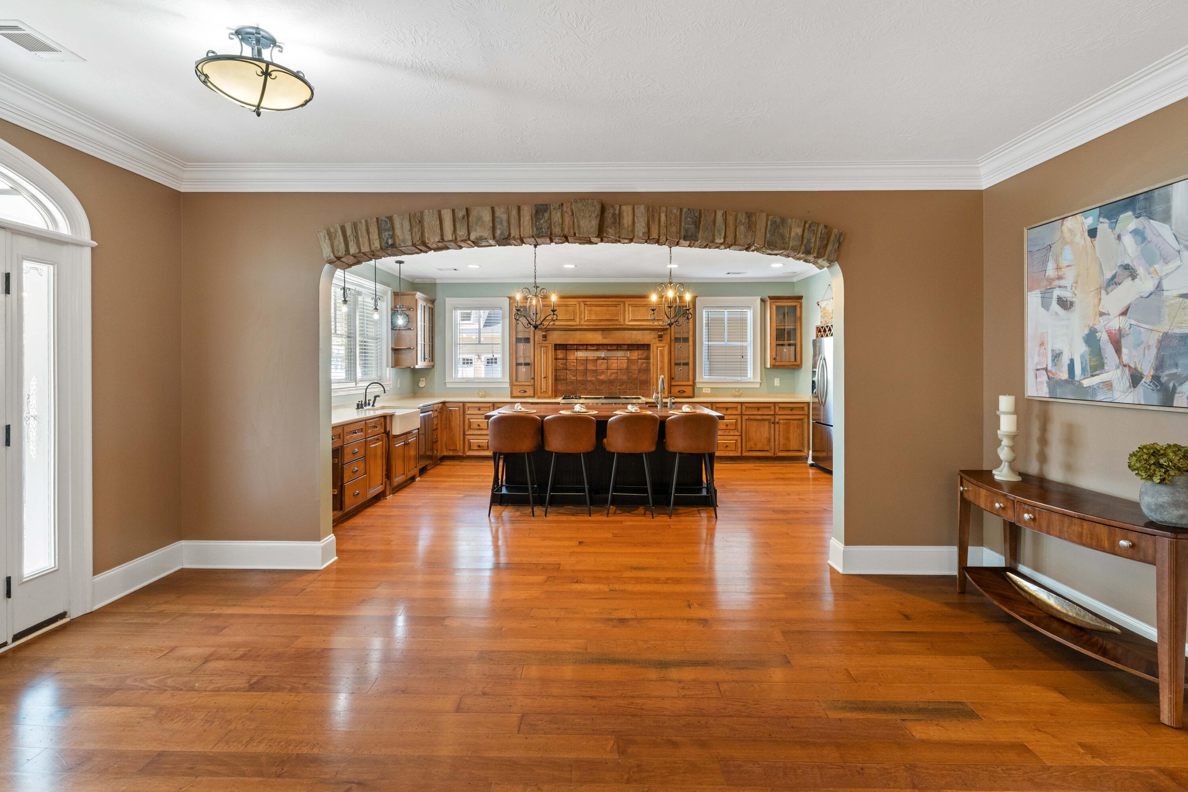
This one-of-a-kind luxury farmhouse estate offers the perfect blend of privacy, versatility, and effortless living for multigenerational families, remote professionals, or anyone seeking a private retreat with real income potential. Imagine owning this rare Grovetown gem on 3.2 secluded acres with no HOA and the opportunity to assume a low 2.25% VA loan. Qualified buyers can enjoy a monthly principal and interest payment of less than $4,000, delivering exceptional value in today's market. Spanning over 6,000 square feet with six bedrooms and eight baths, the home features three distinct living spaces that effortlessly accommodate extended family, guests, or a private rental unit. Wake up to peaceful mornings on the rocking-chair front porch overlooking a tranquil koi pond. Inside, timeless craftsmanship meets modern comfort with hardwood floors, custom stonework, built-in shelving, whole-home audio, and a custom bar. The heart of the home is the expansive chef's kitchen, anchored by a massive butcher block island ideal for everything from casual family breakfasts to large-scale entertaining. Multiple living areas flow seamlessly outdoors to a sunroom and screened porch, while a dedicated golf simulator space adds year-round fun. The owner's suite is a true sanctuary with dual walk-in closets, a private balcony, and a spa-like bath featuring cathedral ceilings and exposed wood beams. Outside, your private backyard resort awaits: a sparkling pool, hot tub, fully equipped outdoor kitchen, volleyball court, firepit, and lush landscaping with complete privacy. Additional highlights include a detached pool house with a private office and a fully remodeled one-bedroom apartment above the three-car garage (complete with wide entryways and a chair lift for accessibility). A whole-house generator installed in 2022 (and serviced annually) provides unmatched peace of mind. Bonus Income Opportunity: This estate is perfectly positioned to generate significant rental income with the potential to earn approximately $30,000 during the annual golf tournament in Augusta. Its luxury amenities, multiple living quarters, and entertaining spaces make it highly desirable for corporate groups, golf enthusiasts, or families visiting the week of the tournament. Space to gather. Room to grow. Privacy to recharge. And built-in income potential. This is more than a home, it's a lifestyle. Schedule your private showing today and experience it for yourself.

Save
Ask
Tour
Hide
Share
Listing Snapshot
Price 
$1,200,000
Days On Site 
113 Days
Bedrooms 
6
Inside Area (SqFt) 
6,041 sqft
Total Baths 
8
Full Baths 
4
Partial Baths 
4
Lot Size 
3.2 Acres
Year Built 
2007
MLS® Number 
98255680
Status 
Active
Property Tax 
N/A
HOA/Condo/Coop Fees 
N/A
Sq Ft Source 
N/A
Friends & Family
Recent Activity
4 months agoStatus changed to Active
4 months agoListing updated with changes from the MLS®
4 months agoListing first seen on site
General Features
Acres 
3.2
Attached Garage 
Yes
Garage 
Yes
Garage Spaces 
5
Levels 
Two
Number Of Stories 
2
Parking 
AttachedDetachedGarage Door OpenerGarageStorage
Parking Spaces 
5
Property Sub Type 
Single Family Residence
Sewer 
Septic Tank
Special Circumstances 
Standard
SqFt Total 
6041
Utilities 
Cable Available
Water Source 
Public
Zoning 
X
Interior Features
Appliances 
RefrigeratorRangeDouble OvenDishwasherMicrowave
Basement 
NoneCrawl Space
Cooling 
Central AirCeiling Fan(s)Multi Units
Flooring 
CarpetCeramic TileHardwoodStone
Heating 
Fireplace(s)ElectricForced AirNatural Gas
Interior 
Walk-In Closet(s)Entrance FoyerKitchen IslandPantryWet BarBuilt-in FeaturesEat-in KitchenWired for DataIn-Law Floorplan
Laundry Features 
Washer Hookup
Spa 
Yes
Window Features 
Window Coverings
Bathroom 1 
Dimensions - 17.1x19.7Level - UpperDescription - Pri home
Bathroom 2 
Dimensions - 76.0x11.4Level - UpperDescription - Pri home
Bathroom 3 
Dimensions - 4.1x5.6Level - MainDescription - Pri home
Bathroom 4 
Dimensions - 5.1x6.3Level - MainDescription - Pri home
Bathroom 5 
Dimensions - 5.1x7.0Level - MainDescription - Pool house
Bedroom 2 
Dimensions - 15.5x18.8Level - UpperDescription - Pri home
Bedroom 3 
Dimensions - 15.1x18.8Level - UpperDescription - Pri home
Bedroom 4 
Dimensions - 15.1x17.5Level - UpperDescription - Pri home
Bedroom 5 
Dimensions - 13.3x17.11Level - UpperDescription - Studio
Bedroom 6 
Dimensions - 14.1x21.0Level - UpperDescription - Apartment
Dining Room 
Dimensions - 16.5x18.0Level - MainDescription - Pri home
Great Room 
Dimensions - 23.0x22.4Level - MainDescription - Pri home
Kitchen 
Dimensions - 15.1x23.0Level - MainDescription - Pri home
Laundry 
Dimensions - 15.1x12.1Level - MainDescription - Pri home
Master Bedroom 
Dimensions - 17.11x27.2Level - UpperDescription - Pri home
Media Room 
Dimensions - 17.11x35.1Level - MainDescription - Pri home
Other 
Dimensions - 4.0x5.0Level - MainDescription - Bathroom 7 - Garage
Sunroom 
Dimensions - 17.11x15.7Level - MainDescription - Pri home
Save
Ask
Tour
Hide
Share
Exterior Features
Construction Details 
Fiber Cement
Exterior 
Outdoor GrillBalcony
Fencing 
Fenced
Frontage 
See Remarks
Lot Features 
WoodedLandscapedSprinklers In FrontSprinklers In Rear
Other Structures 
Gazebo
Patio And Porch 
CoveredDeckPatioScreenedFront PorchRear Porch
Pool Features 
In Ground
Private Pool 
Yes
Roof 
Composition
Spa 
Yes
View 
See Remarks
Waterview 
See Remarks
Windows/Doors 
Window Coverings
Community Features
Accessibility Features 
Accessible Hallway(s)Accessible Full BathAccessible BedroomStair Lift
Community Features 
Street Lights
Financing Terms Available 
AssumableCashConventionalFHAVA Loan
Schools
School District
Unknown
Elementary School
Euchee Creek
Middle School
Harlem
High School
Harlem
Listing courtesy of Jennifer O'Connell of Berkshire Hathaway HomeServices Beazley Realtors


The data relating to real estate on this website comes in part from the Internet Data Exchange program of Hive MLS, and is updated as of 2026-07-23 01:06 AM UTC. All information is deemed reliable but not guaranteed and should be independently verified. All properties are subject to prior sale, change, or withdrawal. Neither listing broker(s) shall be responsible for any typographical errors, misinformation, or misprints, and shall be held totally harmless from any damages arising from reliance upon these data. Copyright 2026 Hive MLS

Neighborhood & Commute
Source: Walkscore
Save
Ask
Tour
Hide
Share