
467 Longshadow Drive, Aiken, SC, 29803
467 Longshadow DriveAiken, SC 29803


Mortgage Calculator
Monthly Payment (Est.)
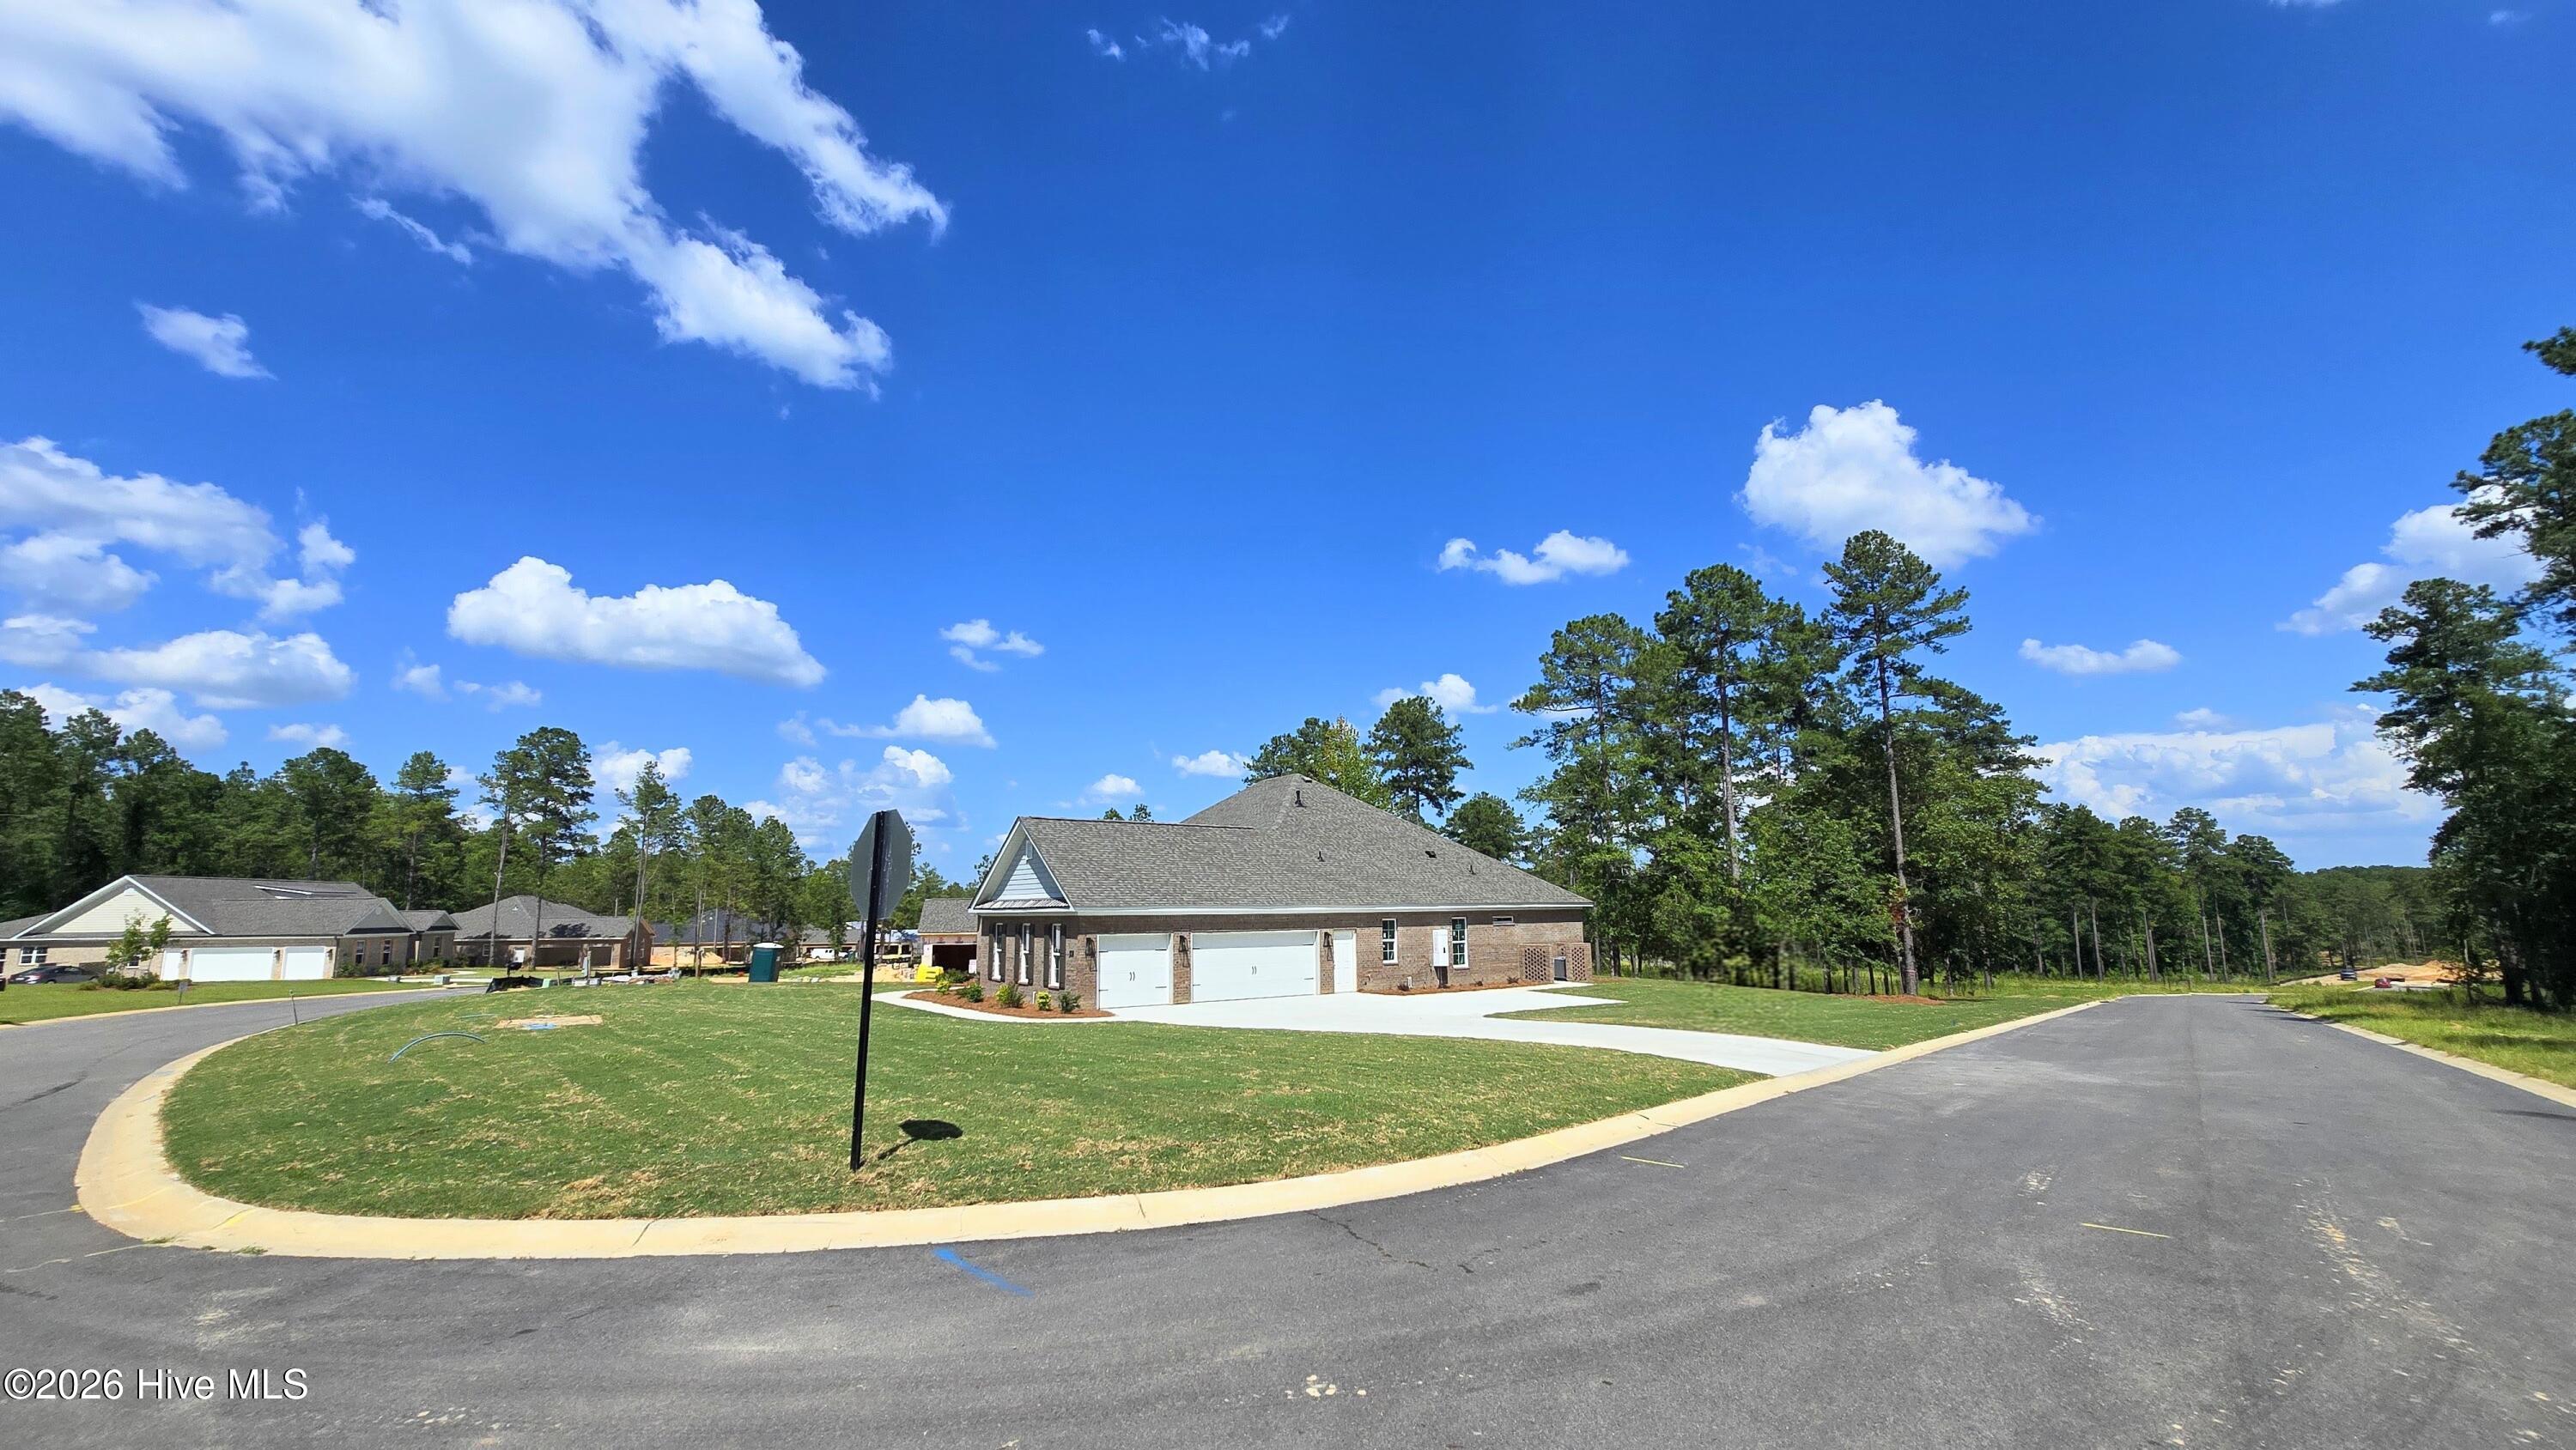
$3,056The builder is offering a 10,000 incentive towards upgrades or closing costs. The Castlegate 24 E.L. is a beautifully designed new construction ranch home located in the sought after Cedar Creek community, offering 2,887 square feet of heated living space filled with comfort, style, and room to relax! This spacious single story home features 4 generously sized bedrooms with ample closet space and 3 beautifully appointed bathrooms, including a spa like primary suite. With timeless curb appeal, the home showcases a full brick exterior, covered front and rear porches, and a side entry three car garage, combining charm with everyday convenience. Inside, a welcoming foyer opens to a formal dining room, a large great room with a cozy fireplace, and an open concept kitchen designed for both entertaining and daily living. The kitchen includes a center island, walk in pantry, power pantry, and a bright breakfast area overlooking the main living space. Easy Living features such as wider doors and hallways provide added comfort and accessibility throughout the home. The split floor plan offers privacy for the owner's suite, which includes a sitting area with a second fireplace, a spacious walk in closet, and a luxurious bath with a separate tub and shower, double vanity, and private water closet. Two guest bedrooms share a convenient Jack-and-Jill bath, while an additional bedroom near the front of the home is ideal for guests, a home office, or flex space. Practical touches such as a mudbench, dedicated laundry room with utility sink, and walk-in closets add to the home's functionality. Located in Cedar Creek, residents enjoy outstanding neighborhood amenities including a resort-style pool, clubhouse, golf course, walking trails, pickleball, tennis, and sidewalks, all within a beautifully maintained community. With its spacious layout, modern features, and prime location, the Castlegate 24 E.L. offers the perfect blend of elegance, comfort, and convenience in a brand-new home. 625-CC-7009-01
| 4 months ago | Status changed to Active | |
| 4 months ago | Listing updated with changes from the MLS® | |
| 4 months ago | Listing first seen on site |

The data relating to real estate on this website comes in part from the Internet Data Exchange program of Hive MLS, and is updated as of 2026-07-24 09:51 PM UTC. All information is deemed reliable but not guaranteed and should be independently verified. All properties are subject to prior sale, change, or withdrawal. Neither listing broker(s) shall be responsible for any typographical errors, misinformation, or misprints, and shall be held totally harmless from any damages arising from reliance upon these data. Copyright 2026 Hive MLS
Did you know? You can invite friends and family to your search. They can join your search, rate and discuss listings with you.