
2229 Andrews Circle, Aiken, SC, 29803
2229 Andrews CircleAiken, SC 29803
Mortgage Calculator
Monthly Payment (Est.)
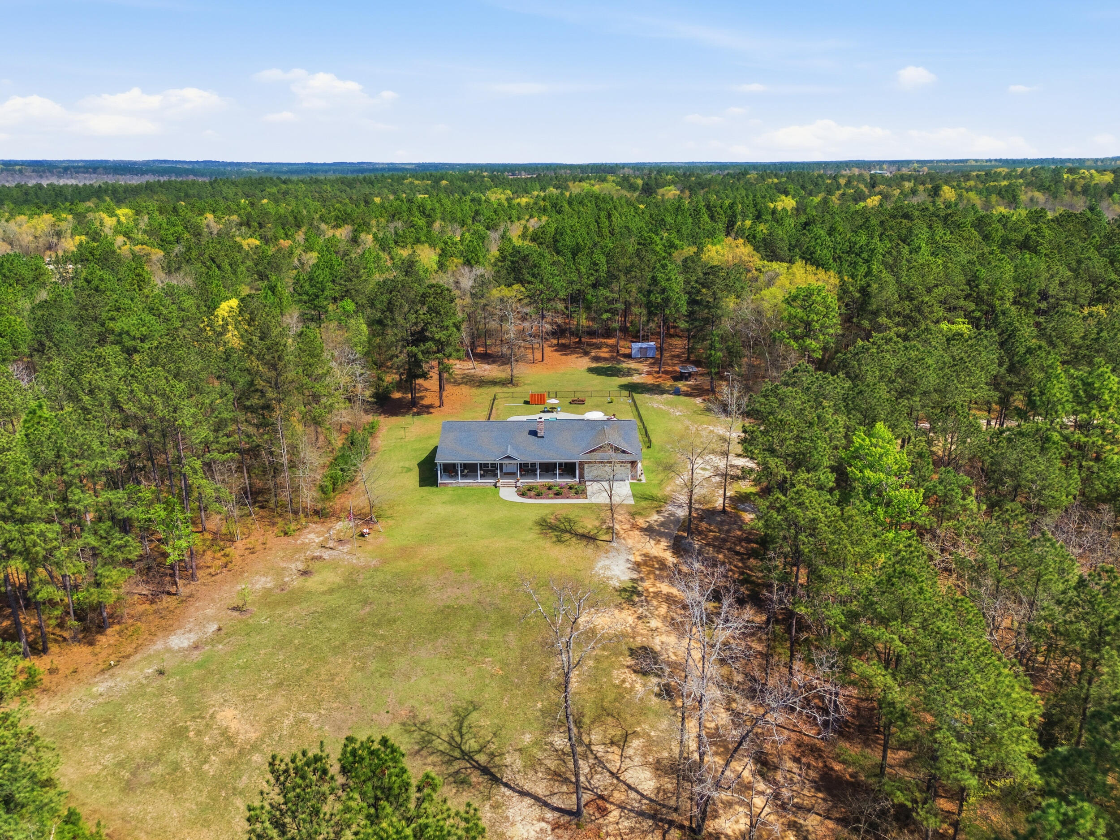
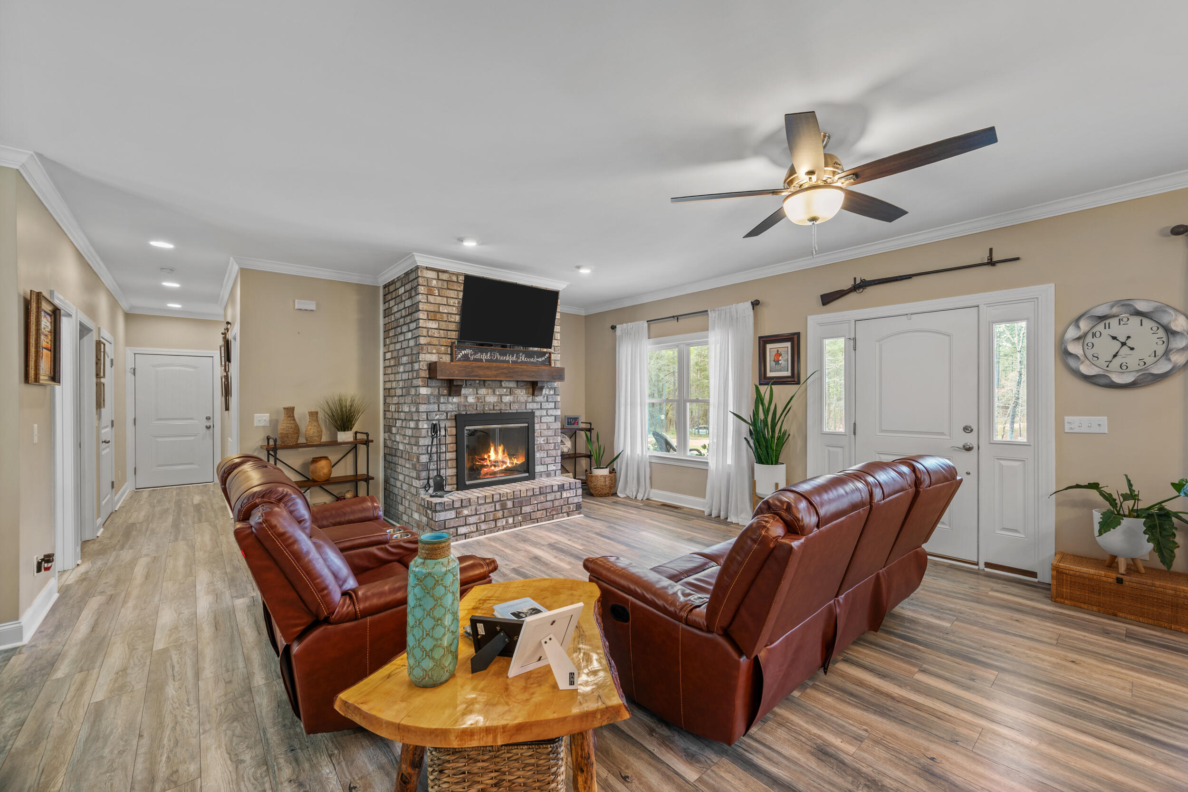
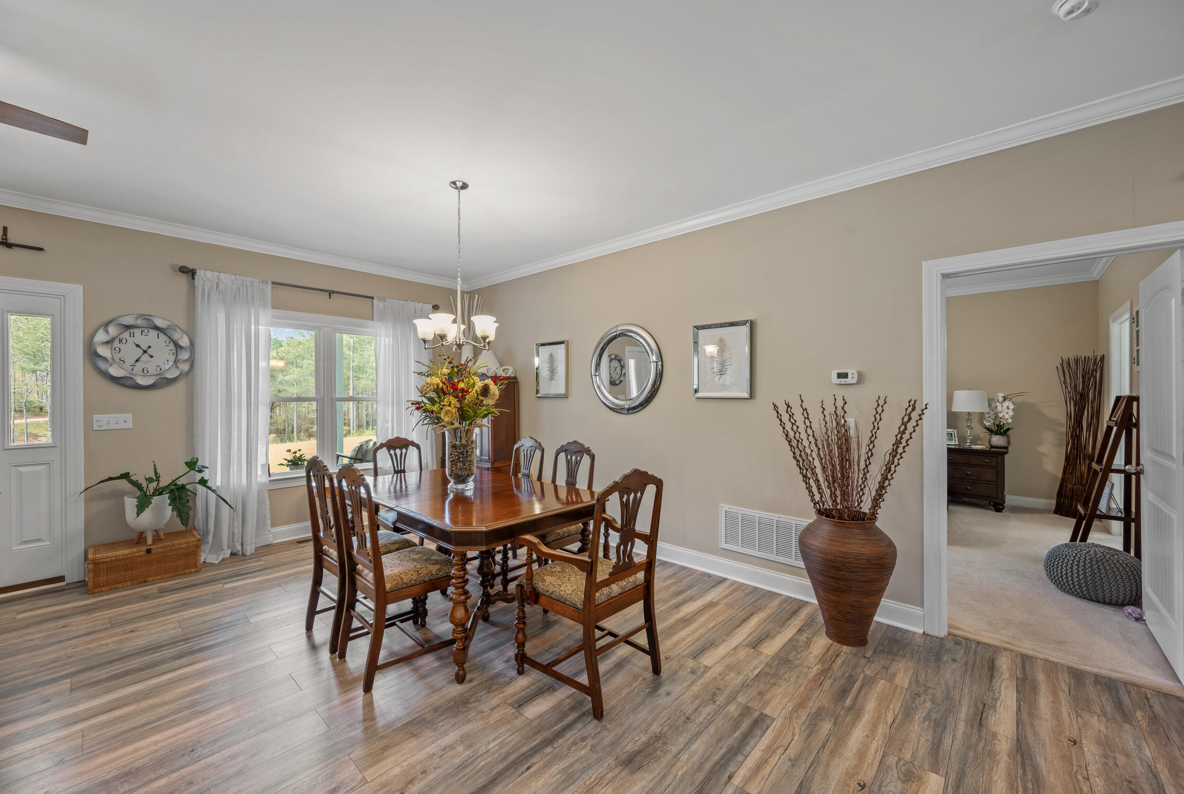
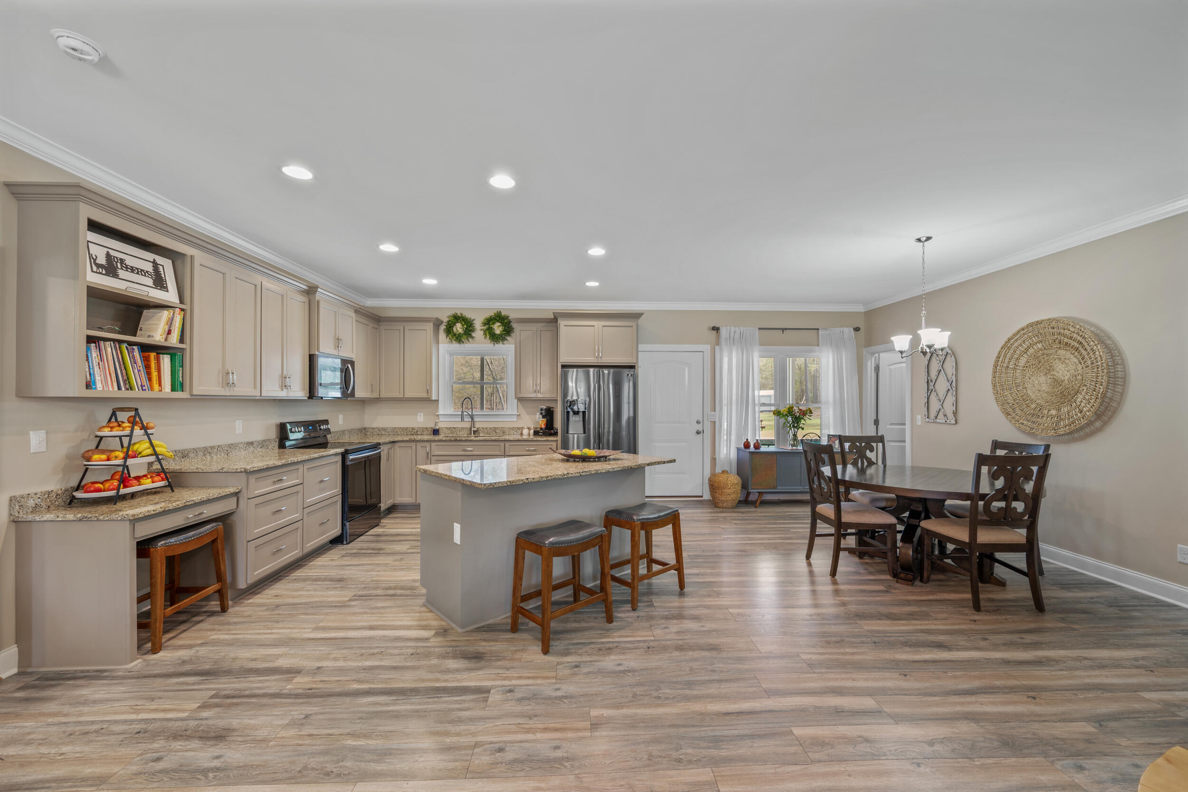
$3,417If you've been waiting for space to breathe, room to roam, and a place that feels like your own private world--this is it. Welcome to 2229 Andrews Circle in Aiken, South Carolina, where 29.53 acres create a lifestyle rooted in freedom, privacy, and possibility. Mornings unfold on the porch, afternoons drift by the pool, and evenings bring a quiet you didn't realize you were missing. This is Southern living made easy--wide porches, open skies, and land ready for your vision. Whether you're seeking a homestead, horse property, hobby farm, or private retreat, this property delivers flexibility and space. The acreage blends wooded privacy with a couple of acres open land, ideal for pastures, farming, trails, or recreation. Located on Aiken's southside near Charleston Highway (Hwy 78) in a desirable equestrian corridor, you'll enjoy convenient access to Southside amenities and Downtown Aiken--a rare balance of seclusion and connectivity. Built in 2019, this custom one-level home offers 1,865 sq ft with an open split-bedroom floor plan, plus an additional 372 sq ft laundry/flex space (total 2,237 sq. ft). The kitchen features abundant cabinetry, granite countertops, center island, and walk-in pantry, opening to a spacious great room with a brick fireplace and wood mantle. LVT flooring flows through the main areas. Dining is flexible--formal or al fresco on the screened or covered porch. The primary suite offers a serene retreat--an inviting space to unwind and recharge--with a double bowl granite vanity, relaxing tub, walk-in shower, and tile floors. Guest bedrooms are well-sized with easy access to a full bath. Nearly 1,400 sq ft of covered porches, including a screened porch, extend your living outdoors. The saltwater gunite pool features a sundeck, built-in benches, and expansive decking--perfect for entertaining or unwinding. A 372 sq ft laundry and flex room with tile floors, utility sink, and ample storage adds exceptional functionality, ideal for country living. The 642 sq ft two-car garage with service door enhances convenience. There is perfect place ready for RV hook up and extra covered storage nearby. Zoned RUD (Rural Urban Development) with no HOA and minimal restrictions, this is true freedom--bring your horses, start your farm, or simply enjoy wide-open living. Aiken SC acreage home, horse property, homestead, farm property, private estate--this is where it all comes together.
| a month ago | Listing updated with changes from the MLS® | |
| a month ago | Status changed to Pending | |
| 4 months ago | Listing first seen on site |

The data relating to real estate on this website comes in part from the Internet Data Exchange program of Hive MLS, and is updated as of 2026-07-24 09:51 PM UTC. All information is deemed reliable but not guaranteed and should be independently verified. All properties are subject to prior sale, change, or withdrawal. Neither listing broker(s) shall be responsible for any typographical errors, misinformation, or misprints, and shall be held totally harmless from any damages arising from reliance upon these data. Copyright 2026 Hive MLS
Did you know? You can invite friends and family to your search. They can join your search, rate and discuss listings with you.