
3612 Deerfield Road, Dearing, GA, 30808
3612 Deerfield RoadDearing, GA 30808
Mortgage Calculator
Monthly Payment (Est.)
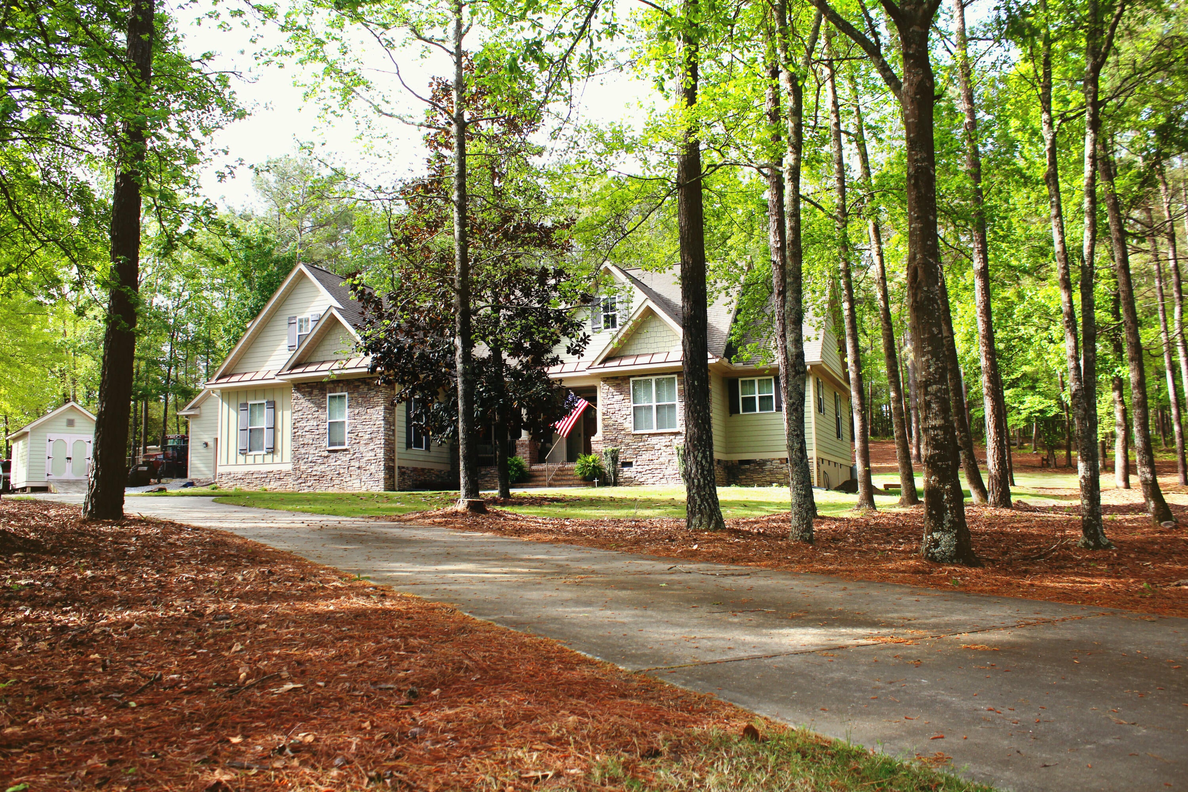
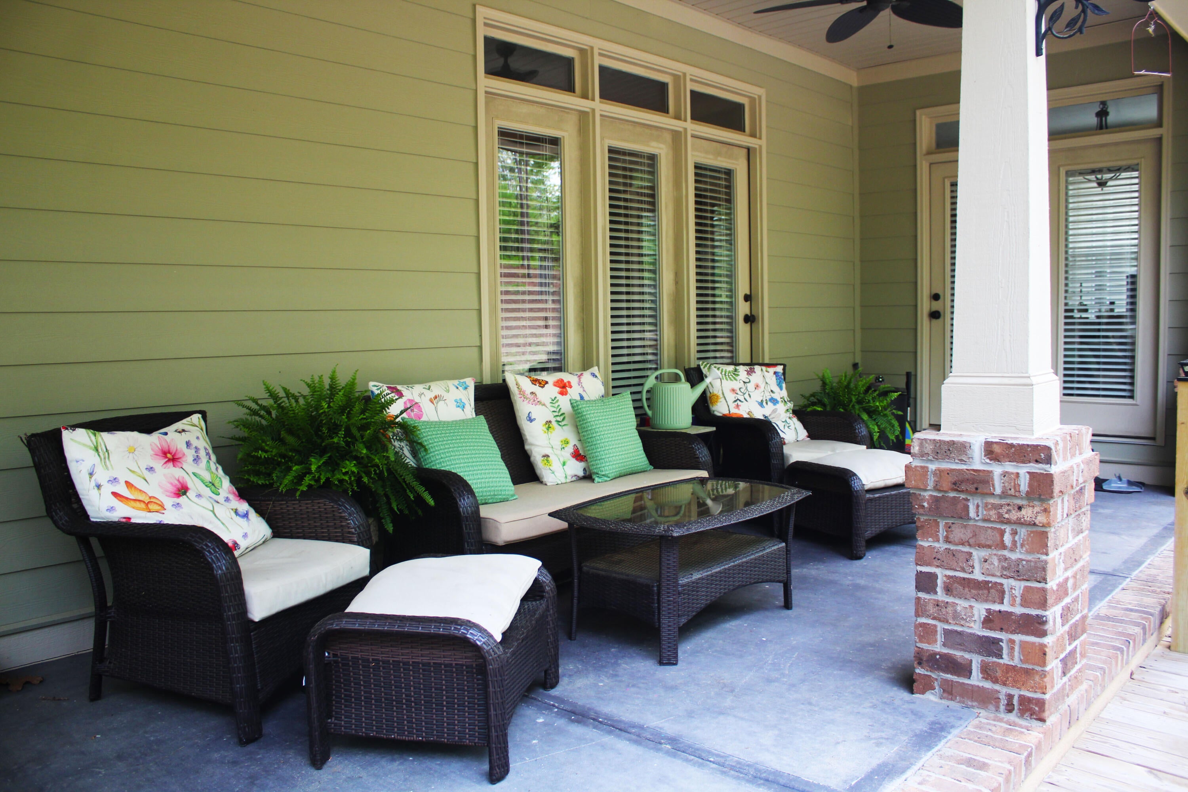
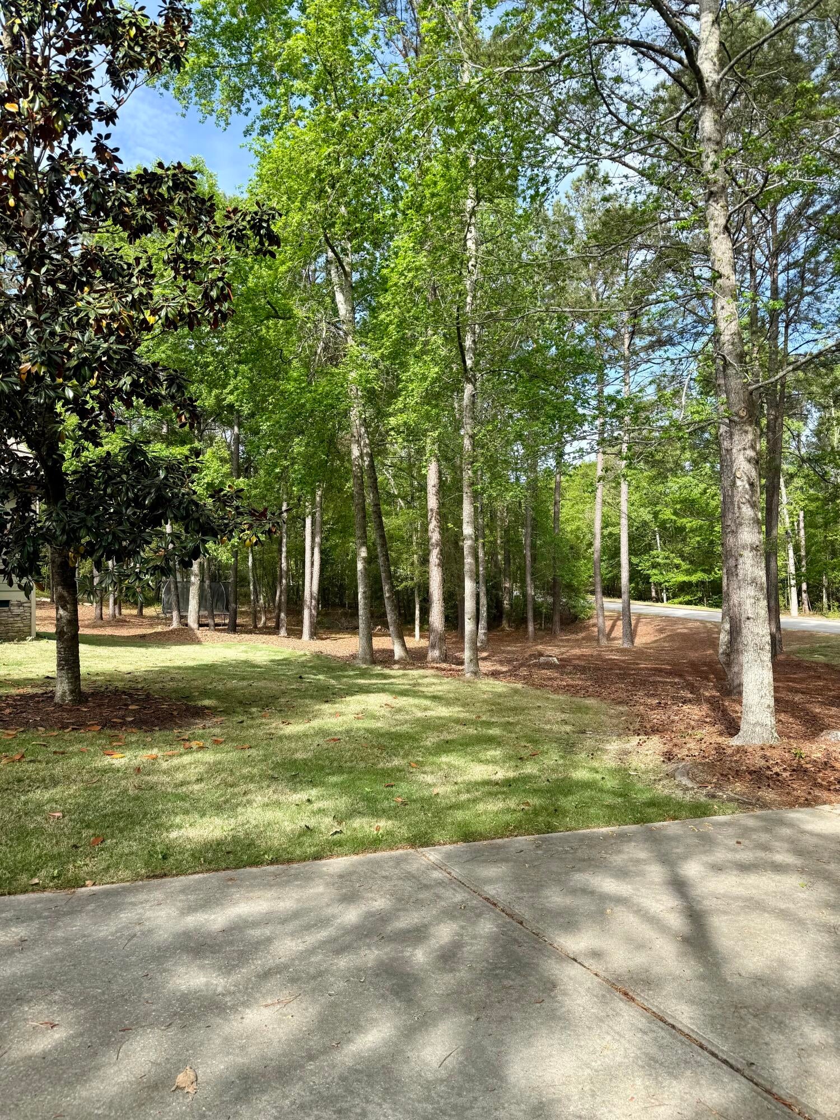
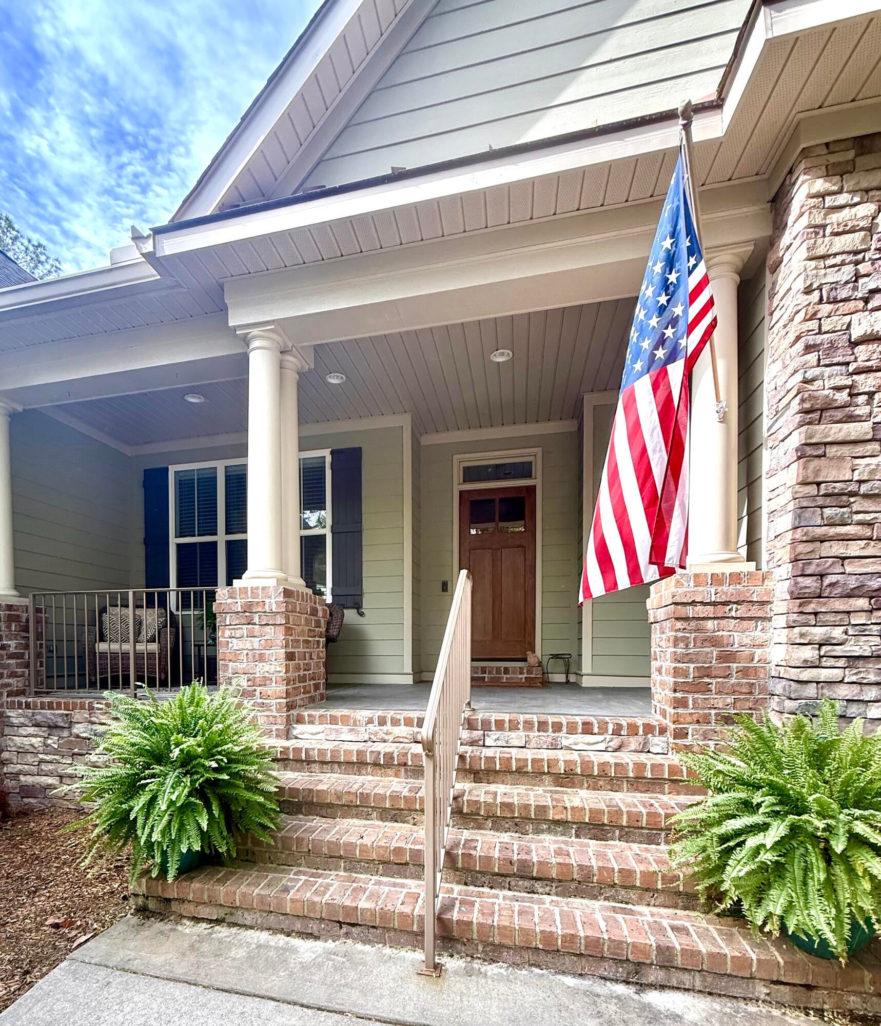
$2,492Welcome to this beautiful 5-bedroom, 3-bath home located in the Deerfield community of Dearing, GA, offering space, comfort, and thoughtful upgrades throughout. Situated on 2.35 acres, this property provides a peaceful setting with plenty of room to enjoy the outdoors, Rachio underground sprinkler system is installed and makes yard maintenance a breeze!! Inside, the main living area features rich teakwood flooring and a stunning stone fireplace that creates a warm and inviting focal point. The kitchen has been updated with granite countertops and new tile, making it both stylish and functional for everyday living and entertaining. Featuring a Breakfast area that has lots of natural light for a good book and a cup of coffee!! The owner's suite is a true retreat, complete with double tray ceilings, a large soaking bathtub, and direct access to the back deck--perfect for enjoying quiet mornings or winding down in the evening. The back patio is perfect for entertaining family and friends or just relaxing!! Additional highlights include an attached garage, a detached 1 car garage with storage above, and an additional detached shed, offering plenty of space for tools, equipment, or hobbies. Still need more storage?? Don't worry, the attic offers lots of floored space!! The property also includes an invisible dog fence that will convey with the sale, making it ideal for pet owners. With its combination of upgrades, space, and serene surroundings, and a short drive to Fort Eisenhower, this Deerfield home is one you don't want to miss.
| 2 weeks ago | Listing updated with changes from the MLS® | |
| 2 weeks ago | Status changed to Active Under Contract | |
| 3 months ago | Price changed to $546,250 | |
| 4 months ago | Listing first seen on site |

The data relating to real estate on this website comes in part from the Internet Data Exchange program of Hive MLS, and is updated as of 2026-07-26 11:36 PM UTC. All information is deemed reliable but not guaranteed and should be independently verified. All properties are subject to prior sale, change, or withdrawal. Neither listing broker(s) shall be responsible for any typographical errors, misinformation, or misprints, and shall be held totally harmless from any damages arising from reliance upon these data. Copyright 2026 Hive MLS
Did you know? You can invite friends and family to your search. They can join your search, rate and discuss listings with you.