
, Aiken, SC, 29801
Aiken, SC 29801
Mortgage Calculator
Monthly Payment (Est.)
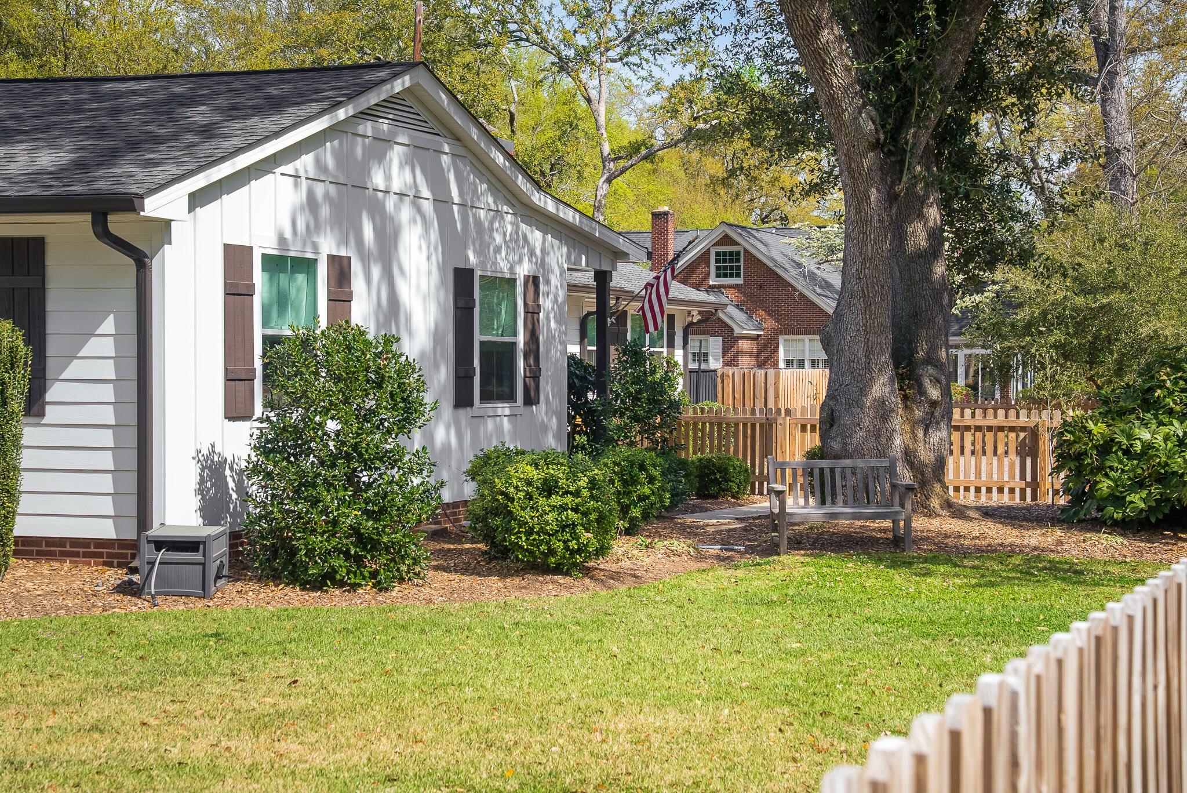
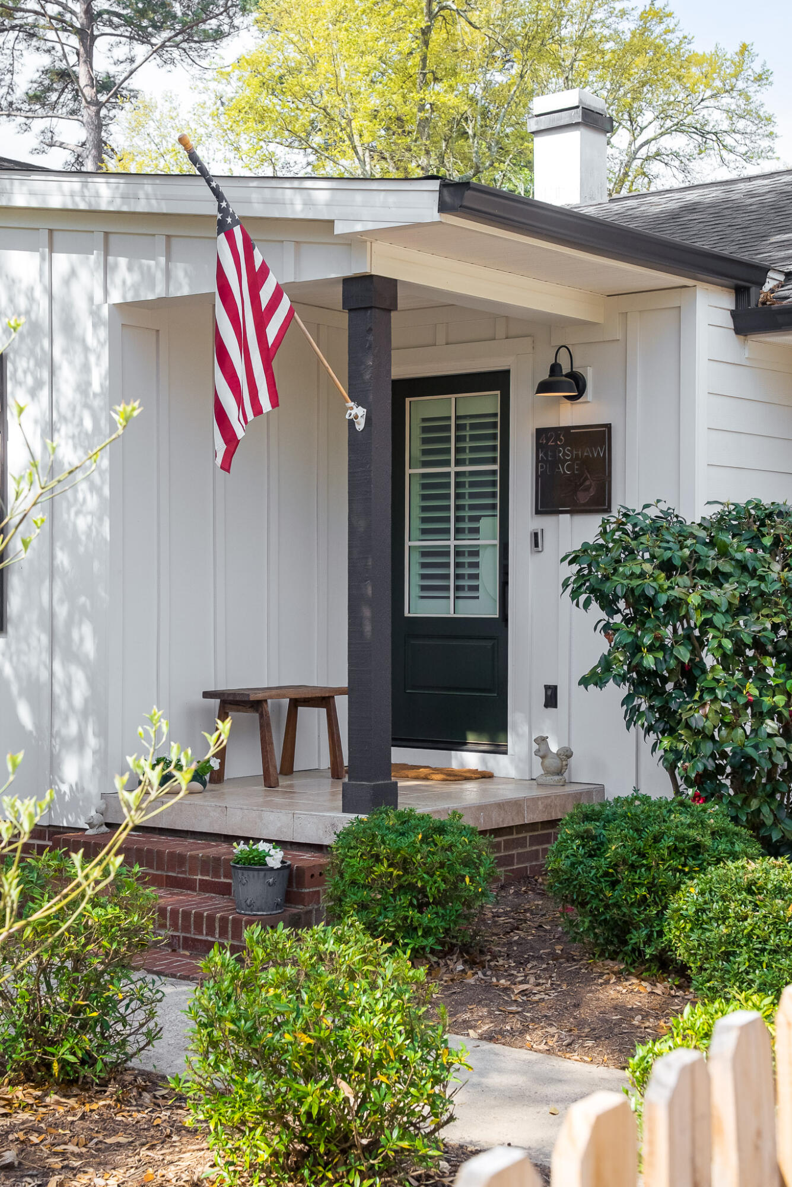
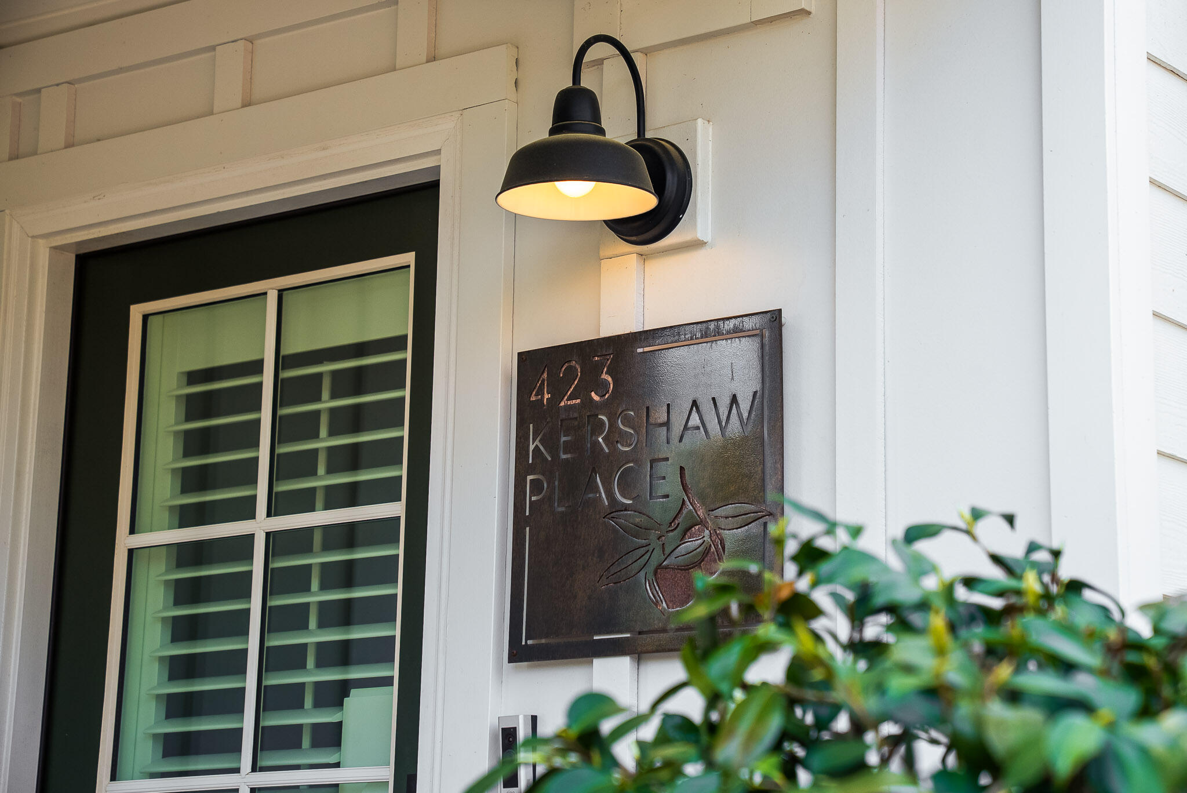
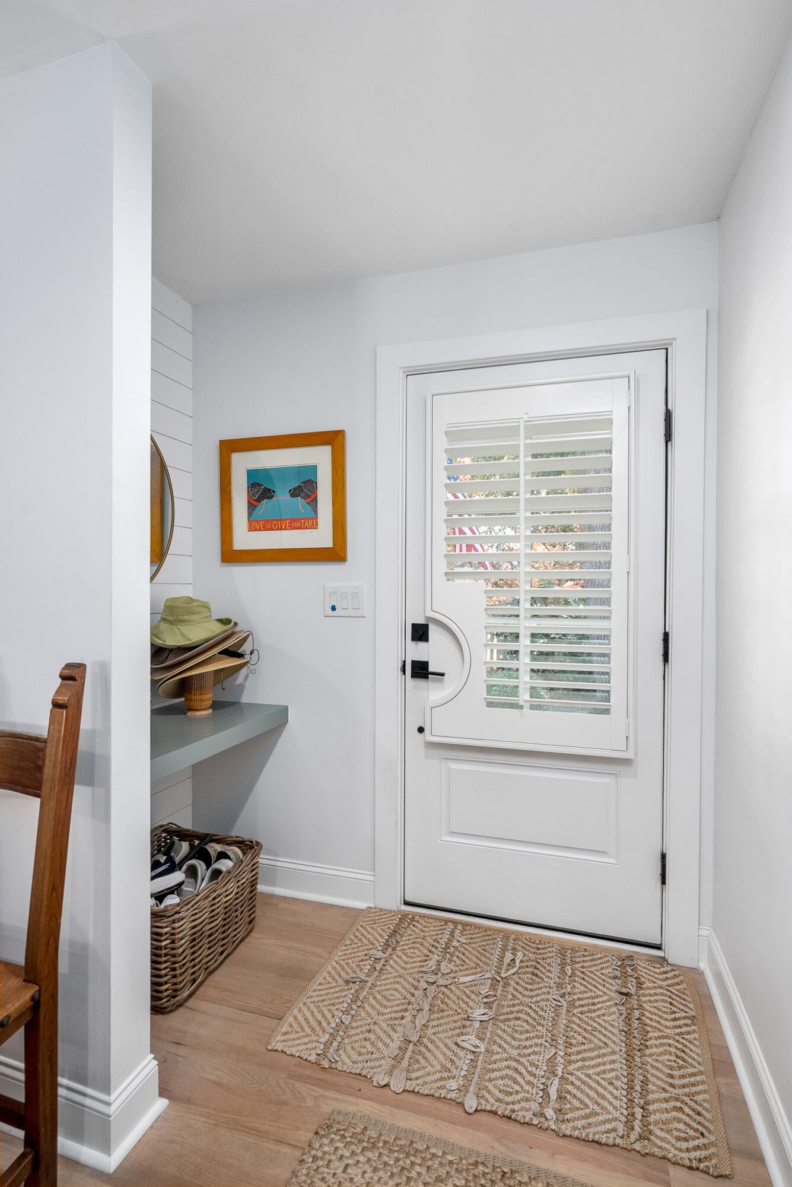
$4,330Find a fabulous opportunity to live and enjoy the Aiken lifestyle from this turnkey home, at 423 Kershaw Place SE, a beloved, private locale nestled between Aiken's Historic and Horse districts. The location truly is second to none, central to Sunday Polo at Whitney Field, croquet and dining at the Green Boundary, the trails of Hitchcock Woods & more! The board & batten hardiplank exterior combines cottage charm with modern farmhouse accents. Step inside to find a stylish and inviting open living concept with a combination of classic and current finishes including hardwood floors, custom cabinetry, shiplap accent walls and wood-finished cased openings. The Great Room, combining living, kitchen & dining, is the heart of the home. The stand-out kitchen features a stunning, spacious central island which will be a friend-favorite gathering place. Granite counters, Bosch appliances, a French Door refrigerator and pantry closet add to the kitchen's functionality. A light-filled den/family room with a vaulted ceiling is equally spacious. On the opposite side of the home, you will find the private bedroom wing, which includes the primary suite. This suite features a lovely bedroom with a reading/office area, a walk-in closet, a second closet, and a generous bath with a glass-enclosed shower, double granite vanity, and a private WC. A washer and dryer replaces the 'expected' soaking tub for ultimate convenience. Two guest bedrooms have good-sized closets and share a well-appointed hall bathroom. While the front yard and garden are lush and green, the rear garden is designed for functionality and ease with gravel footing and raised garden beds for herbs or plantings. This fully fenced area is a perfect place for the grill, gardening supplies or off-street parking for an ATV or golf cart. Exceptionally private, there is plenty of room for outdoor living, lounging, a fire-pit and more on the north side of the home. 423 Kershaw Place has been designed for low maintenance with many 'green' features, making it ideal for a full-time residence or seasonal getaway. To add to the ease, golf, tennis, pickleball, restaurants and shopping are all close by! Don't miss 423 Kershaw Place SE - a delightful turnkey home, charming neighborhood & top location for embracing life in Aiken and all it has to offer!
| a week ago | Price changed to $949,000 | |
| a week ago | Listing updated with changes from the MLS® | |
| 4 months ago | Status changed to Active | |
| 4 months ago | Listing first seen on site |

The data relating to real estate on this website comes in part from the Internet Data Exchange program of Hive MLS, and is updated as of 2026-07-24 09:51 PM UTC. All information is deemed reliable but not guaranteed and should be independently verified. All properties are subject to prior sale, change, or withdrawal. Neither listing broker(s) shall be responsible for any typographical errors, misinformation, or misprints, and shall be held totally harmless from any damages arising from reliance upon these data. Copyright 2026 Hive MLS