
, Aiken, SC, 29803
Aiken, SC 29803
Mortgage Calculator
Monthly Payment (Est.)
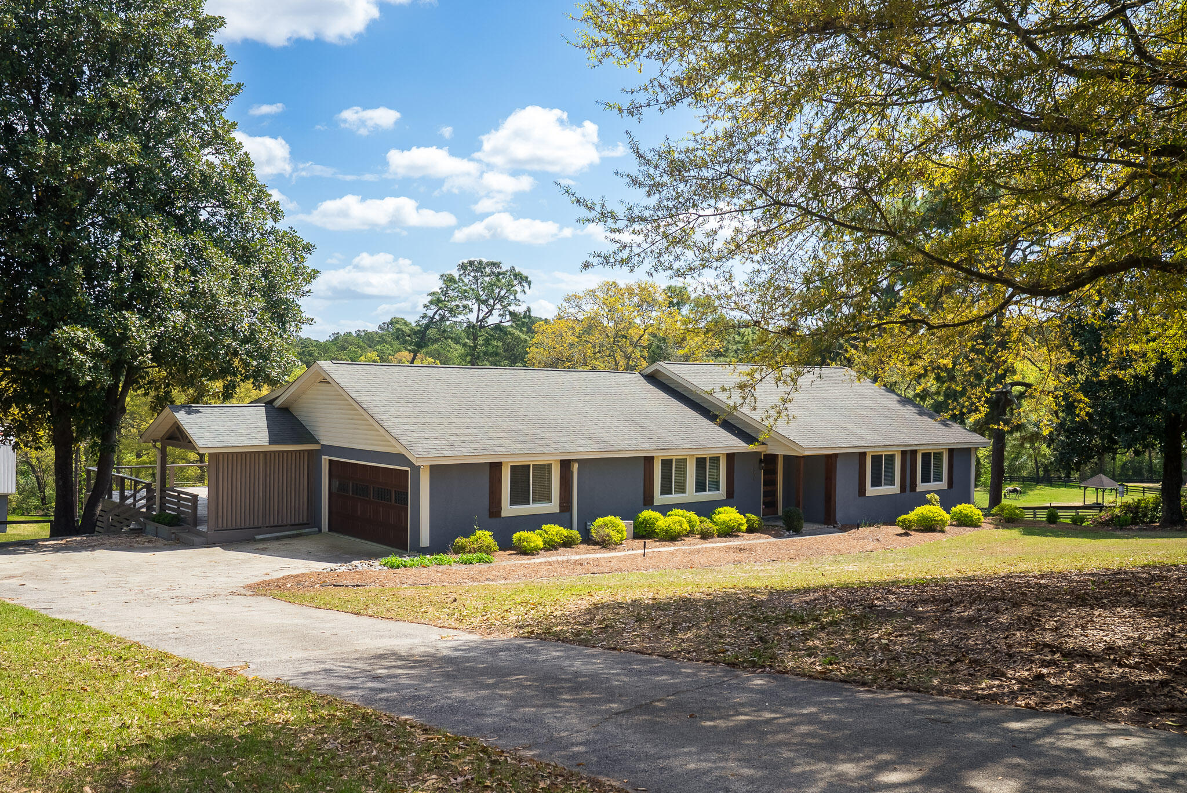
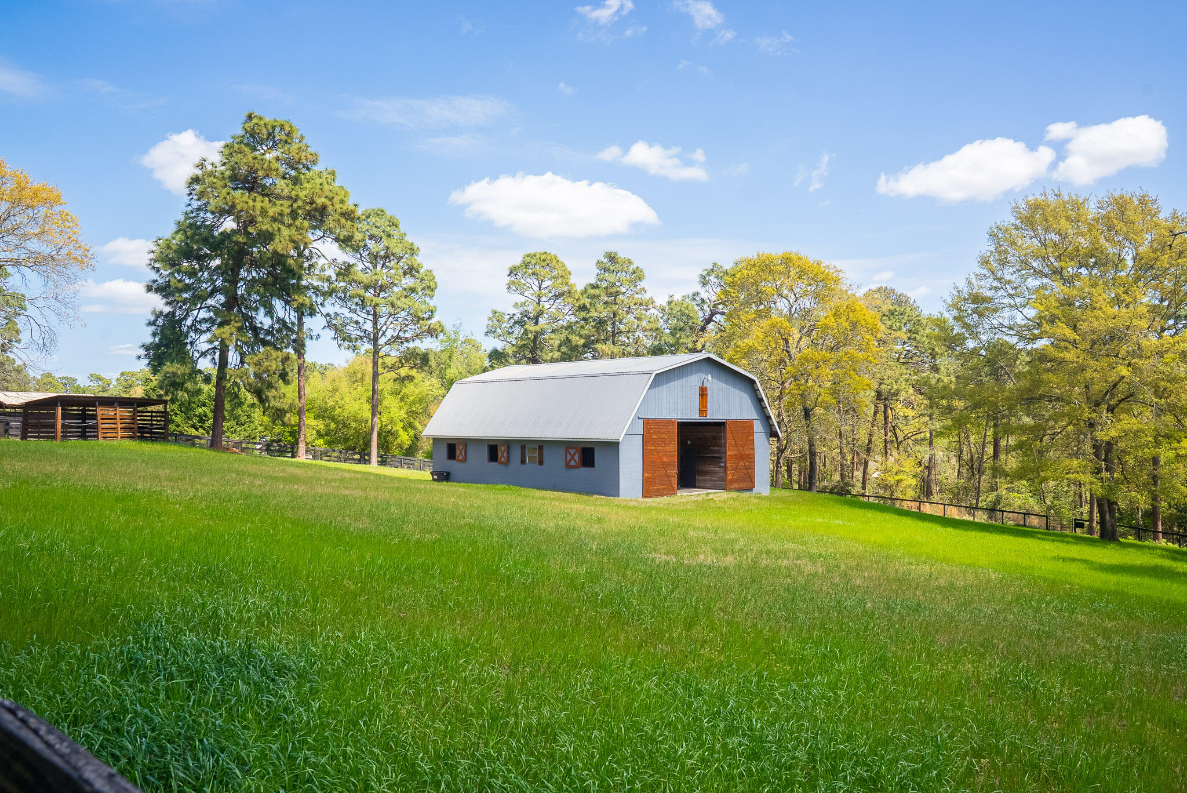
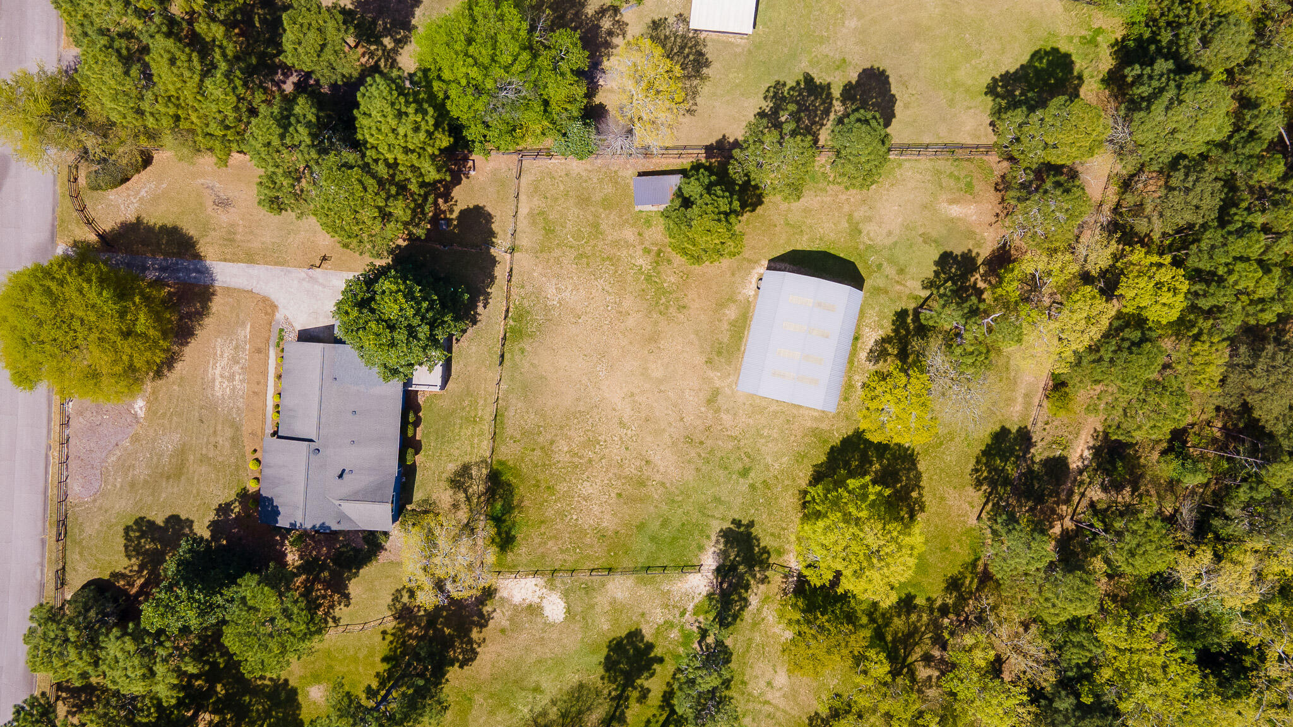
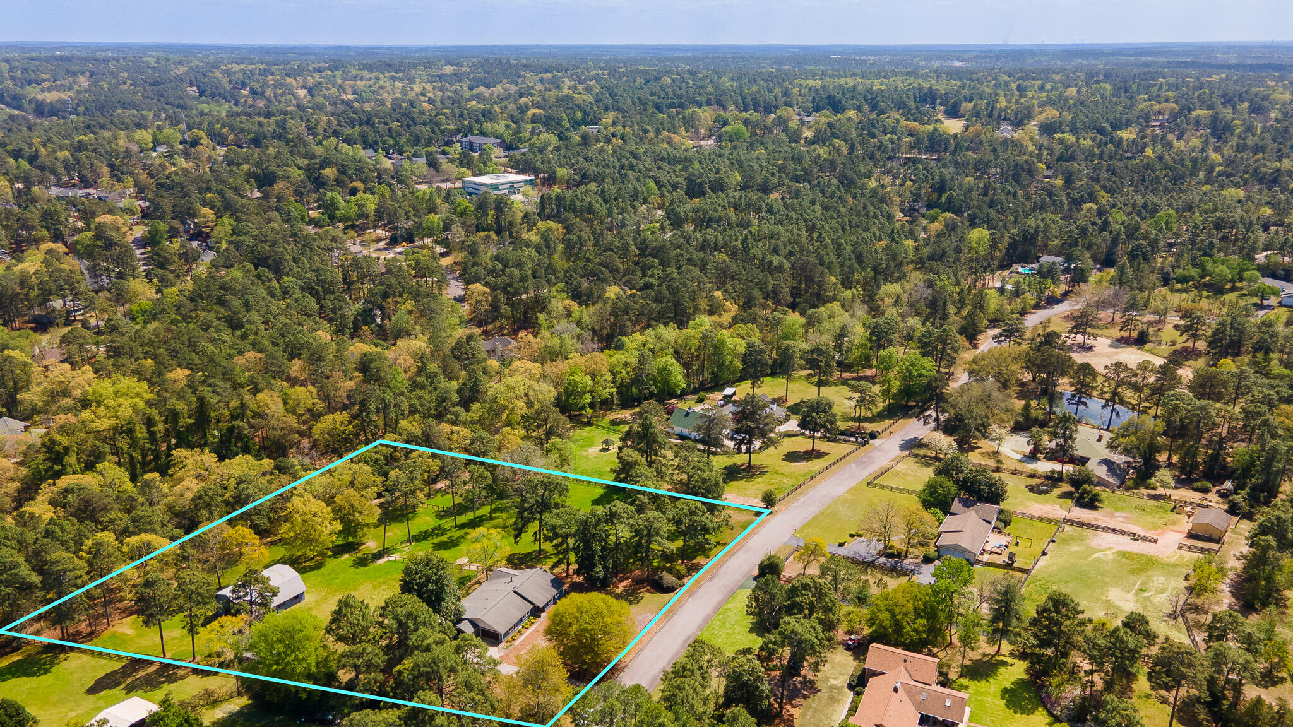
$3,873Have you been waiting for the rare privilege of living directly connected to Aiken's most treasured equestrian landscape--Hitchcock Woods--one of the largest urban forests in the United States, with over 2,100 acres and 70 miles of groomed sandy trails? This privilege can be yours at 1654 Huntsman Drive, where as many as five horses can reside on this 3.8-acre equestrian sanctuary in the highly sought-after Foxchase community--intentionally developed for those who value true ride-out access to the trails of Hitchcock Woods. Enjoy the mornings with your horses out on the sandy trails, under the canopy of pines & hardwoods, just moments from the barn aisle. Return to spend your afternoon enjoying the relaxed ambience and ease of a light filled home with fabulous outdoor rooms overlooking your horses and paddocks. Here, the connection between horse, rider, and land is effortless--offering a lifestyle that is deeply rooted in Aiken's equestrian tradition. This casually elegant, single story residence offers 4 bedrooms and 3 baths with a seamless blend of comfort and functionality featuring hardwood floors throughout the public rooms and a wall of floor-to-ceiling windows with sweeping views of the barn, paddocks and peaceful woodland backdrop beyond. The chef's kitchen, thoughtfully designed for both everyday living and entertaining, features a professional gas cooktop, double ovens, beverage fridge, granite countertops, pantry and stainless appliances. Generous bar seating invites gathering, while adjacent living spaces provide flexibility and flow inside & out. A formal living room with pocket doors transitions into a cozy keeping room, and a vaulted den with a striking rock chimney and gas fireplace creates a warm, inviting retreat. Equestrian amenities are equally impressive. The solid concrete block 5-stall center aisle barn has matted stalls, a whole-barn fly system, hot/cold wash rack and a tack room. A full hayloft adds convenience, while select stalls offer the ability for in/out access to turn-out. Four lush paddocks are fenced with no-climb wire and top board, creating a safe and beautiful environment for your horses. The property is fully enclosed and dog-safe, and is fully irrigated (including the paddocks). Outdoor living is equally appealing with a screened porch and expansive wraparound deck, ideal for unwinding after a day in the saddle. Located in one of Aiken's most coveted equestrian communities, Foxchase has an active HOA with dues of 190 per year. Most notable are Foxchase's riding/walking trails and easements; a well-maintained arena and pool/swim club are available to residents for an additional fee. The community has a superb location just minutes to downtown Aiken, southside shopping, USC-Aiken, Aiken Regional and an easy drive to Augusta, Georgia. In Foxchase and at 1654 Huntsman, you have a rare opportunity to enjoy a lifestyle combining privacy, convenience and the serenity and beauty that comes with direct access to Aiken's beloved Hitchcock Woods. Don't miss this exceptional property!
| 21 hours ago | Price changed to $849,000 | |
| 21 hours ago | Listing updated with changes from the MLS® | |
| 4 months ago | Status changed to Active | |
| 4 months ago | Listing first seen on site |

The data relating to real estate on this website comes in part from the Internet Data Exchange program of Hive MLS, and is updated as of 2026-07-24 09:51 PM UTC. All information is deemed reliable but not guaranteed and should be independently verified. All properties are subject to prior sale, change, or withdrawal. Neither listing broker(s) shall be responsible for any typographical errors, misinformation, or misprints, and shall be held totally harmless from any damages arising from reliance upon these data. Copyright 2026 Hive MLS