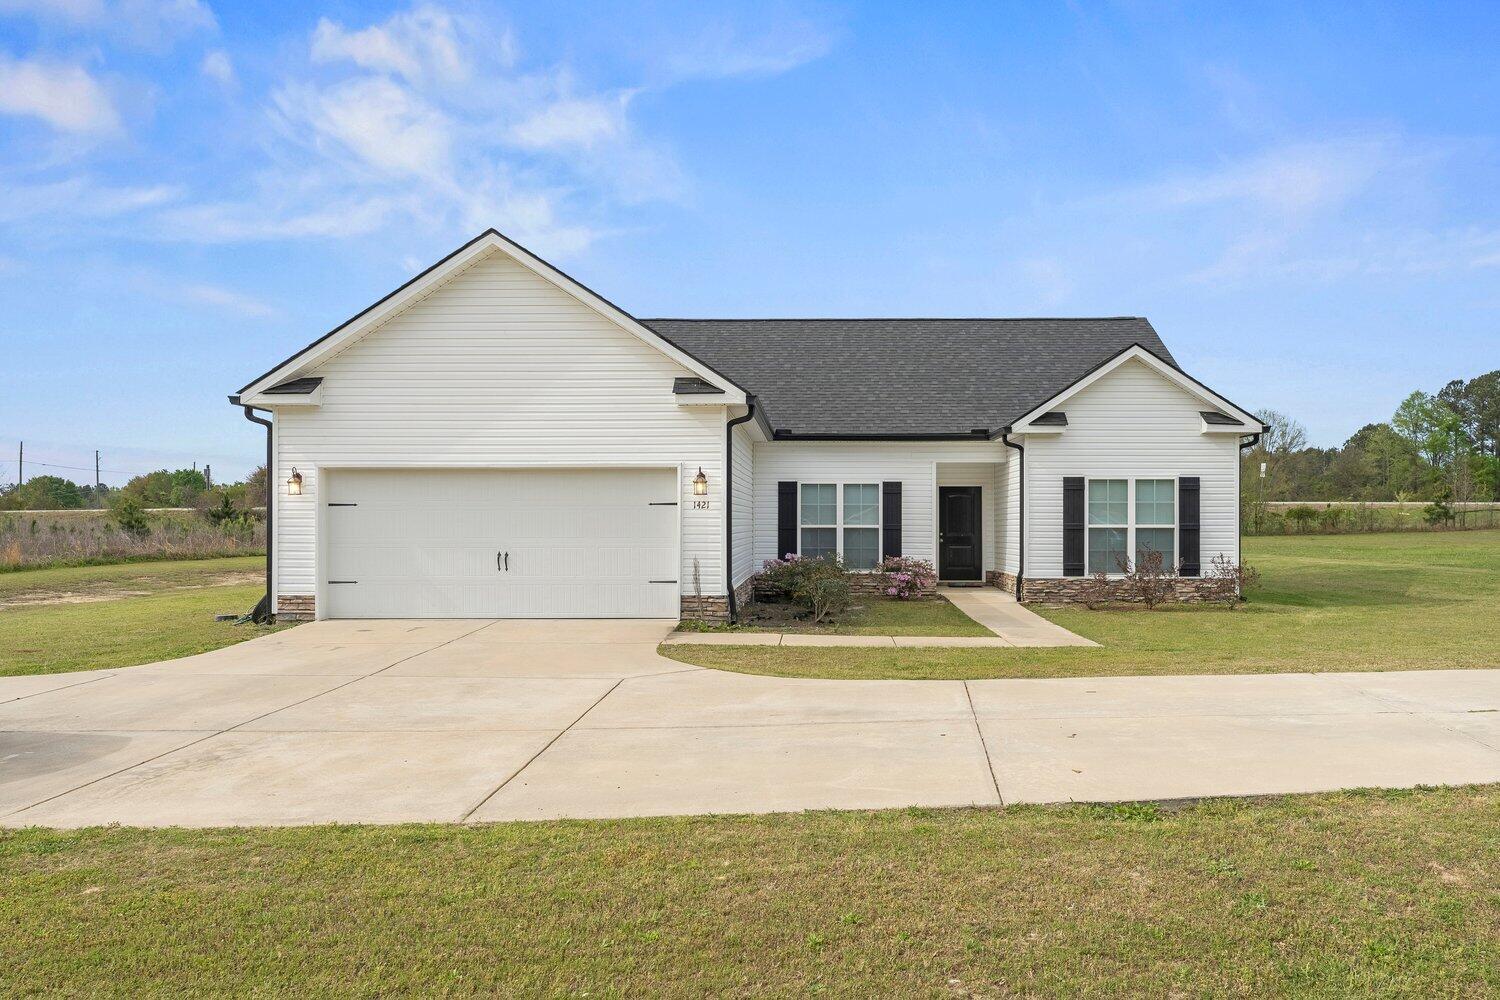
1421 Oak Lane, Thomson, GA, 30824

Save
Ask
Tour
Hide
Share
$265,000
114 Days On Site

1421 Oak Lane
Thomson, GA 30824

For Sale|Single Family Residence|Active
3
Beds
2
Total Baths
2
Full Baths
1,462
SqFt
$181
/SqFt
2021
Built
Subdivision:
Oak Grove
County:
McDuffie
Call Now: 706-627-4815
Is this the listing for you? We can help make it yours.
706-627-4815
1421 Oak Lane1421 Oak Lane1421 Oak Lane1421 Oak Lane
Save
Ask
Tour
Hide
Share

Mortgage Calculator

Monthly Payment (Est.)

$1,209
Calculator powered by Showcase IDX, a Constellation1 Company. Copyright ©2026 Information is deemed reliable but not guaranteed.

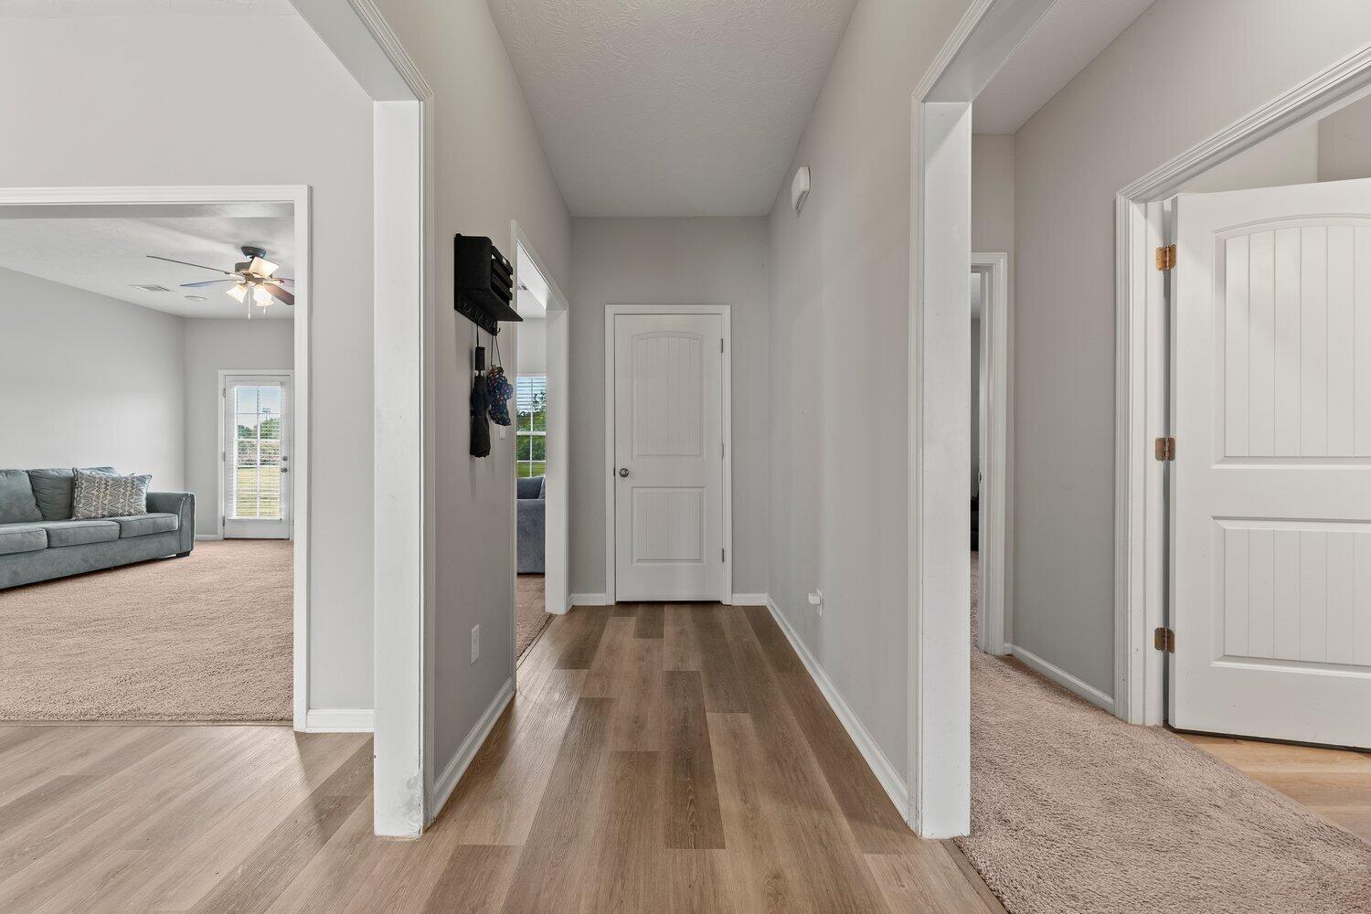
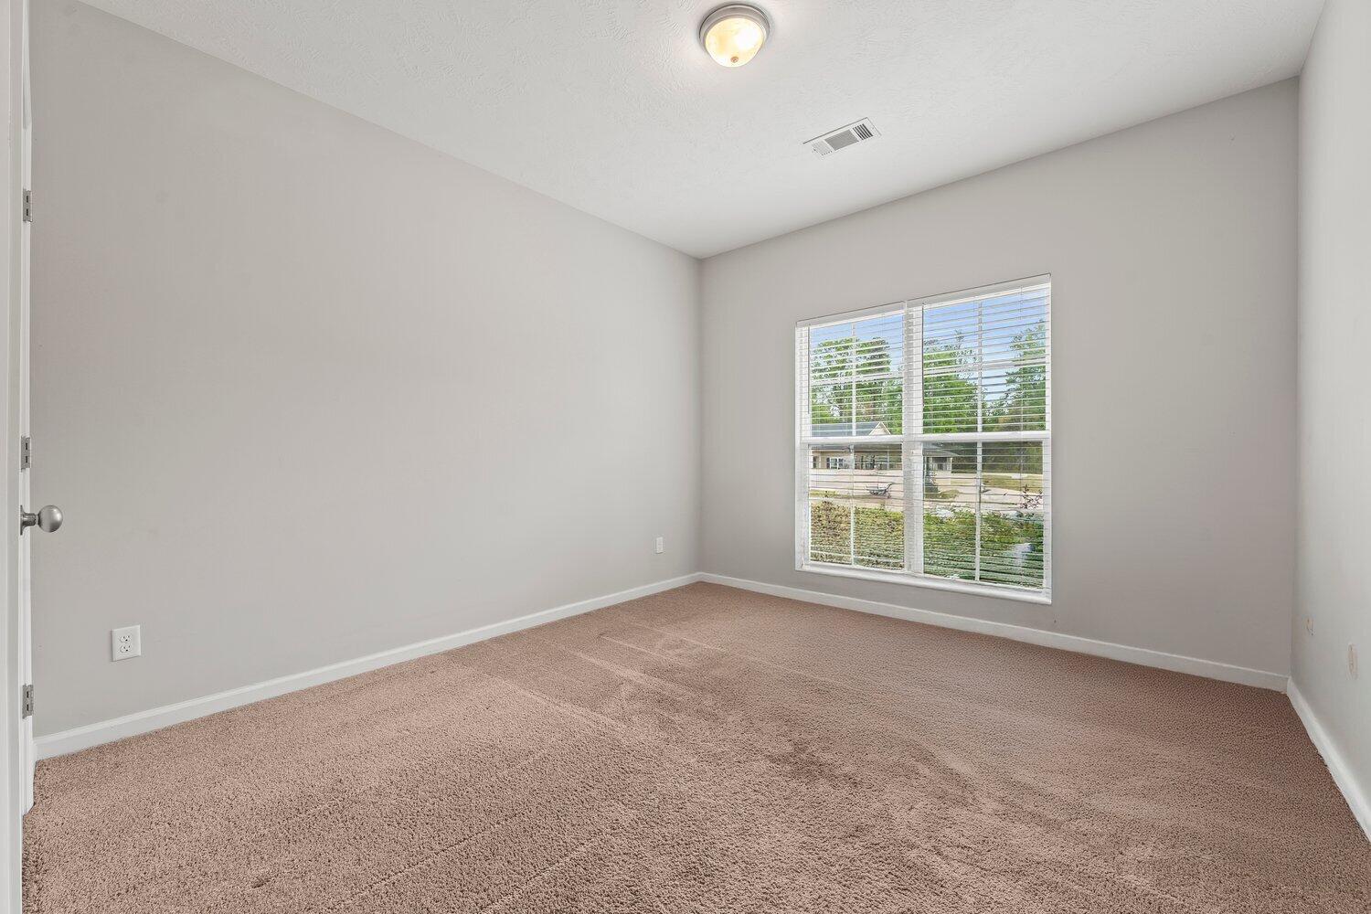
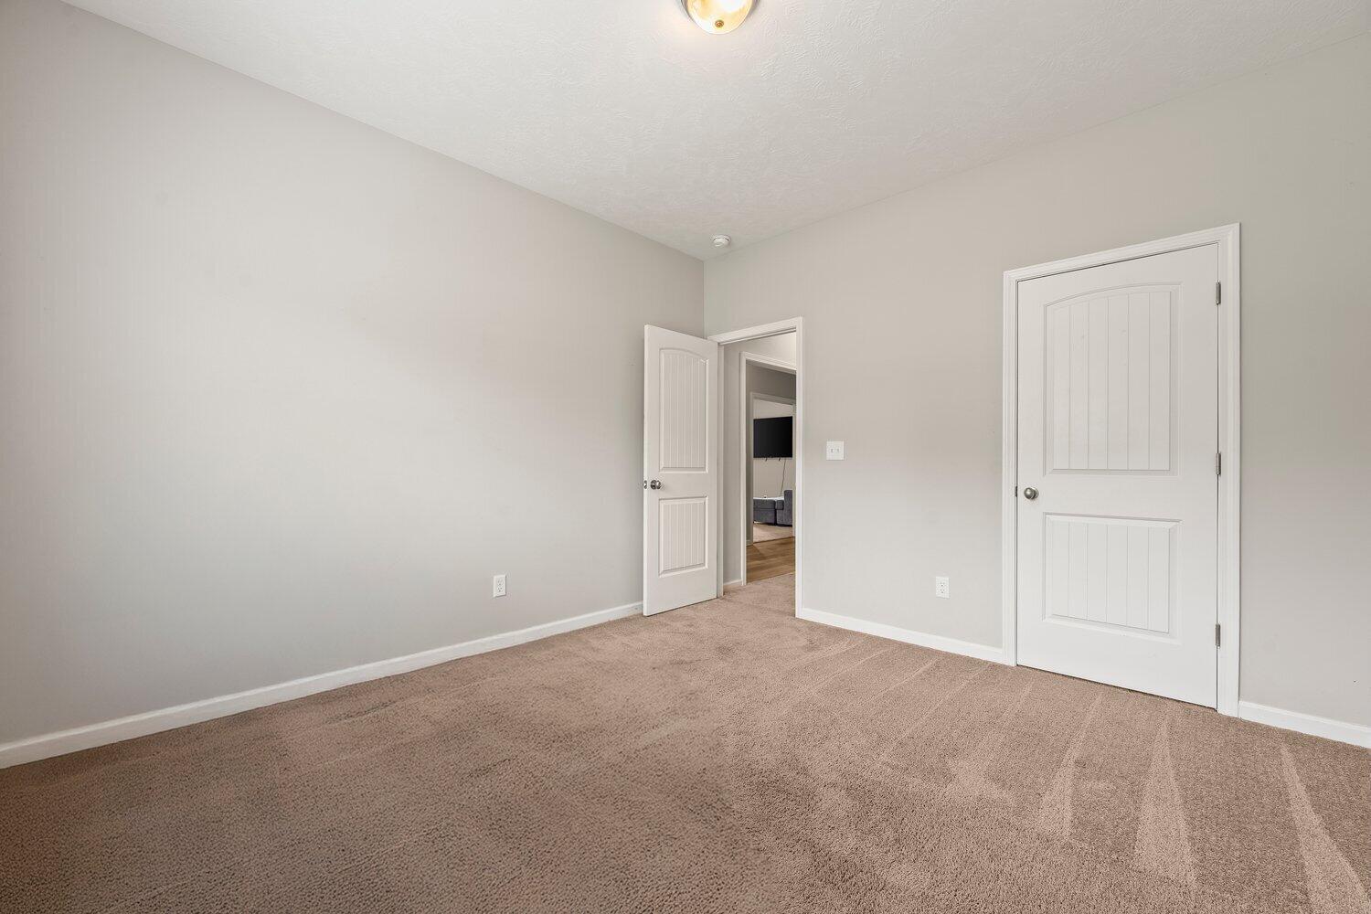
Welcome home to this beautifully designed 3-bedroom, 2-bath residence featuring a desirable split floor plan and situated on over half an acre in a quiet cul-de-sac. This thoughtfully crafted open concept floor plan offers seamless flow, perfect for both everyday living and entertaining. The kitchen is a standout with granite countertops, a spacious island, Looper Custom Cabinets with soft-close doors, and stainless steel appliances. The great room and bedrooms feature comfortable carpeting, while durable vinyl flooring is found in the bathrooms, laundry room, and foyer. The private owner's suite offers a relaxing retreat with dual vanities and a generous walk-in closet. Additional highlights include a separate laundry room, a two-car garage, and ample driveway parking for guests and everyday convenience. Energy-efficient features such as radiant barrier roofing enhance comfort and efficiency. Enjoy the peace and space of a large backyard, ideal for outdoor living, while still benefiting from convenient access to Interstate 20 for an easy commute--just 30 minutes to Augusta--and close proximity to shopping and everyday amenities.

Save
Ask
Tour
Hide
Share
Listing Snapshot
Price 
$265,000
Days On Site 
114 Days
Bedrooms 
3
Inside Area (SqFt) 
1,462 sqft
Total Baths 
2
Full Baths 
2
Partial Baths 
N/A
Lot Size 
0.57 Acres
Year Built 
2021
MLS® Number 
98255824
Status 
Active
Property Tax 
$2,838.13
HOA/Condo/Coop Fees 
$25 monthly
Sq Ft Source 
N/A
Friends & Family
Recent Activity
3 days agoPrice changed to $265,000
3 days agoListing updated with changes from the MLS®
4 months agoStatus changed to Active
4 months agoListing first seen on site
General Features
Acres 
0.57
Attached Garage 
Yes
Foundation 
Slab
Levels 
One
Parking 
AttachedConcreteGarage Door OpenerGarage
Parking Spaces 
2
Property Sub Type 
Single Family Residence
Security 
Smoke Detector(s)
Sewer 
Public Sewer
SqFt Total 
1462
Utilities 
Cable Available
Water Source 
Public
Interior Features
Appliances 
RefrigeratorRangeIce MakerDisposalDishwasherMicrowave
Basement 
None
Cooling 
Central AirCeiling Fan(s)
Flooring 
CarpetVinyl
Heating 
ElectricHeat Pump
Interior 
Walk-In Closet(s)Entrance FoyerKitchen Island
Laundry Features 
Washer Hookup
Window Features 
Window CoveringsInsulated Windows
Bathroom 1 
Dimensions - 8.0x10.0Level - MainDescription - measure if room size is important
Bathroom 2 
Dimensions - 5.0x8.0Level - MainDescription - measure if room size is important
Bedroom 2 
Dimensions - 14.0x10.0Level - MainDescription - measure if room size is important
Bedroom 3 
Dimensions - 14.0x10.0Level - MainDescription - measure if room size is important
Master Bedroom 
Dimensions - 17.0x14.0Level - MainDescription - measure if room size is important
Save
Ask
Tour
Hide
Share
Exterior Features
Construction Details 
StoneVinyl Siding
Lot Features 
Landscaped
Roof 
Composition
Windows/Doors 
Window CoveringsInsulated Windows
Community Features
Association Dues 
300
Financing Terms Available 
1031 ExchangeCashConventionalFHAUSDA LoanVA Loan
HOA Fee Frequency 
Annually
Schools
School District
Unknown
Elementary School
Norris
Middle School
Thomson
High School
THOMSON
Listing courtesy of Jackie Lowe-Johnson of Keller Williams Realty Augusta Partners


The data relating to real estate on this website comes in part from the Internet Data Exchange program of Hive MLS, and is updated as of 2026-07-26 11:36 PM UTC. All information is deemed reliable but not guaranteed and should be independently verified. All properties are subject to prior sale, change, or withdrawal. Neither listing broker(s) shall be responsible for any typographical errors, misinformation, or misprints, and shall be held totally harmless from any damages arising from reliance upon these data. Copyright 2026 Hive MLS

Neighborhood & Commute
Source: Walkscore
Save
Ask
Tour
Hide
Share